
Seller's Agent in 2020
Kelli Jones
DHI Realty of Alabama, LLC
(251) 447-0329
418 Total Sales

Estimated Value: $362,000 - $381,000
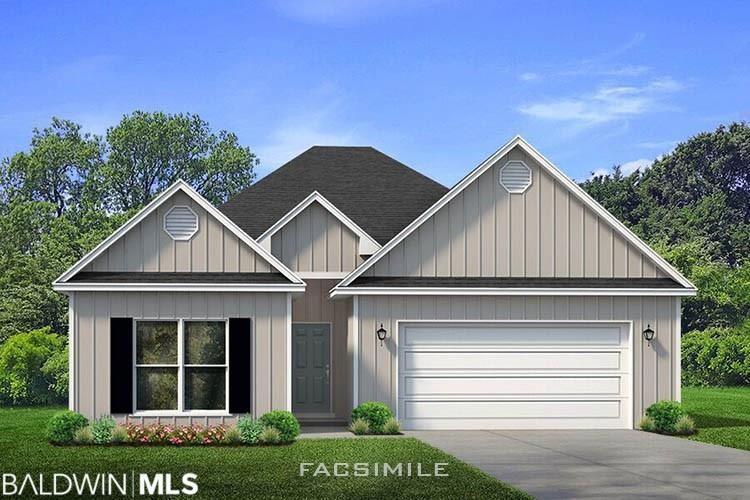
Jubilee Farms is a new one-of-a-kind resort community unlike any other on the Eastern Shore. Located in Daphne on more than 350 acres of rich Baldwin County farmland, Jubilee Farms is in a prime location for buyers who live and work on either side of Mobile Bay. The community inspires a life-style where family, community and the great outdoors come together, including a soon to be built 6700 sq. ft. zero-entry resort-style pool, 20-foot-tall waterslide and separate adult pool with bath house. Plus, a 8300 sq. ft. luxurious resort-style community club house with a fully equipped catering kitchen for community events or private functions and much more... The new Belforest Elementary School which opens next fall will be the designated elementary school for Jubilee Farms.The NEW spacious open KENNEDY FLOOR PLAN is perfect for entertaining. This attractive home offers five bedrooms, three baths, stainless appliances with an open kitchen with island, Granite countertops throughout, split floor plan, master en-suite, two-car garage, covered patio, and so much more! In addition, enjoy the community pools, waterslide, BBQ area and firepit, splash pad, state-of the art gym, yoga room, playground, parks... and other amenities. Up to $3000 seller paid closing cost hen use our Preferred lender!!
Last Agent to Sell the Property
DHI Realty of Alabama, LLC License #99186 Listed on: 01/11/2020
Last Buyer's Agent
Lisa Brunies
REMAX By The Bay License #105776
We collect this data history from publicly available records. To have your information removed, we recommend requesting removal directly through your county’s website.
We collect this data history from publicly available records. To have your information removed, we recommend requesting removal directly through your county’s website.
| Date | Buyer | Sale Price | Title Company |
|---|---|---|---|
| $205,900 | None Available |
We collect this data history from publicly available records. To have your information removed, we recommend requesting removal directly through your county’s website.
| Date | Status | Borrower | Loan Amount |
|---|---|---|---|
| Open | $205,900 |
We collect this data history from publicly available records. To have your information removed, we recommend requesting removal directly through your county’s website.
| Date | Event | Price | List to Sale | Price per Sq Ft |
|---|---|---|---|---|
| 03/20/2020 03/20/20 | Sold | $265,900 | -2.9% | $124 / Sq Ft |
| 01/31/2020 01/31/20 | Pending | -- | -- | -- |
| 01/11/2020 01/11/20 | For Sale | $273,800 | -- | $128 / Sq Ft |
We collect this data history from publicly available records. To have your information removed, we recommend requesting removal directly through your county’s website.
| Year | Tax Paid | Tax Assessment Tax Assessment Total Assessment is a certain percentage of the fair market value that is determined by local assessors to be the total taxable value of land and additions on the property. | Land | Improvement |
|---|---|---|---|---|
| 2025 | $1,453 | $37,260 | $6,000 | $31,260 |
| 2024 | $1,395 | $35,800 | $6,000 | $29,800 |
| 2023 | $1,265 | $32,500 | $6,660 | $25,840 |
| 2022 | $996 | $27,800 | $0 | $0 |
| 2021 | $1,178 | $27,180 | $0 | $0 |
| 2020 | $453 | $14,180 | $0 | $0 |
| 2019 | $0 | $0 | $0 | $0 |
Seller's Agent in 2020
Kelli Jones
DHI Realty of Alabama, LLC
(251) 447-0329
418 Total Sales
L
Buyer's Agent in 2020
Lisa Brunies
REMAX By The Bay
Source: Baldwin REALTORS®
MLS Number: 293275
APN: 43-07-26-0-000-006.091
Disclaimer: Certain information contained herein is derived from information provided by parties other than Homes.com. All information provided is deemed reliable, but is not guaranteed to be accurate and should be independently verified.
IDX information is provided exclusively for personal, non-commercial use, and may not be used for any purpose other than to identify prospective properties consumers may be interested in purchasing. Information is deemed reliable but not guaranteed.
Ask me questions while you tour the home.