
Seller's Agent in 2026
Christene Salley
IXL Real Estate-Eastern Shore
(251) 607-1731
46 Total Sales
Estimated Value: $343,000 - $376,000
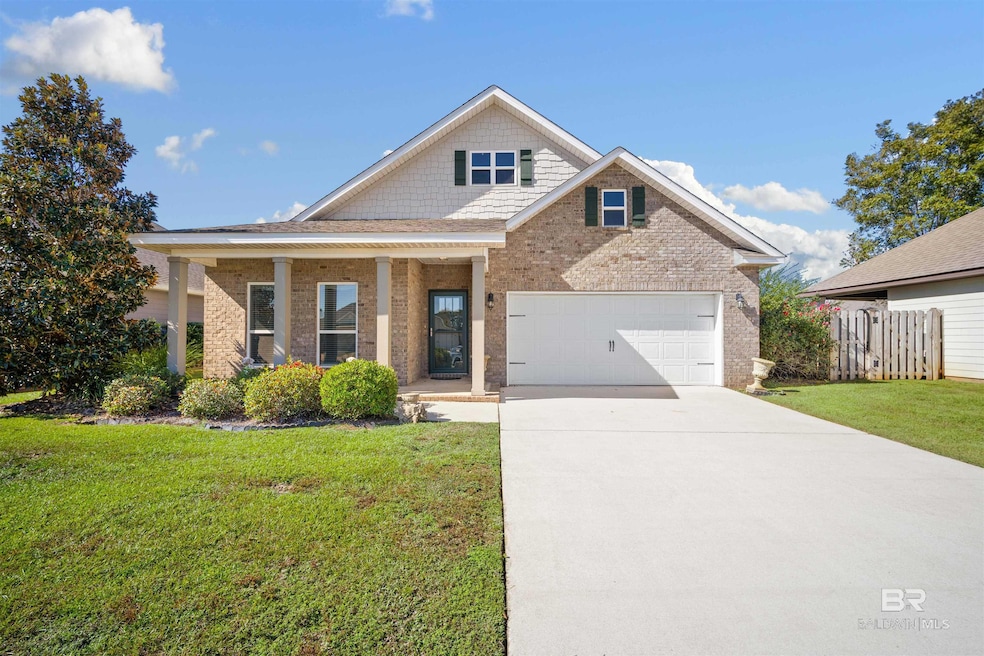
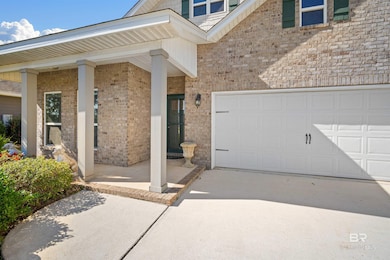
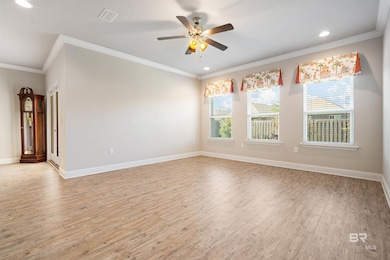
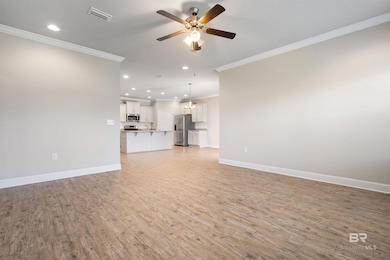
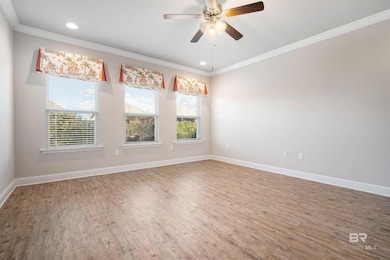
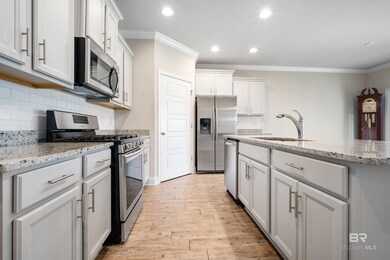

Don't miss this showstopper Craftsman style home located in sought after Bellaton. The property is actively under contract with a 48 first right of refusal. This property is tucked away on a cul de sac with a beautiful lake view. This home offers a hybrid of the open concept living allowing for connectivity with clearly defined spaces. Entering the home the expansive foyer greets you with its heavy crown molding setting the tone of luxury. The foyer is flanked by the flex room that is adorned with glass French doors. The kitchen acts as the central hub of the home and is appointed with granite countertops large center island stainless steel appliances walk in pantry and cabinets galore. The breakfast nook is spacious and leads you to your covered outdoor patio. This is a perfect place to grill or enjoy your morning cup of coffee overlooking your beautifully landscaped privacy fenced backyard. The den is spacious and offers ample space to host large gatherings. The primary bedroom is generous with massive walk in closet that is conveniently connected to the laundry room. The primary en suite gives a spa like vibe with its double vanity, soaking tub, separate shower and privacy water closet. This home features an irrigation system and LAWNMAINTENANCE is included in the HOA dues! Enjoy the amenities of Bellaton, which include a resort style pool with zero entry, a splashpad, 4 stocked lakes for fishing, handicapped accessible sidewalks, green areas and streetlamps. This is a Gold Fortified home! Buyer to verify all information during due diligence.
Last Agent to Sell the Property
IXL Real Estate-Eastern Shore Brokerage Phone: 251-232-4948 License #83948 Listed on: 11/15/2025
We collect this data history from publicly available records. To have your information removed, we recommend requesting removal directly through your county’s website.
We collect this data history from publicly available records. To have your information removed, we recommend requesting removal directly through your county’s website.
| Date | Buyer | Sale Price | Title Company |
|---|---|---|---|
| $344,500 | None Listed On Document | ||
| Canton Kenneth | $252,500 | None Available | |
| Trimble William B | $234,728 | None Available |
We collect this data history from publicly available records. To have your information removed, we recommend requesting removal directly through your county’s website.
| Date | Status | Borrower | Loan Amount |
|---|---|---|---|
| Previous Owner | $84,000 | ||
| Previous Owner | Canton Kenneth | $150,000 | |
| Previous Owner | Trimble William B | $87,075 |
We collect this data history from publicly available records. To have your information removed, we recommend requesting removal directly through your county’s website.
| Date | Event | Price | List to Sale | Price per Sq Ft | Prior Sale |
|---|---|---|---|---|---|
| 01/23/2026 01/23/26 | Sold | $344,500 | -4.2% | $176 / Sq Ft | |
| 12/23/2025 12/23/25 | Pending | -- | -- | -- | |
| 11/15/2025 11/15/25 | For Sale | $359,500 | +42.4% | $184 / Sq Ft | |
| 03/12/2020 03/12/20 | Sold | $252,500 | -0.9% | $134 / Sq Ft | View Prior Sale |
| 02/06/2020 02/06/20 | Pending | -- | -- | -- | |
| 01/16/2020 01/16/20 | For Sale | $254,900 | +8.6% | $135 / Sq Ft | |
| 04/26/2018 04/26/18 | Sold | $234,728 | -1.3% | $125 / Sq Ft | View Prior Sale |
| 03/24/2018 03/24/18 | Pending | -- | -- | -- | |
| 03/01/2018 03/01/18 | Price Changed | $237,928 | +0.8% | $126 / Sq Ft | |
| 10/31/2017 10/31/17 | For Sale | $235,928 | -- | $125 / Sq Ft |
We collect this data history from publicly available records. To have your information removed, we recommend requesting removal directly through your county’s website.
| Year | Tax Paid | Tax Assessment Tax Assessment Total Assessment is a certain percentage of the fair market value that is determined by local assessors to be the total taxable value of land and additions on the property. | Land | Improvement |
|---|---|---|---|---|
| 2025 | $1,405 | $36,040 | $9,000 | $27,040 |
| 2024 | -- | $35,460 | $8,640 | $26,820 |
| 2023 | $0 | $31,360 | $7,020 | $24,340 |
| 2022 | $0 | $27,140 | $0 | $0 |
| 2021 | $815 | $23,360 | $0 | $0 |
| 2020 | $815 | $22,860 | $0 | $0 |
| 2019 | $843 | $23,620 | $0 | $0 |
| 2018 | $210 | $4,880 | $0 | $0 |
Seller's Agent in 2026
Christene Salley
IXL Real Estate-Eastern Shore
(251) 607-1731
46 Total Sales
Buyer's Agent in 2026
Sheila Jones
Coastal Alabama Real Estate
(251) 232-5525
123 Total Sales
TT
Seller's Agent in 2020
The Mahan Team
Bellator Real Estate, LLC Fairhope
EM
Seller Co-Listing Agent in 2020
Elizabeth Mahan
Mobile Bay Realty
(251) 230-7555
11 Total Sales
VM
Seller's Agent in 2018
Victoria M Miles Reed
Holiday Builders of the Gulf Coast
KM
Seller Co-Listing Agent in 2018
Kimberle Miles
Bay Breeze Realty
Source: Baldwin REALTORS®
MLS Number: 388144
APN: 43-08-27-0-000-004.154
Disclaimer: Certain information contained herein is derived from information provided by parties other than Homes.com. All information provided is deemed reliable, but is not guaranteed to be accurate and should be independently verified.
IDX information is provided exclusively for personal, non-commercial use, and may not be used for any purpose other than to identify prospective properties consumers may be interested in purchasing. Information is deemed reliable but not guaranteed.
Ask me questions while you tour the home.