
Jon Mason
EXP Realty LLC
(321) 204-7765
3 Total Sales
1 in Cocoa
$341,000 Price
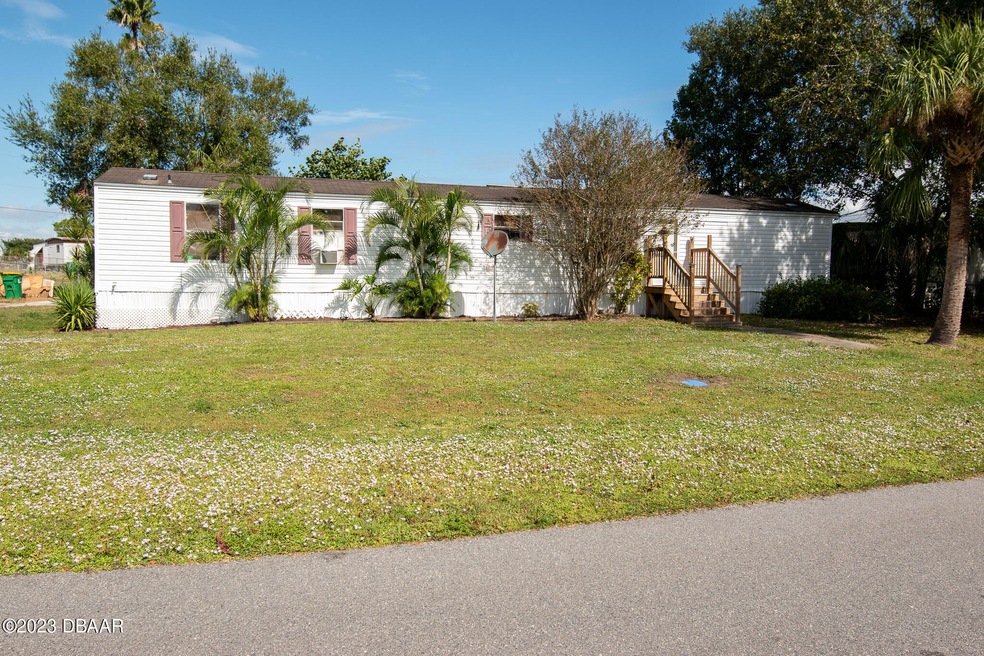
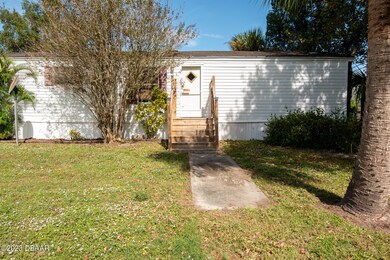
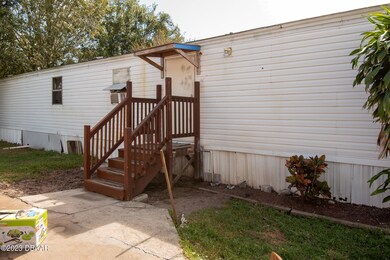
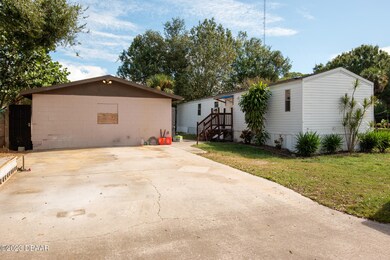
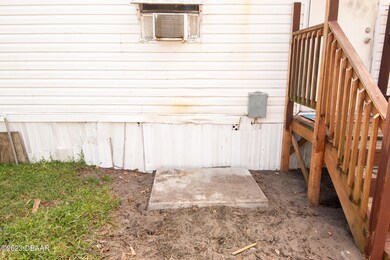
Welcome to 2448 Elsie Circle! This charming property is now available for sale and offers a fantastic opportunity for those seeking their next home. With 2 bedrooms, 2 bathrooms, and ample parking space for 2 vehicles, this property is perfect for individuals or small families.
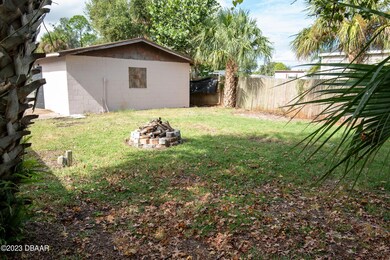
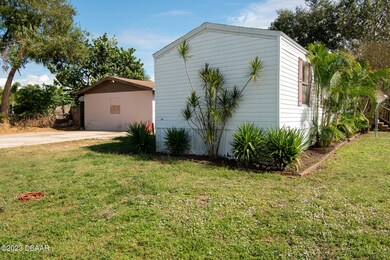
Situated on a large corner lot, this house provides plenty of space both inside and out. The private backyard offers a peaceful retreat where you can relax and enjoy the outdoors. Additionally, there is a workshop on the property, providing an ideal space for hobbies or DIY projects. The workshop also features a 220 volt hookup, allowing for various equipment needs.
Spanning across 924 square feet, this fixer-upper property presents an exciting chance to personalize and transform it into your dream home. Whether you're looking to add your own personal touches or embark on a renovation project, this house offers endless possibilities.
This home provides easy access to nearby amenities such as Cocoa Beach, Port Canaveral, Kennedy Space Center, shopping centers, schools, and parks. Commuting is also made simple with major highways and public transportation options just a short distance away.
Don't miss out on this incredible opportunity to own a property with great potential. Contact us today to schedule a viewing and begin envisioning the possibilities that await at 2448 Elsie Circle.
Last Agent to Sell the Property
Luxe Properties LLC License #3338907 Listed on: 11/01/2023
Last Buyer's Agent
Francis McLaughlin
Luxe Properties LLC License #3338907
Jon Mason
EXP Realty LLC
(321) 204-7765
3 Total Sales
1 in Cocoa
$341,000 Price
Bird John Calixte
Home Free Today Realty
(561) 944-3275
137 Total Sales
1 in Cocoa
$285,000 Price
Fabiana Cuevas
NEW HEIGHTS REALTY GROUP
(973) 221-9486
16 Total Sales
1 in Cocoa
$188,000 Price
Tommy Harris
DALTON WADE INC
(321) 320-8537
19 Total Sales
1 in Cocoa
$112,500 Price
Nancy Taylor
BHHS Florida Realty
(321) 341-7165
59 Total Sales
2 in Cocoa
$260K - $408K Price Range
Abel Cruz Jr
OLYMPUS EXECUTIVE REALTY INC
(845) 400-9811
74 Total Sales
1 in Cocoa
$228,000 Price
We collect this data history from publicly available records. To have your information removed, we recommend requesting removal directly through your county’s website.
| Date | Buyer | Sale Price | Title Company |
|---|---|---|---|
| $100,000 | None Listed On Document | ||
| Keatley Gregory L | -- | Attorney | |
| Keatley Gregory L | -- | -- |
We collect this data history from publicly available records. To have your information removed, we recommend requesting removal directly through your county’s website.
| Date | Event | Price | List to Sale | Price per Sq Ft |
|---|---|---|---|---|
| 01/17/2024 01/17/24 | Sold | $100,000 | 0.0% | $108 / Sq Ft |
| 12/31/2023 12/31/23 | Pending | -- | -- | -- |
| 11/01/2023 11/01/23 | For Sale | $100,000 | -- | $108 / Sq Ft |
We collect this data history from publicly available records. To have your information removed, we recommend requesting removal directly through your county’s website.
| Year | Tax Paid | Tax Assessment Tax Assessment Total Assessment is a certain percentage of the fair market value that is determined by local assessors to be the total taxable value of land and additions on the property. | Land | Improvement |
|---|---|---|---|---|
| 2026 | $1,307 | $74,910 | ||
| 2025 | $1,104 | $73,540 | ||
| 2024 | $1,043 | $64,370 | ||
| 2023 | $1,043 | $58,400 | $12,000 | $46,400 |
| 2022 | $928 | $50,140 | $0 | $0 |
| 2021 | $879 | $41,290 | $9,500 | $31,790 |
| 2020 | $831 | $38,070 | $9,500 | $28,570 |
| 2019 | $783 | $37,410 | $9,500 | $27,910 |
| 2018 | $789 | $37,100 | $9,500 | $27,600 |
| 2017 | $757 | $33,500 | $9,500 | $24,000 |
| 2016 | $803 | $35,310 | $9,500 | $25,810 |
| 2015 | $816 | $34,570 | $9,500 | $25,070 |
| 2014 | $764 | $31,430 | $9,500 | $21,930 |
Seller's Agent in 2024
Frank McLaughlin, Jr
Luxe Properties LLC
(407) 394-5546
59 Total Sales
FM
Buyer's Agent in 2024
Francis McLaughlin
Luxe Properties LLC
Source: Daytona Beach Area Association of REALTORS®
MLS Number: 1115708
APN: 24-36-29-55-0000B.0-0013.00
Disclaimer: Certain information contained herein is derived from information provided by parties other than Homes.com. All information provided is deemed reliable, but is not guaranteed to be accurate and should be independently verified.
IDX information is provided exclusively for personal, non-commercial use, and may not be used for any purpose other than to identify prospective properties consumers may be interested in purchasing.
Information is deemed reliable but not guaranteed.
Ask me questions while you tour the home.