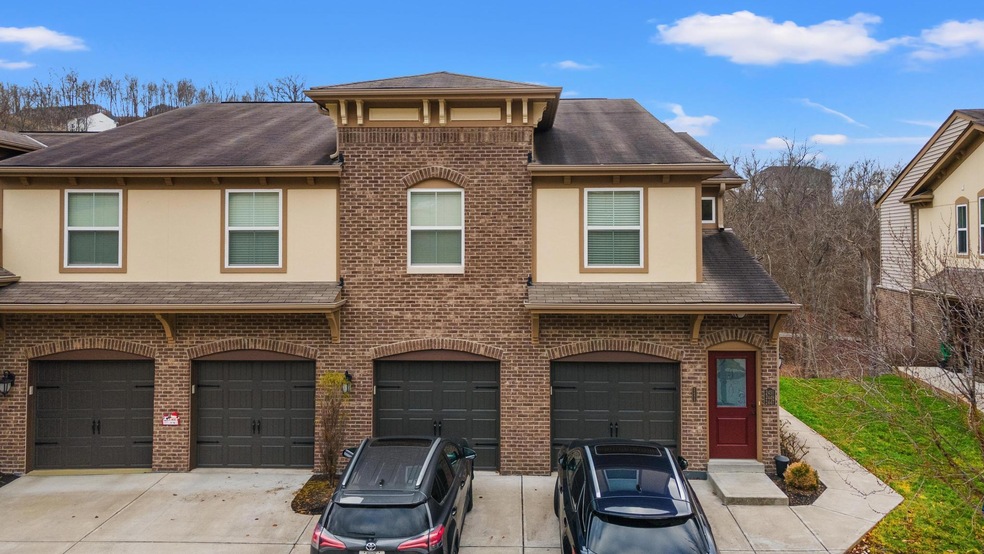
NOT LISTED FOR SALE
2 Beds
2 Baths
-- Sq Ft
2017 Built

Sale Details

Date Sold: January 18, 2024

Last sale price $270,000

Highlights

  • Fitness Center
  • Eat-In Gourmet Kitchen
  • Open Floorplan
  • Fort Wright Elementary School Rated A-
  • View of Trees or Woods
  • Clubhouse

About This Home

As of January 2024

Look no further, this stunning Hayward condo is the one you have been looking for! Impeccably maintained lower level condo has large open floorplan, 2 bedrooms, 2 baths, a bonus study that could be used as a 3rd bed or home office, a 1 car garage and the best views in the community! Open living area features gourmet kitchen with granite counters, seating for 4 at the oversized island, and stainless appliances. Living room overlooks and walks out to stunning wooded views with tranquil landscapes. Imagine having your cup of coffee while listening to the stream and watching the wildlife. Large master suite has dual closets and an ensuite bath with double vanity and shower. Customization is key to this condo; with clever storage solutions, added closets, wood stairs and new luxury vinyl flooring throughout. All in a pool community with clubhouse and exercise facilities and just minutes to dining, shopping, and the interstate. This is a must see!

Last Agent to Sell the Property

The Cindy Shetterly Team

Keller Williams Realty Service Listed on: 01/02/2024

Keller Williams Realty Service

Last Buyer's Agent

Doug Mayberry

Huff Realty - Florence License #186924

Huff Realty - Florence

Home Details

Home Type

  • Single Family

Year Built

  • Built in 2017

HOA Fees

  • $337 Monthly HOA Fees

Parking

  • 2 Car Garage
  • Driveway
  • Off-Street Parking

Home Design

  • Traditional Architecture
  • Brick Exterior Construction
  • Slab Foundation
  • Shingle Roof
  • Vinyl Siding

Interior Spaces

  • 1-Story Property
  • Open Floorplan
  • Ceiling Fan
  • Vinyl Clad Windows
  • Insulated Windows
  • French Doors
  • Panel Doors
  • Living Room
  • Formal Dining Room
  • Home Office
  • Views of Woods
  • Fire and Smoke Detector

Kitchen

  • Eat-In Gourmet Kitchen
  • Breakfast Bar
  • Electric Range
  • Microwave
  • Dishwasher
  • Stainless Steel Appliances
  • Kitchen Island
  • Granite Countertops
  • Disposal

Flooring

  • Carpet
  • Laminate

Bedrooms and Bathrooms

  • 2 Bedrooms
  • En-Suite Primary Bedroom
  • Walk-In Closet
  • 2 Full Bathrooms
  • Double Vanity

Laundry

  • Laundry Room
  • Laundry on main level
  • Electric Dryer Hookup

Outdoor Features

  • Covered Patio or Porch

Lot Details

  • Landscaped
  • Level Lot
  • Wooded Lot

Schools

  • Summit View Elementary School
  • Summit View Middle School
  • Simon Kenton High School

Utilities

  • Central Air
  • Heating Available
  • Cable TV Available

Listing and Financial Details

  • Assessor Parcel Number 843-00-03-004.14

Community Details

Overview

  • Association fees include association fees, ground maintenance, maintenance structure, management, sewer, snow removal, trash, water
  • Towne Properties Association, Phone Number (513) 489-4059
  • On-Site Maintenance

Recreation

  • Fitness Center
  • Community Pool
  • Snow Removal

Additional Features

  • Clubhouse
  • Resident Manager or Management On Site

Home Details

Home Type

Single Family

Year Built

Built in 2017

HOA Fees

$337 per month

Parking

2

Listing Details

  • Cooling: Central Air
  • Property Condition: Existing Structure
  • Property Sub Type: Single Family Residence
  • Year Built: 2017
  • Lot Size: of record
  • Road Frontage Type: City Street
  • Road Surface Type: Paved
  • Directions: Continue on I-71 N/I-75 N. Take I-275 E to KY-17 S/Madison Pike in Fort Wright. Take exit 80 from I-275 E 6 min (5.7 mi) Continue on KY-17 S/Madison Pike. Drive to Ambrato Way
  • Architectural Style: Traditional
  • Garage Yn: Yes
  • New Construction: No
  • Property Attached Yn: No
  • ResoPropertyType: Residential
  • Location Tax Legal Info:Property Attached YN: No
  • Location Tax Legal Info:New Construction: No
  • Location Tax Legal Info:Elementary School: Summit View Elementary
  • Location Tax Legal Info:Middle or Junior School: Summit View Middle School
  • Location Tax Legal Info:High School: Simon Kenton High
  • Location Tax Legal Info:Subdivision2: Tuscany
  • Contract Info:Auction YN: No
  • General Property Description:Basement YN2: No
  • General Property Description:Fireplace YN: No
  • General Property Description:Lot Size Dimensions: of record
  • Appliances Microwave: Yes
  • Cooling:Central Air: Yes
  • Roof:Shingle: Yes
  • Room Type:Dining Room4: Yes
  • Room Type:Laundry Room3: Yes
  • Sewer:Public Sewer: Yes
  • Levels:One: Yes
  • Utilities:Cable Available: Yes
  • Water Source:Public: Yes
  • Room Details:Family Room YN: No
  • Room Details:Formal Dining Rm YN: Yes
  • Laundry Features:Laundry Room2: Yes
  • Laundry Features:Main Level: Yes
  • Security Features:Smoke Detector(s): Yes
  • Architecture:Traditional: Yes
  • Location Tax Legal Info:Tax ID: 843-00-03-004.14
  • Appliances Refrigerators: Yes
  • Laundry Features:Electric Dryer Hookup: Yes
  • Room Type:Living Room4: Yes
  • View:TreesWoods: Yes
  • Room Type:Study: Yes
  • Utilities:Sewer Available: Yes
  • Utilities:Water Available: Yes
  • Foundation:Slab: Yes
  • Study Room Features:Carpet Flooring13: Yes
  • Study Room Features:Ceiling Fans2: Yes
  • Special Features: None

Interior Features

  • Interior Amenities: Kitchen Island, Walk-In Closet(s), Pantry, Open Floorplan, Eat-in Kitchen, Double Vanity, Breakfast Bar, Ceiling Fan(s), French Doors, Multi Panel Doors, Master Downstairs
  • Heating: Electric
  • Levels: One
  • Property Type: Residential
  • Appliances: Stainless Steel Appliance(s), Electric Range, Dishwasher, Disposal, Microwave, Refrigerator
  • Accessibility Features: None
  • Full Bathrooms: 2
  • Total Bedrooms: 2
  • Fireplace: No
  • Window Features: Insulated Window(s), Vinyl Frames
  • Appliances Dishwasher: Yes
  • Appliances:Stainless Steel Appliance(s): Yes
  • Interior Features:Ceiling Fan(s): Yes
  • Interior Features:Double Vanity2: Yes
  • Interior Features:Kitchen Island2: Yes
  • Interior Features:Multi Panel Doors: Yes
  • Interior Features:Open Floorplan: Yes
  • Interior Features:Pantry2: Yes
  • Interior Features:Walk-In Closet(s)2: Yes
  • Kitchen Features:Granite Countertops: Yes
  • Kitchen Features:Kitchen Island: Yes
  • Primary Bedroom Features:Ceiling Fan(s)8: Yes
  • Interior Features:French Doors: Yes
  • Kitchen Features Pantry: Yes
  • Primary Bedroom Features:Bath Adjoins: Yes
  • Primary Bedroom Features:Carpet Flooring5: Yes
  • Primary Bedroom Features:Walk-In Closet(s): Yes
  • Appliances:Electric Range: Yes
  • Interior Features:Eat-in Kitchen2: Yes
  • Living Room Features:Walk-Out Access: Yes
  • Interior Features:Primary Downstairs: Yes
  • Kitchen Features:Eat-in Kitchen: Yes
  • Interior Features:Breakfast Bar2: Yes
  • Dining Room Features:Walk-Out Access2: Yes
  • Kitchen Features:Gourmet Kitchen: Yes
  • Living Room Features:Laminate Flooring2: Yes

Exterior Features

  • View: Trees/Woods
  • Roof: Shingle
  • Lot Features: Level, Wooded
  • View: Yes
  • Construction Type: Brick, Vinyl Siding
  • Foundation Details: Slab
  • Patio And Porch Features: Covered, Patio
  • Construction Materials:Brick2: Yes
  • Construction Materials:Vinyl Siding: Yes
  • Window Features:Insulated Window(s): Yes
  • Window Features:Vinyl Frames: Yes
  • Patio and Porch Features:Covered: Yes
  • Patio and Porch Features:Patio: Yes
  • Accessibility Features:None15: Yes
  • Lot Features:Wooded: Yes
  • Lot Features:Level: Yes

Garage/Parking

  • Attached Garage: No
  • Parking Features: Driveway, Garage, Off Street
  • General Property Description:Garage Spaces: 2.0
  • Parking Features:Driveway: Yes
  • Parking Features:Garage5: Yes
  • Parking Features:Off Street2: Yes

Utilities

  • Sewer: Public Sewer
  • Water Source: Public
  • Laundry Features: Electric Dryer Hookup, Laundry Room, Main Level
  • Security: Smoke Detector(s)
  • Cooling Y N: Yes
  • Heating Yn: Yes
  • Utilities: Cable Available, Sewer Available, Water Available
  • Heating:Electric2: Yes

Condo/Co-op/Association

  • Amenities: Landscaping, Pool, Clubhouse, Fitness Center
  • Association Fee: 336.75
  • Association Fee Frequency: Monthly
  • Association: Yes
  • ResoAssociationFeeFrequency: Monthly

Association/Amenities

  • Association Information:Association YN: Yes
  • Association Information:Association Management Name 1: Towne Properties
  • Association Information:Association Management Phone 1: 513-489-4059
  • Association Information:Total Yearly Fees: 4041.0
  • Association Fee Includes:Association Fees: Yes
  • Association Fee Includes:Maintenance Grounds: Yes
  • Association Fee Includes:Snow Removal: Yes
  • Association Information:Association Fee: 336.75
  • Association Information:Association Fee Frequency: Monthly
  • Association Amenities:Management: Yes
  • Association Fee Includes:Trash: Yes
  • Association Amenities:Clubhouse: Yes
  • Association Amenities:Pool5: Yes
  • Association Amenities:Fitness Center: Yes
  • Association Amenities:Landscaping: Yes
  • Association Fee Includes:Maintenance Structure: Yes
  • Association Fee Includes:Water: Yes
  • Association Fee Includes:Sewer: Yes

Fee Information

  • Association Fee Includes: Association Fees, Maintenance Grounds, Maintenance Structure, Management, Sewer, Snow Removal, Trash, Water

Schools

  • Elementary School: Summit View Elementary
  • Junior High Dist: Kenton Co Public
  • High School: Simon Kenton High
  • Middle Or Junior School: Summit View Middle School

Lot Info

  • Zoning Description: Residential
Create a Home Valuation Report for This Property
The Home Valuation Report is an in-depth analysis detailing your home's value as well as a comparison with similar homes in the area

Home Values in the Area

Source: Public Records

Average Home Value in this Area


Source: Public Records

Property History

We collect this data history from publicly available records. To have your information removed, we recommend requesting removal directly through your county’s website.

Date Event Price List to Sale Price per Sq Ft
01/18/2024 01/18/24 Sold $270,000 0.0% --
01/02/2024 01/02/24 Pending -- -- --
01/02/2024 01/02/24 For Sale $269,900 -- --
Source: Northern Kentucky Multiple Listing Service

Agents Affiliated with this Home

  • Section Image
  • Section Image
See All Agents

Map

Source: Northern Kentucky Multiple Listing Service

MLS Number: 619432

Northern Kentucky Multiple Listing Service
Your Personal Tour Guide

Ask me questions while you tour the home.