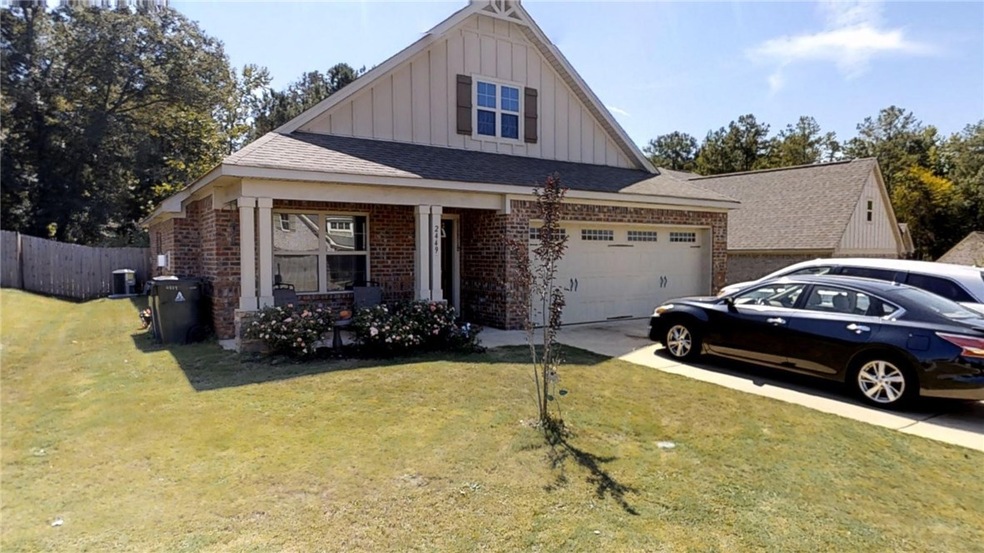
NOT LISTED FOR SALE

Estimated Value: $343,000 - $368,000

3 Beds
2 Baths
1,607 Sq Ft
$220/Sq Ft Est. Value

Sale Details

Date Sold: June 29, 2020

Last sale price $242,000 $151 Per Sq Ft

Est. 46% increase in value since last sale

Current estimated payment $2,040 / mo

46 Days on Market

Highlights

  • Wood Flooring
  • Attic
  • Community Pool
  • Creekside Elementary School Rated A
  • Combination Kitchen and Living
  • Covered Patio or Porch

About This Home

As of June 2020

Adorable home in Lundy Chase S/D, tucked away on a cul de sac street towards the back part of the neighborhood with a fenced back yard that backs up to a wooded area, this is a great home for a number of different buyers! Well-maintained and nicely upgraded, this home has spray foam insulation and gas tankless water heater, in addition to a gas range, so it’s energy efficient as well! One story living with open concept living, kitchen and eating area with the master bedroom (with a HUGE closet!) off the living area and the other two bedrooms off the back part of the home with an additional bath to share. This kitchen has been upgraded with a massive island with plenty of space for prepping, serving and eating! Two car garage and brick exterior along with brand new Carrier HVAC unit with Smart Technology thermostat & 10 year warranty (installed July 2019 ) make for a low-maintenance home ready for it’s next owner!

Last Agent to Sell the Property

Emmy Sorrells

THREE SIXTY EAST ALABAMA License #101185 Listed on: 04/13/2020

Last Buyer's Agent

Kendra McGhee

CENTURY 21 PREMIER REAL ESTATE License #119731

CENTURY 21 PREMIER REAL ESTATE

Home Details

Home Type

  • Single Family

Est. Annual Taxes

  • $1,081

Year Built

  • Built in 2013

Lot Details

  • 9,148 Sq Ft Lot
  • Property is Fully Fenced
  • Privacy Fence
  • Level Lot

Parking

  • 2 Car Attached Garage

Home Design

  • Brick Veneer
  • Slab Foundation
  • Cement Siding

Interior Spaces

  • 1,607 Sq Ft Home
  • 1-Story Property
  • Ceiling Fan
  • Gas Log Fireplace
  • Window Treatments
  • Combination Kitchen and Living
  • Washer and Dryer Hookup
  • Attic

Kitchen

  • Eat-In Kitchen
  • Oven
  • Gas Cooktop
  • Microwave
  • Dishwasher
  • Kitchen Island
  • Disposal

Flooring

  • Wood
  • Carpet
  • Ceramic Tile

Bedrooms and Bathrooms

  • 3 Bedrooms
  • 2 Full Bathrooms

Outdoor Features

  • Covered Patio or Porch
  • Outdoor Storage

Schools

  • Creekside/Richland/Yarbrough Elementary And Middle School

Utilities

  • Central Air
  • Heat Pump System
  • Underground Utilities

Listing and Financial Details

  • Assessor Parcel Number 08-05-22-4-000-142.000

Community Details

Overview

  • Property has a Home Owners Association
  • Built by Stone Martin
  • Lundy Chase Subdivision

Recreation

  • Community Pool

Home Details

Home Type

Single Family

Est. Annual Taxes

$1,081

Year Built

Built in 2013

Lot Details

9,148 Sq Ft Lot

Parking

2

Listing Details

  • Property Sub Type: Residential
  • Prop. Type: Residential
  • Lot Size Acres: 0.21
  • Subdivision Name: LUNDY CHASE
  • Directions: Take Richland Rd off of Shug Jordan Parkway, turn left into on Lundy Chase Dr, entering the Lundy Chase SD. At the stop sign, take a left or right on Waterstone Circle (it’s a circle) until you get to the turn for Deer Rd Rd. Follow Deer Run Rd and take a left on Deer Run Ct. Home will be on the right, look for the Three Sixty sign!
  • Above Grade Finished Sq Ft: 1607.0
  • Garage Yn: Yes
  • Unit Levels: One
  • Building Stories: 1
  • Year Built Details: 6-10
  • Year Built: 2013
  • Property Sub Type Additional: Residential
  • Special Features: VirtualTour
  • Stories: 1
  • Year Built: 2013

Interior Features

  • Appliances: Dishwasher, Gas Cooktop, Disposal, Microwave, Oven
  • Full Bathrooms: 2
  • Total Bedrooms: 3
  • Fireplace Features: One, Gas Log
  • Fireplaces: 1
  • Fireplace: Yes
  • Flooring: Carpet, Ceramic Tile, Wood
  • Interior Amenities: Ceiling Fan(s), Eat-in Kitchen, Kitchen Island, Kitchen/Family Room Combo, Pantry, Window Treatments, Attic
  • Living Area: 1607.0
  • Main Level Bathrooms: 2
  • Window Features: Window Treatments
  • ResoLivingAreaSource: Owner

Exterior Features

  • Fencing: Full, Privacy
  • Lot Features: Level, < 1/4 Acre
  • Pool Features: Community
  • View: None
  • View: No
  • Disclosures: Covenants/Restrictions Disclosure, HOA Disclosure
  • Home Warranty: No
  • Builder Name: Stone Martin
  • Construction Type: Brick Veneer, Cement Siding
  • Exterior Features: Storage
  • Foundation Details: Slab
  • Patio And Porch Features: Rear Porch, Covered, Front Porch

Garage/Parking

  • Garage Spaces: 2.0
  • Parking Features: Attached, Garage, Two Car Garage

Utilities

  • Laundry Features: Washer Hookup, Dryer Hookup
  • Cooling: Central Air, Electric, Heat Pump
  • Cooling Y N: Yes
  • Heating: Electric, Heat Pump
  • Heating Yn: Yes
  • Utilities: Natural Gas Available, Sewer Connected, Underground Utilities, Water Available

Condo/Co-op/Association

  • Amenities: Other, Pool, See Remarks
  • Association: Yes

Schools

  • Elementary School: CREEKSIDE/RICHLAND/YARBROUGH
  • Middle Or Junior School: CREEKSIDE/RICHLAND/YARBROUGH

Lot Info

  • Parcel #: 08-05-22-4-000-142.000
  • ResoLotSizeUnits: Acres

Tax Info

  • Tax Annual Amount: 1081.0

Ownership History

We collect this data history from publicly available records. To have your information removed, we recommend requesting removal directly through your county’s website.

Date Name Owned For Owner Type

Purchase Details

Listed on
Apr 10, 2013
Closed on
Aug 22, 2013
Sold by
Bought by
Seller's Agent
CATHY FINCHER
THE KEY AGENCY
Buyer's Agent
Richard Coffin
THE KEY AGENCY
List Price
$184,007
Sold Price
$182,694
Premium/Discount to List
-$1,313
-0.71%
Current Estimated Value
$353,827

Home Financials for this Owner

Home Financials are based on the most recent Mortgage that was taken out on this home.
Estimated Appreciation
$171,133
Avg. Annual Appreciation
5.26%
Source: Public Records

Range of Values:

--
Value Increase
--
Percent Increase
--
Adjusted for Inflation
Collateral Analytics

Collateral Analytics Collateral Analytics AVMs (Automated Valuation Model) employ a number of statistical approaches combined with neighborhood-specific comparable selection guarantees the most up-to-date and precise valuations.

Not Available

Collateral Analytics does not have data for the current month. Please view the chart for historical values.

ICE

ICE Mortgage Technology ICE Mortgage Technology’s AVM (Automated Valuation Model) is a state-of-the-art online residential property valuation tool that provides a quick and accurate estimate of the value of almost any home in the U.S.

Not Available

ICE Mortgage Technology does not have data for the current month. Please view the chart for historical values.

First American

First American First American Data & Analytics’ next-generation AVM combines unrivaled data assets with a blended ensemble of valuation models to produce highly accurate, reliable valuations you can trust.

Not Available

First American does not have data for the current month. Please view the chart for historical values.

Quantarium

Quantarium Quantarium’s valuation service, repeatedly proven the industry’s most accurate and comprehensive, is supercharged with a self-learning and auto-tuning AI engine that continually becomes smarter and more accurate as it processes daily inputs from the industry’s leading RE data lake.

Not Available

Quantarium does not have data for the current month. Please view the chart for historical values.

Average Value
Not Available
List Price
Sold Price
Create a Home Valuation Report for This Property
The Home Valuation Report is an in-depth analysis detailing your home's value as well as a comparison with similar homes in the area

Home Values in the Area

Source: Public Records

Average Home Value in this Area


Source: Public Records

Purchase History

We collect this data history from publicly available records. To have your information removed, we recommend requesting removal directly through your county’s website.

Date Buyer Sale Price Title Company
$182,694 --
Source: Public Records

Property History

We collect this data history from publicly available records. To have your information removed, we recommend requesting removal directly through your county’s website.

Date Event Price List to Sale Price per Sq Ft Prior Sale
06/29/2020 06/29/20 Sold $242,000 -5.1% $151 / Sq Ft
05/30/2020 05/30/20 Pending -- -- --
04/13/2020 04/13/20 For Sale $255,000 +39.6% $159 / Sq Ft
08/22/2013 08/22/13 Sold $182,694 -0.7% $114 / Sq Ft View Prior Sale
07/23/2013 07/23/13 Pending -- -- --
04/10/2013 04/10/13 For Sale $184,007 -- $115 / Sq Ft
Source: Lee County Association of REALTORS®

Tax History

We collect this data history from publicly available records. To have your information removed, we recommend requesting removal directly through your county’s website.

Year Tax Paid Tax Assessment Tax Assessment Total Assessment is a certain percentage of the fair market value that is determined by local assessors to be the total taxable value of land and additions on the property. Land Improvement
2025 $1,678 $32,060 $0 $0
2024 $1,678 $32,056 $6,000 $26,056
2023 $1,678 $28,920 $6,000 $22,920
2022 $1,320 $25,423 $6,000 $19,423
2021 $1,233 $23,804 $3,850 $19,954
2020 $1,081 $20,993 $3,850 $17,143
2019 $1,081 $20,993 $3,850 $17,143
2018 $1,021 $19,880 $0 $0
2015 $898 $17,620 $0 $0
2014 $931 $18,220 $0 $0
Source: Public Records

Agents Affiliated with this Home

  • Section Image
  • Section Image
  • Section Image
  • Section Image
See All Agents

Map

Source: Lee County Association of REALTORS®

MLS Number: 144800

APN: 08-05-22-4-000-142.000

Your Personal Tour Guide

Ask me questions while you tour the home.