NOT LISTED FOR SALE

Estimated Value: $304,370

3 Beds
1.5 Baths
1,664 Sq Ft
$183/Sq Ft Est. Value

Sale Details

Date Sold: June 4, 2025

Last sale price $280,000 $168 Per Sq Ft

Est. 9% increase in value since last sale

Current estimated payment $1,769 / mo

20 Days on Market

Highlights

  • Open Floorplan
  • Main Floor Primary Bedroom
  • Community Basketball Court
  • Clubhouse
  • Community Pool
  • Shed

About This Home

As of June 2025

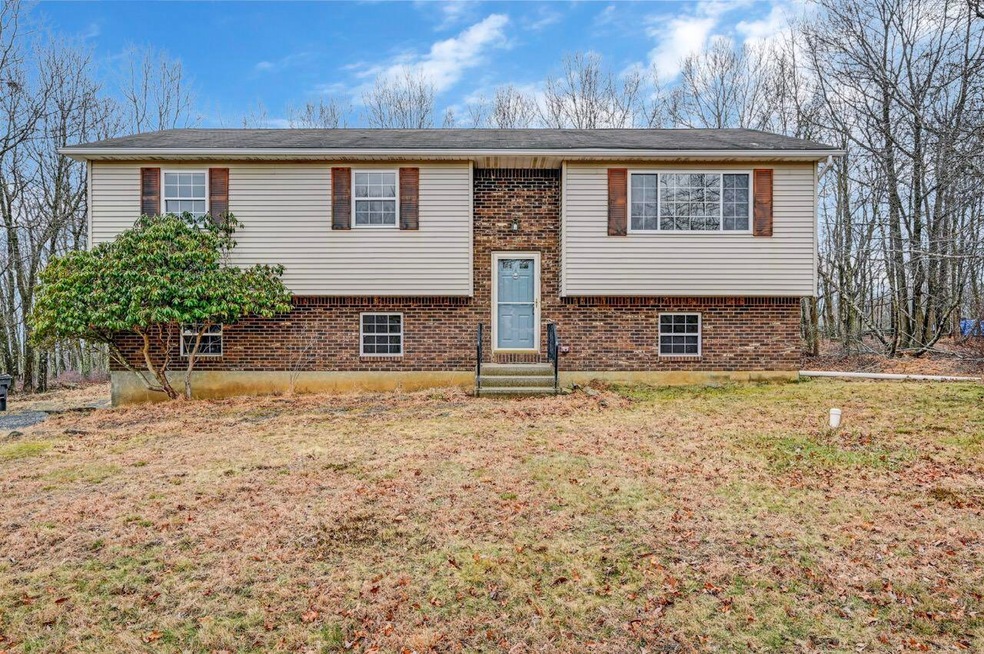
Welcome to your dream home! This awesome bi-level residence offers versatility with 3 to 4 bedrooms, perfect for those needing extra space. Step inside to find a freshly painted interior, featuring a beautifully updated kitchen that boasts functionality. The entire home is enhanced with new flooring and plush carpeting, providing comfort and style. A massive family room/rec room is located on lower level (walk-out) with a wood burning stove, 1⁄2 bath and possible 4th bedroom/craft room, etc. Enjoy the convenience of a spacious two-car garage and the tranquility of over one acre of lush land. Relax or entertain on the expansive deck, set in a peaceful neighborhood that promises serenity and privacy. Don't miss the chance to make this exceptional property your own!

Last Agent to Sell the Property

Leonore Ferreira

Classic Properties - Mountainhome License #RS337588 Listed on: 04/30/2025

Last Buyer's Agent

Marijke Picca

Keller Williams Real Estate - Stroudsburg License #RS332868

Keller Williams Real Estate - Stroudsburg
Create a Home Valuation Report for This Property
The Home Valuation Report is an in-depth analysis detailing your home's value as well as a comparison with similar homes in the area

Home Details

Home Type

  • Single Family

Est. Annual Taxes

  • $3,676

Year Built

  • Built in 1993

Lot Details

  • 1.09 Acre Lot
  • Private Streets

HOA Fees

  • $19 Monthly HOA Fees

Parking

  • 2 Car Garage
  • 6 Open Parking Spaces

Home Design

  • Split Level Home
  • Asphalt Roof

Interior Spaces

  • 1,664 Sq Ft Home
  • 2-Story Property
  • Open Floorplan
  • Family Room Downstairs
  • Living Room with Fireplace
  • Dining Room
  • Washer and Electric Dryer Hookup

Flooring

  • Carpet
  • Ceramic Tile
  • Vinyl

Bedrooms and Bathrooms

  • 3 Bedrooms
  • Primary Bedroom on Main
  • Primary bathroom on main floor

Outdoor Features

  • Shed

Utilities

  • Heating Available
  • On Site Septic

Listing and Financial Details

  • Assessor Parcel Number 20.3A.1.121
  • $35 per year additional tax assessments

Community Details

Overview

  • Sierra View Tunkhannock Subdivision

Amenities

  • Clubhouse

Recreation

  • Community Basketball Court
  • Community Pool

Home Details

Home Type

Single Family

Est. Annual Taxes

$3,676

Year Built

Built in 1993

Lot Details

1.09 Acres

HOA Fees

$19 per month

Parking

2

Listing Details

  • Directions: From 115, turn right on Allegheny Dr., right on Candlewood Ln., right on Marquette, left on Tacoma Dr. Property on your right.
  • Prop. Type: Residential
  • Road Surface Type: Paved
  • Building Stories: 2
  • Year Built: 1993
  • Architectural Style: Split Level
  • PropertySubType: Single Family Residence
  • Reso Furnished: Unfurnished
  • ResoLaundryFeatures: Electric Dryer Hookup, Washer Hookup
  • Lot Size Acres: 1.09
  • Reso Association Amenities: Clubhouse, Outdoor Pool, Basketball Court
  • Co List Office Phone: 570-595-3705
  • Outside Inclusions: .
  • MLS Status: Closed
  • Subdivision Name: Sierra View-Tunkhannock
  • Above Grade Finished Sq Ft: 1664.0
  • ResoBuildingAreaSource: Estimated
  • Carport Y N: No
  • Reso Structure Type: House
  • Tax Year: 2025
  • Room Type: Primary Bedroom
  • Location Tax and Legal Parcel Number2: 20.3A.1.121
  • Location Tax and Legal County Tax Amount2: 677.1
  • Location Tax and Legal School Tax Amount2: 2750.55
  • Location Tax and Legal Tax Annual Amount2: 3676.0
  • Location Tax and Legal Zoning Description2: Residential
  • General Property Information Above Grade Finished Area: 1664.0
  • General Property Information Living Area2: 1664.0
  • General Property Information Stories2: 2
  • General Property Information Fireplace YN: Yes
  • General Property Information:Pool Private YN: No
  • General Property Information Carport YN: No
  • General Property Information Lot Size Acres: 1.09
  • Location Tax and Legal Tax Year2: 2025
  • Laundry Features Electric Dryer Hookup: Yes
  • Laundry Features Washer Hookup: Yes
  • Flooring:Carpet: Yes
  • Roof Asphalt3: Yes
  • Road Responsibility Private Maintained Road: Yes
  • Room Types Dining Room2: Yes
  • Structure Type:House: Yes
  • Room Types Living Room2: Yes
  • Room Types Living Room Level: Main
  • Room Types Bedroom 2 Level: Main
  • Room Types Dining Room Level: Main
  • Room Types Family Room2: Yes
  • Room Types Family Room Level: Lower
  • Room Types Primary Bedroom Level: Main
  • Flooring:Ceramic Tile: Yes
  • Room Types Bedroom 3 Level: Main
  • Room Types Primary Bathroom Level: Main
  • Flooring:Vinyl: Yes
  • Room Types Bedroom 4 Level: Lower
  • Other Structures:Shed(s): Yes
  • WaterSewer On Site Septic: Yes
  • Location Tax and Legal Tax Other Annual Assessment Amount: 35.48
  • Architectural Style Split Level: Yes
  • Special Features: VirtualTour
  • Property Sub Type: Detached
  • Stories: 2

Interior Features

  • Fireplace Features: Living Room
  • Flooring: Carpet, Ceramic Tile, Vinyl
  • Interior Amenities: Open Floorplan
  • Full Bathrooms: 1
  • Half Bathrooms: 1
  • Total Bedrooms: 3
  • Fireplace: Yes
  • Interior Features:Open Floorplan: Yes
  • Fireplace Features:Living Room: Yes

Exterior Features

  • Roof: Asphalt
  • Pool Private: No
  • Accessibility Features:Accessible Central Living Area: 1664.0
  • Other Structures: Shed(s)

Garage/Parking

  • Attached Garage: No
  • Covered Parking Spaces: 2.0
  • Garage Spaces: 2.0
  • Attached Garage: Yes
  • Open Parking Spaces: 6.0
  • Open Parking: Yes
  • General Property Information:Garage YN: Yes
  • General Property Information:Open Parking YN2: Yes
  • General Property Information:Open Parking Spaces2: 6.0
  • General Property Information:Attached Garage YN: No
  • General Property Information:Garage Spaces: 2.0
  • Parking Features:Covered Spaces: 2.0

Utilities

  • Sewer: On Site Septic
  • Heating: Electric
  • HeatingYN: Yes
  • Heating:Electric5: Yes

Condo/Co-op/Association

  • Association Fee: 225.0
  • Association Fee Frequency: Annually
  • Association: Yes

Association/Amenities

  • General Property Information:Association YN: Yes
  • General Property Information:Association Fee: 225.0
  • Association Amenities:Clubhouse: Yes
  • Association Amenities:Outdoor Pool2: Yes
  • Association Amenities:Basketball Court: Yes

Fee Information

  • Association Fee Includes: None

Schools

  • Junior High Dist: Pocono Mountain

Lot Info

  • Current Use: Residential
  • Lot Size Sq Ft: 47480.4
  • ResoLotSizeUnits: Acres
  • Parcel Number: 20.3A.1.121
  • Zoning Description: Residential

Tax Info

  • Tax Annual Amount: 3676.0
  • Tax Map Number: 20633103141431

Ownership History

We collect this data history from publicly available records. To have your information removed, we recommend requesting removal directly through your county’s website.

Date Name Owned For Owner Type

Purchase Details

Listed on
Apr 30, 2025
Closed on
Jun 5, 2025
Sold by
Bought by
Seller's Agent
Leonore Ferreira
Classic Properties - Mountainhome
Buyer's Agent
Marijke Picca
Keller Williams Real Estate - Stroudsburg
List Price
$280,000
Sold Price
$280,000
Current Estimated Value
$304,370

Home Financials for this Owner

Home Financials are based on the most recent Mortgage that was taken out on this home.
Estimated Appreciation
$24,370
Avg. Annual Appreciation
7.46%
Original Mortgage
$274,928
Outstanding Balance
$272,037
Interest Rate
7.25%
Mortgage Type
FHA
Estimated Equity
$32,333

Purchase Details

Closed on
Oct 29, 1993
Bought by
Source: Public Records

Home Values in the Area

Source: Public Records

Average Home Value in this Area


Source: Public Records

Agents Specializing in Blakeslee, PA

See All Agents

Purchase History

We collect this data history from publicly available records. To have your information removed, we recommend requesting removal directly through your county’s website.

Date Buyer Sale Price Title Company
$280,000 None Listed On Document
$105,000 --
Source: Public Records

Mortgage History

We collect this data history from publicly available records. To have your information removed, we recommend requesting removal directly through your county’s website.

Date Status Borrower Loan Amount
Open $274,928
Source: Public Records

Property History

We collect this data history from publicly available records. To have your information removed, we recommend requesting removal directly through your county’s website.

Date Event Price List to Sale Price per Sq Ft
06/04/2025 06/04/25 Sold $280,000 0.0% $168 / Sq Ft
04/30/2025 04/30/25 Pending -- -- --
04/30/2025 04/30/25 For Sale $280,000 0.0% $168 / Sq Ft
04/13/2025 04/13/25 Pending -- -- --
04/10/2025 04/10/25 For Sale $280,000 -- $168 / Sq Ft
Source: Pocono Mountains Association of REALTORS®

Tax History

We collect this data history from publicly available records. To have your information removed, we recommend requesting removal directly through your county’s website.

Year Tax Paid Tax Assessment Tax Assessment Total Assessment is a certain percentage of the fair market value that is determined by local assessors to be the total taxable value of land and additions on the property. Land Improvement
2026 $925 $123,620 $37,670 $85,950
2025 $907 $123,620 $37,670 $85,950
2024 $740 $123,620 $37,670 $85,950
2023 $3,143 $123,620 $37,670 $85,950
2022 $3,088 $123,620 $37,670 $85,950
2021 $3,088 $123,620 $37,670 $85,950
2019 $3,044 $18,140 $1,750 $16,390
2018 $3,044 $18,140 $1,750 $16,390
2017 $3,080 $18,140 $1,750 $16,390
2016 $608 $18,140 $1,750 $16,390
2015 -- $18,140 $1,750 $16,390
2014 -- $18,140 $1,750 $16,390
Source: Public Records

Agents Affiliated with this Home

  • Section Image
  • Section Image
See All Agents

Map

Source: Pocono Mountains Association of REALTORS®

MLS Number: PM-131136

Pocono Mountains Association of REALTORS®

APN: 20.3A.1.121

Your Personal Tour Guide

Ask me questions while you tour the home.