
Danny Brown
REAL (3961 WF)
(218) 789-8680
154 Total Sales
4 in Eastwood
$299K - $310K Price Range
Estimated Value: $263,000 - $299,453
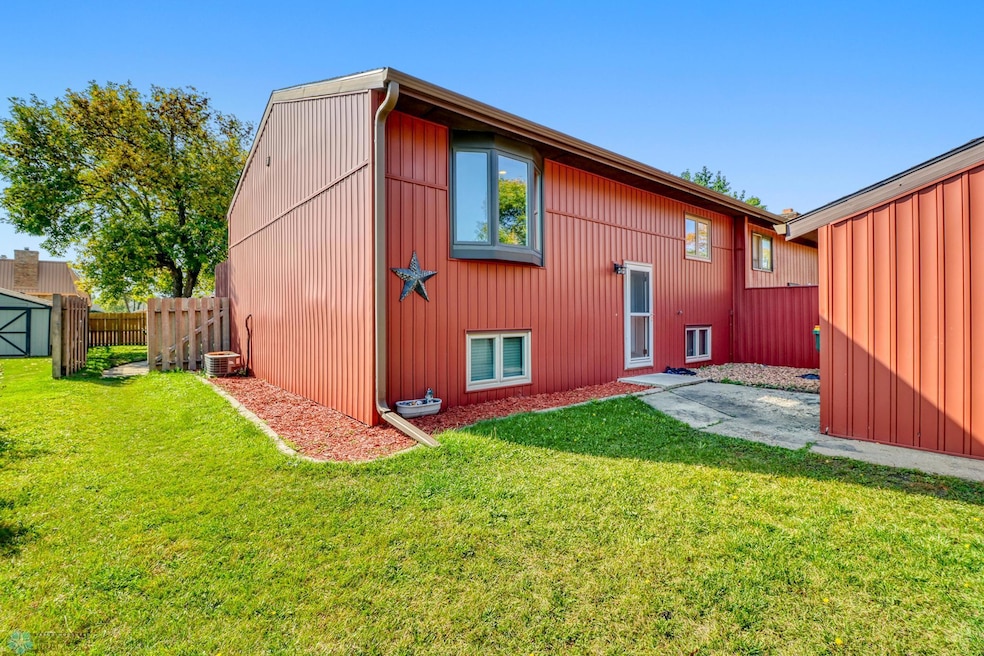
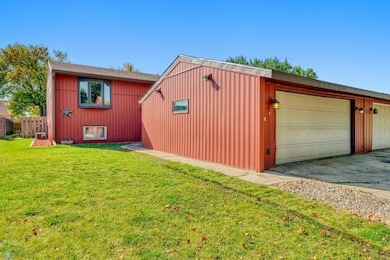
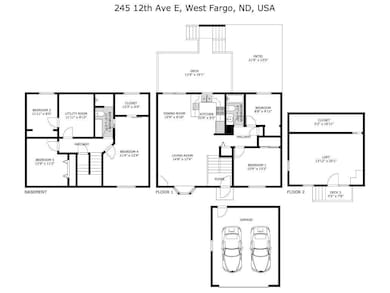
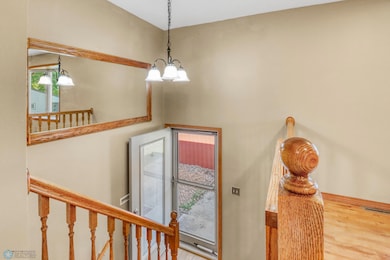
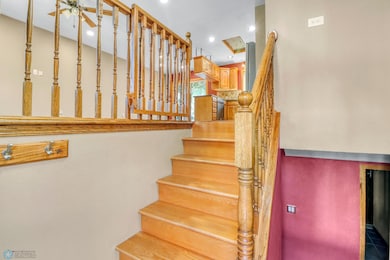
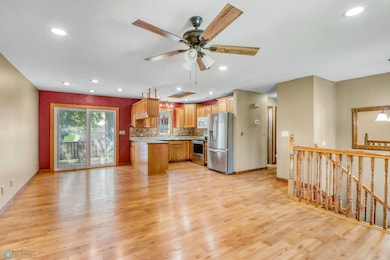
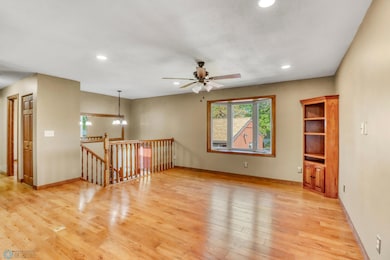
This is one of those homes that just feels different the moment you walk in. Tucked into a quiet neighborhood with low special assessments, this 5-bedroom twin home offers space, flexibility, and character you don’t usually find—especially at this price point. The layout is open and welcoming, perfect for everyday living and entertaining. Picture evenings in the kitchen with stainless steel appliances, easy-care laminate plank flooring, and sunlight pouring in through vinyl windows. Everything flows naturally, making it feel warm, functional, and easy to live in. Downstairs, the lower level surprises you in the best way. The Hollywood-style bathroom features a tiled walk-in shower, granite countertops, and custom cabinetry—spa-like and beautifully finished. One of the bedrooms is large enough to double as a second living space, complete with a barn-door walk-in closet, giving you options for guests, teens, or a cozy retreat. But what truly sets this home apart is the LARGE workshop with a bonus room above. Whether you dream of a guest suite, home office, hobby space, gym, or creative studio—this space opens the door to endless possibilities. Step outside and unwind. The backyard is designed for relaxing and entertaining, featuring a large deck with a retractable awning, a patio, and a peaceful cascading waterfall—your own private escape after a long day. If you’re looking for a home that offers more than just bedrooms and bathrooms—something with personality, flexibility, and room to grow—this one is worth seeing in person.
Last Agent to Sell the Property
eXp Realty (3523 FGO) Brokerage Phone: 7013061631 Listed on: 10/01/2025
We collect this data history from publicly available records. To have your information removed, we recommend requesting removal directly through your county’s website.
Danny Brown
REAL (3961 WF)
(218) 789-8680
154 Total Sales
4 in Eastwood
$299K - $310K Price Range
Jeremy Qualley
eXp Realty - 219
(218) 789-8371
252 Total Sales
6 in Eastwood
$275K - $300K Price Range
Rachel Rogen
(218) 789-8832
187 Total Sales
2 in Eastwood
$162,000 Price Range
Erik Wall
eXp Realty (3523 FGO)
(218) 789-9106
142 Total Sales
6 in Eastwood
$206K - $270K Price Range
Courtney Schuler
REALTY XPERTS
(701) 436-9247
126 Total Sales
1 in Eastwood
$120,000 Price
Rhonda Kreutz
Berkshire Hathaway HomeServices Premier Properties
(218) 789-8611
150 Total Sales
3 in Eastwood
$120K - $290K Price Range
We collect this data history from publicly available records. To have your information removed, we recommend requesting removal directly through your county’s website.
| Date | Buyer | Sale Price | Title Company |
|---|---|---|---|
| $264,900 | None Listed On Document | ||
| Karr Patrick Alan | $205,000 | Fm Title |
We collect this data history from publicly available records. To have your information removed, we recommend requesting removal directly through your county’s website.
| Date | Status | Borrower | Loan Amount |
|---|---|---|---|
| Open | $264,900 | ||
| Closed | Karr Patrick Alan | $198,850 | |
| Previous Owner | Knutson Brian C | $106,570 | |
| Previous Owner | Knutson Brian C | $116,000 | |
| Previous Owner | Knutson Brian | $111,600 |
We collect this data history from publicly available records. To have your information removed, we recommend requesting removal directly through your county’s website.
| Date | Event | Price | List to Sale | Price per Sq Ft |
|---|---|---|---|---|
| 04/15/2026 04/15/26 | Sold | -- | -- | -- |
| 02/25/2026 02/25/26 | Pending | -- | -- | -- |
| 01/24/2026 01/24/26 | Price Changed | $264,900 | 0.0% | $162 / Sq Ft |
| 12/17/2025 12/17/25 | Price Changed | $264,995 | 0.0% | $162 / Sq Ft |
| 12/06/2025 12/06/25 | Price Changed | $264,999 | -1.9% | $162 / Sq Ft |
| 11/15/2025 11/15/25 | Price Changed | $269,999 | -1.8% | $165 / Sq Ft |
| 10/30/2025 10/30/25 | Price Changed | $275,000 | -3.3% | $168 / Sq Ft |
| 10/19/2025 10/19/25 | Price Changed | $284,500 | -0.2% | $174 / Sq Ft |
| 10/01/2025 10/01/25 | For Sale | $285,000 | -- | $174 / Sq Ft |
We collect this data history from publicly available records. To have your information removed, we recommend requesting removal directly through your county’s website.
| Year | Tax Paid | Tax Assessment Tax Assessment Total Assessment is a certain percentage of the fair market value that is determined by local assessors to be the total taxable value of land and additions on the property. | Land | Improvement |
|---|---|---|---|---|
| 2025 | $2,098 | $129,500 | $18,350 | $111,150 |
| 2024 | $2,897 | $125,200 | $18,350 | $106,850 |
| 2023 | $3,204 | $117,500 | $18,350 | $99,150 |
| 2022 | $2,974 | $104,050 | $18,350 | $85,700 |
| 2021 | $2,808 | $95,150 | $16,050 | $79,100 |
| 2020 | $1,802 | $90,500 | $16,050 | $74,450 |
| 2019 | $808 | $42,950 | $16,050 | $26,900 |
| 2018 | $2,521 | $84,000 | $16,050 | $67,950 |
| 2017 | $2,337 | $78,600 | $16,050 | $62,550 |
| 2016 | $2,106 | $76,300 | $16,050 | $60,250 |
| 2015 | $2,040 | $67,200 | $6,200 | $61,000 |
| 2014 | $2,012 | $62,800 | $6,200 | $56,600 |
| 2013 | $1,965 | $59,600 | $6,200 | $53,400 |
Seller's Agent in 2026
Ericka Schott-Juelson
eXp Realty (3523 FGO)
(701) 306-1631
1 in this area
112 Total Sales
Buyer's Agent in 2026
Tyler Walker
eXp Realty (219 WF)
(701) 367-5211
3 in this area
152 Total Sales
Source: NorthstarMLS
MLS Number: 6796183
APN: 02-3600-00160-000
Disclaimer: Certain information contained herein is derived from information provided by parties other than Homes.com. All information provided is deemed reliable, but is not guaranteed to be accurate and should be independently verified.
All data is obtained from various sources and may not have been verified by broker or MLS GRID. Supplied Open House Information is subject to change without notice. All information should be independently reviewed and verified for accuracy. Properties may or may not be listed by the office/agent presenting the information. Some IDX listings have been excluded from this website.
Listings courtesy of NorthstarMLS as distributed by MLS GRID.
Based on information submitted to the MLS GRID
Ask me questions while you tour the home.