NOT LISTED FOR SALE

245 Aqua Vista Loop Yachats, OR 97498

Estimated Value: $1,086,000

4 Beds
4 Baths
3,504 Sq Ft
$310/Sq Ft Est. Value

Sale Details

Date Sold: October 31, 2018

Last sale price $425,000 $121 Per Sq Ft

Est. 156% increase in value since last sale

Current estimated payment $6,576 / mo

75 Days on Market

Highlights

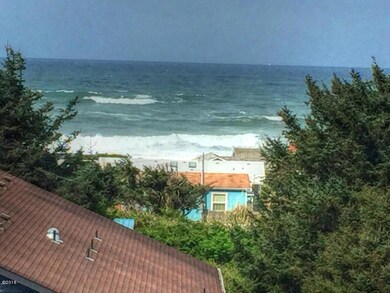
  • Water Views
  • Deck
  • Vaulted Ceiling
  • Property is near an ocean
  • Contemporary Architecture
  • Wood Flooring

About This Home

As of October 2018

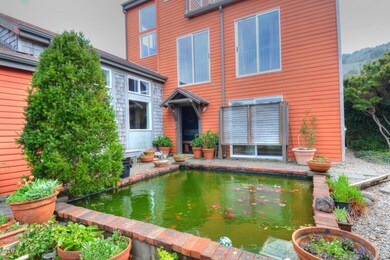
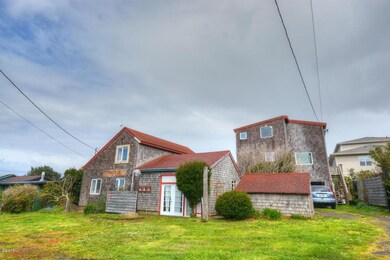
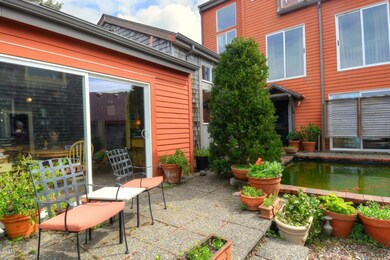
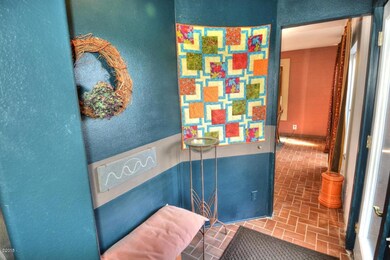

This lovely light filled Ocean View Home, Studio + Commercial Building w/ Commercial kitchen, exemplifies Unique & Creative living spaces in Charming Yachats Village (a Frommer's fav); it's reminiscent of SOMA Galleries. The intentional classic design of the buildings and grounds could be in an Italian Hill town, featuring your own landscaped Private Courtyard w/ Fish Pond. Adjacent Commercial Lot w/ 101 Frontage can be purchased (add lot for $109K). Perfect Location, just a short trek down to Basalt Headlands & Tide Pools, w/ pedestrian accesses to the 804 'Stage Coach Trail' and 7 miles of White Sands Beaches + Amanda's Trail to Cape Perpetua. There's a separate entrance to studio that could be used as separate living quarters. Perfect for Arts, Community Activities and Residential Use.

Last Agent to Sell the Property

Michael Smith

Windermere West Coast Properties License #930600114 Listed on: 05/02/2018

Windermere West Coast Properties

Last Buyer's Agent

Heidi Rogers

Ocean Equity Real Estate & Investments, LLC License #201206892

Create a Home Valuation Report for This Property
The Home Valuation Report is an in-depth analysis detailing your home's value as well as a comparison with similar homes in the area

Home Details

Home Type

  • Single Family

Est. Annual Taxes

  • $5,227

Year Built

  • Built in 1990

Lot Details

  • 6,970 Sq Ft Lot
  • Lot Dimensions are 67.44 x 100
  • Property is zoned C-1 Commercial

Parking

  • 1 Car Attached Garage

Home Design

  • Contemporary Architecture
  • Slab Foundation
  • Composition Roof
  • Membrane Roofing
  • Siding
  • Cedar

Interior Spaces

  • 3,504 Sq Ft Home
  • Multi-Level Property
  • Vaulted Ceiling
  • Wood Burning Fireplace
  • Window Treatments
  • Family Room
  • Den
  • Water Views

Flooring

  • Wood
  • Tile

Bedrooms and Bathrooms

  • 4 Bedrooms
  • Studio bedroom
  • 4 Bathrooms

Outdoor Features

  • Property is near an ocean
  • Deck
  • Patio
  • Shed

Utilities

  • Wall Furnace
  • Baseboard Heating
  • Natural Gas Not Available
  • Electric Water Heater

Community Details

  • Aqua Vista Subdivision

Listing and Financial Details

  • Legal Lot and Block 12 / 2
  • Assessor Parcel Number 141227AA-1311-00

Home Details

Home Type

Single Family

Est. Annual Taxes

$5,227

Year Built

Built in 1990

Lot Details

6,970 Sq Ft Lot

Parking

1

Listing Details

  • Property Sub Type: Single Family Residence
  • Prop. Type: Residential
  • Lot Size Acres: 0.16
  • Lot Size: 67.44 X 100
  • Lot Size Sq Ft: 6969.6
  • Road Surface Type: Paved
  • Subdivision Name: Aqua Vista
  • Directions: West on Aqua Vista Loop SOUTH ENTRANCE (just a couple blocks from Adobe Resort). Turn West : Home is on the right. ... BRING THE FAMILY AND EXTENDED FAMILY :)
  • Architectural Style: Contemporary
  • Garage Yn: Yes
  • Unit Levels: Multi/Split
  • Year Built Details: TOWER COMPLETE '95
  • Year Built: 1990
  • Additional Tax and Location Information: Subdivision Block: 2
  • Additional Tax and Location Information: Subdivision Parcel/Lot: 12
  • Road Surface Type: Paved
  • Water Body Type: Ocean
  • Water Body View: Yes
  • Construction Materials: Concrete, Cedar, Engineered Wood Siding
  • Levels: Multi/Split
  • Outdoor Living Spaces Features: Deck, Patio
  • Water Heater: Electric
  • Special Features: None
  • Year Built: 1990

Interior Features

  • Appliances: Microwave, Refrigerator, Water Heater
  • Basement YN: No
  • Total Bedrooms: 4
  • Fireplace Features: Wood Burning
  • Fireplace: Yes
  • Flooring: Tile, Wood
  • Interior Amenities: Vaulted Ceiling(s)
  • Window Features: Window Treatments
  • Fireplace Features: Wood Burning
  • Interior: Basement YN: No
  • Interior: Fireplace YN: Yes
  • Room Types: Bedroom 2 Level: First
  • Room Types: Primary Bedroom Level: First
  • Window Features: Window Treatments
  • Interior Features: Vaulted Ceiling(s)
  • Room Types: Bedroom 3 Level: First
  • Room Types: Bedroom-Studio Level: First

Exterior Features

  • Waterfront: No
  • Construction Type: Concrete, Cedar, Engineered Wood Siding
  • Foundation Details: Slab
  • Other Structures: Shed(s)
  • Roof: Composition, Membrane
  • Foundation Details: Slab
  • Other Structures: Shed(s)
  • Roof: Composition, Membrane

Garage/Parking

  • Attached Garage: No
  • Garage Spaces: 1.0
  • Parking Features: Attached Garage
  • Parking Features: Attached Garage

Utilities

  • Heating Yn: Yes
  • Sewer: Public Sewer
  • Utilities: Electricity Connected, Natural Gas Not Available, Water Available
  • Sewer: Public Sewer
  • Utilities: Electricity Connected, Natural Gas Not Available, Water Available
  • Heating: Baseboard, Electric, Wall Furnace

Lot Info

  • Parcel #: 141227AA-1311-00
  • Zoning: C-1 Commercial

Tax Info

  • Tax Annual Amount: 5226.51
  • Tax Lot: 1311
  • Tax Map Number: 141227AA
  • Tax Year: 2018

Ownership History

We collect this data history from publicly available records. To have your information removed, we recommend requesting removal directly through your county’s website.

Date Name Owned For Owner Type

Purchase Details

Closed on
Dec 17, 2020
Sold by
Field Scott and Field Clarissa
Bought by
Current Estimated Value
$1,086,000

Purchase Details

Listed on
May 2, 2018
Closed on
Oct 27, 2018
Sold by
Kennelly Marilyn K
Bought by
Field Scott and Field Clarissa
Seller's Agent
Michael Smith
Windermere West Coast Properties
Buyer's Agent
Heidi Rogers
Ocean Equity Real Estate & Investments, LLC
List Price
$499,000
Sold Price
$425,000
Premium/Discount to List
-$74,000
-14.83%

Home Financials for this Owner

Home Financials are based on the most recent Mortgage that was taken out on this home.
Original Mortgage
$340,000
Interest Rate
4.6%
Mortgage Type
New Conventional
Source: Public Records

Purchase History

We collect this data history from publicly available records. To have your information removed, we recommend requesting removal directly through your county’s website.

Date Buyer Sale Price Title Company
-- None Available
Aqua Vista Llc -- None Available
Field Scott $425,000 Western Title & Escrow
Source: Public Records

Mortgage History

We collect this data history from publicly available records. To have your information removed, we recommend requesting removal directly through your county’s website.

Date Status Borrower Loan Amount
Previous Owner $340,000
Source: Public Records

Property History

We collect this data history from publicly available records. To have your information removed, we recommend requesting removal directly through your county’s website.

Date Event Price List to Sale Price per Sq Ft
10/31/2018 10/31/18 Sold $425,000 -14.8% $121 / Sq Ft
07/17/2018 07/17/18 Pending -- -- --
05/02/2018 05/02/18 For Sale $499,000 -- $142 / Sq Ft
Source: Oregon Coast Multiple Listing Service

Tax History

We collect this data history from publicly available records. To have your information removed, we recommend requesting removal directly through your county’s website.

Year Tax Paid Tax Assessment Tax Assessment Total Assessment is a certain percentage of the fair market value that is determined by local assessors to be the total taxable value of land and additions on the property. Land Improvement
2025 $7,005 $508,890
2024 $6,900 $494,070
2023 $6,675 $479,680 $0 $0
2022 $6,014 $465,710 $0 $0
2021 $5,939 $454,680 $0 $0
2020 $5,838 $441,440 $0 $0
2019 $5,616 $428,590 $0 $0
2013 -- $340,250 $0 $0
Source: Public Records

Agents Affiliated with this Home

  • Section Image
See All Agents

Map

Source: Oregon Coast Multiple Listing Service

MLS Number: LC-84891

Oregon Coast Multiple Listing Service

APN: R420018

Your Personal Tour Guide

Ask me questions while you tour the home.