
Myai Emery-Le
Emery-Le Team Realty, LLC
(508) 552-4898
41 Total Sales
1 in Northborough
$505,000 Price
Estimated Value: $1,029,975
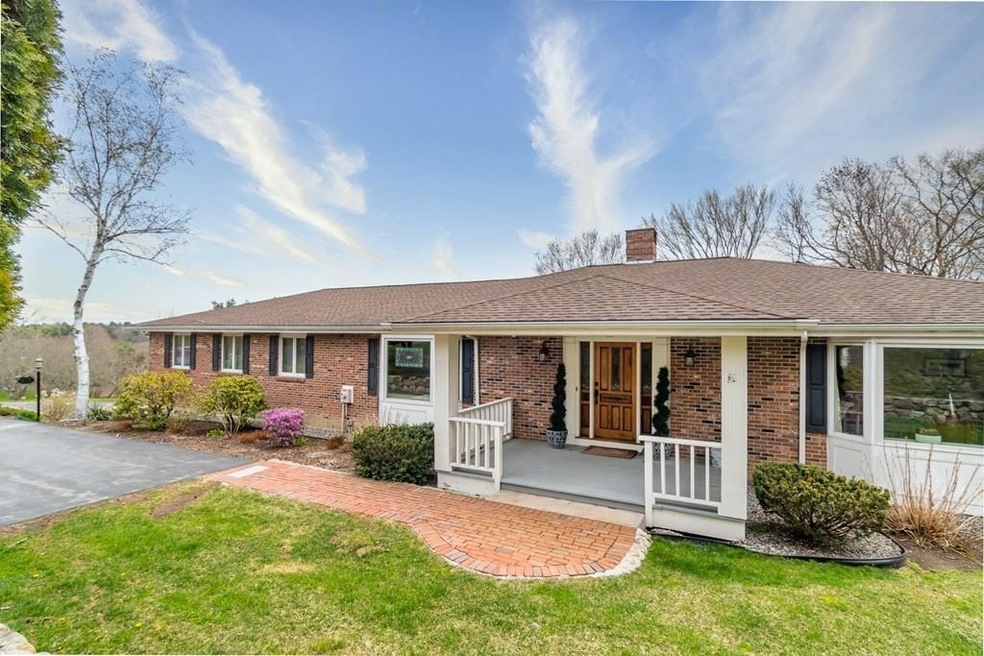
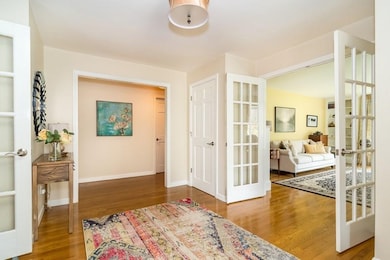
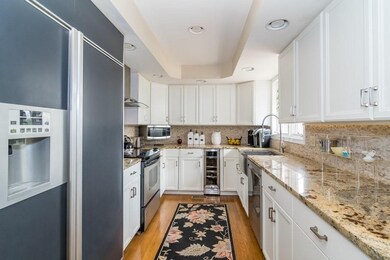
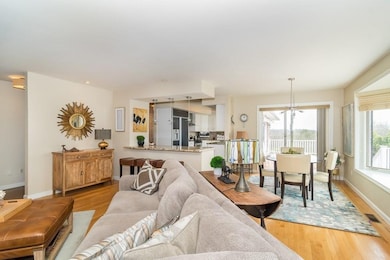
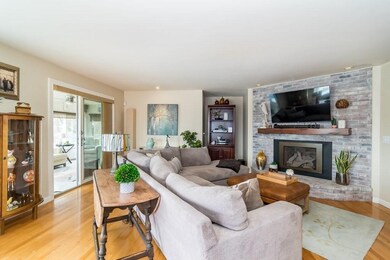
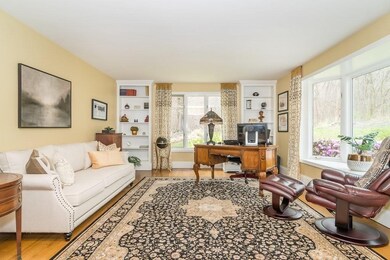
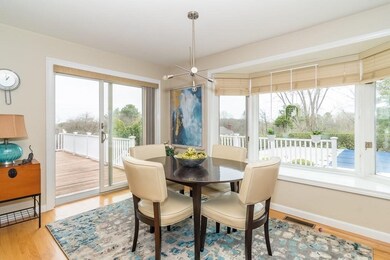
Expansive California ranch style home situated on over 4+ serene hilltop acres overlooking a large apple orchard and pool! An incredible and unique property all on one level of living. Enter into a grand foyer with beautiful entry way. The floor plan leads you to a wonderful in home office with built ins, a grand formal dining room with expansive built ins and gallery lighting. The custom kitchen opens to a spacious and bright family room and additional three season porch that opens to the in ground pool with incredible wrap around deck- amazing for entertaining! One wing of the home offers the primary suite with walk in closet and ensuite bathroom. The other wing of the home offers two spacious and bright bedrooms with ample closet space and second full bathroom. Endless opportunity awaits in the full basement. Gleaming harwood floors throughout & whole house generator. Two car garage. Located w/in minutes of 290 and near Northborough Center shops and restaurants.
Last Agent to Sell the Property
The Allain + Warren Group
Compass Listed on: 04/27/2022
Last Buyer's Agent
The McDermott Team
Berkshire Hathaway HomeServices Commonwealth Real Estate
We collect this data history from publicly available records. To have your information removed, we recommend requesting removal directly through your county’s website.
Myai Emery-Le
Emery-Le Team Realty, LLC
(508) 552-4898
41 Total Sales
1 in Northborough
$505,000 Price
Kelly Nelson
Blue Sky Realty
(774) 772-5572
57 Total Sales
2 in Northborough
$360K - $810K Price Range
Jennifer Juliano
Keller Williams Boston MetroWest
(508) 625-7884
148 Total Sales
13 in Northborough
$210K - $860K Price Range
Kerry Dowlin
Coldwell Banker Realty - Dorchester
(781) 512-6561
97 Total Sales
1 in Northborough
$519,000 Price
Beverlee Vidoli
RE/MAX Realty Experts
(781) 537-0770
132 Total Sales
1 in Northborough
$605,000 Price
Kelly Espinola
Keller Williams Realty-Merrimack
(351) 215-0914
147 Total Sales
1 in Northborough
$1,025,000 Price
We collect this data history from publicly available records. To have your information removed, we recommend requesting removal directly through your county’s website.
| Date | Buyer | Sale Price | Title Company |
|---|---|---|---|
| $799,900 | None Available | ||
| -- | -- | ||
| $565,000 | -- | ||
| $560,625 | -- |
We collect this data history from publicly available records. To have your information removed, we recommend requesting removal directly through your county’s website.
| Date | Status | Borrower | Loan Amount |
|---|---|---|---|
| Open | $639,920 | ||
| Previous Owner | $559,174 | ||
| Previous Owner | $11,635 | ||
| Previous Owner | $453,100 | ||
| Previous Owner | $399,375 | ||
| Previous Owner | $369,750 | ||
| Previous Owner | $300,000 | ||
| Closed | $417,000 | ||
| Closed | $23,000 | ||
| Closed | $437,000 | ||
| Closed | $241,935 | ||
| Closed | $343,000 | ||
| Closed | $341,400 | ||
| Previous Owner | $336,000 | ||
| Previous Owner | $332,000 | ||
| Previous Owner | $244,500 | ||
| Previous Owner | $240,000 | ||
| Previous Owner | $240,000 | ||
| Previous Owner | $117,000 | ||
| Previous Owner | $117,000 |
We collect this data history from publicly available records. To have your information removed, we recommend requesting removal directly through your county’s website.
| Date | Event | Price | List to Sale | Price per Sq Ft | Prior Sale |
|---|---|---|---|---|---|
| 07/11/2022 07/11/22 | Sold | $799,900 | -2.4% | $276 / Sq Ft | |
| 05/09/2022 05/09/22 | Pending | -- | -- | -- | |
| 04/27/2022 04/27/22 | For Sale | $819,900 | +45.1% | $283 / Sq Ft | |
| 04/03/2014 04/03/14 | Sold | $565,000 | 0.0% | $195 / Sq Ft | View Prior Sale |
| 03/04/2014 03/04/14 | Off Market | $565,000 | -- | -- | |
| 01/23/2014 01/23/14 | For Sale | $585,000 | -- | $202 / Sq Ft |
We collect this data history from publicly available records. To have your information removed, we recommend requesting removal directly through your county’s website.
| Year | Tax Paid | Tax Assessment Tax Assessment Total Assessment is a certain percentage of the fair market value that is determined by local assessors to be the total taxable value of land and additions on the property. | Land | Improvement |
|---|---|---|---|---|
| 2025 | $13,331 | $935,500 | $374,600 | $560,900 |
| 2024 | $11,561 | $809,600 | $291,200 | $518,400 |
| 2023 | $11,691 | $790,500 | $276,800 | $513,700 |
| 2022 | $11,325 | $686,800 | $265,600 | $421,200 |
| 2021 | $6,620 | $640,800 | $245,200 | $395,600 |
| 2020 | $10,814 | $626,900 | $233,600 | $393,300 |
| 2019 | $6,490 | $597,000 | $228,000 | $369,000 |
| 2018 | $9,754 | $560,900 | $227,800 | $333,100 |
| 2017 | $9,318 | $535,800 | $227,800 | $308,000 |
| 2016 | $9,028 | $525,800 | $223,800 | $302,000 |
| 2015 | $8,892 | $531,500 | $238,500 | $293,000 |
| 2014 | $8,471 | $510,600 | $238,500 | $272,100 |
T
Seller's Agent in 2022
The Allain + Warren Group
Compass
T
Buyer's Agent in 2022
The McDermott Team
Berkshire Hathaway HomeServices Commonwealth Real Estate
G
Seller's Agent in 2014
Gina Cotton
Berkshire Hathaway HomeServices Commonwealth Real Estate
(508) 393-5500
15 Total Sales
Buyer's Agent in 2014
Angela Caruso
Realty Executives
(617) 694-6012
92 Total Sales
Source: MLS Property Information Network (MLS PIN)
MLS Number: 72972709
APN: NBOR-000570-000000-000004
Disclaimer: Certain information contained herein is derived from information provided by parties other than Homes.com. All information provided is deemed reliable, but is not guaranteed to be accurate and should be independently verified.
The property listing data and information, or the Images, set forth herein were provided to MLS Property Information Network, Inc. from third party sources, including sellers, lessors and public records, and were compiled by MLS Property Information Network, Inc. The property listing data and information, and the Images, are for the personal, non-commercial use of consumers having a good faith interest in purchasing or leasing listed properties of the type displayed to them and may not be used for any purpose other than to identify prospective properties which such consumers may have a good faith interest in purchasing or leasing. MLS Property Information Network, Inc. and its subscribers disclaim any and all representations and warranties as to the accuracy of the property listing data and information, or as to the accuracy of any of the Images, set forth herein.
Ask me questions while you tour the home.