
Jesse Curatolo
HomeSmart Premier Living Rlty
(516) 646-7561
2 Total Sales
1 in Lynbrook
$690,000 Price
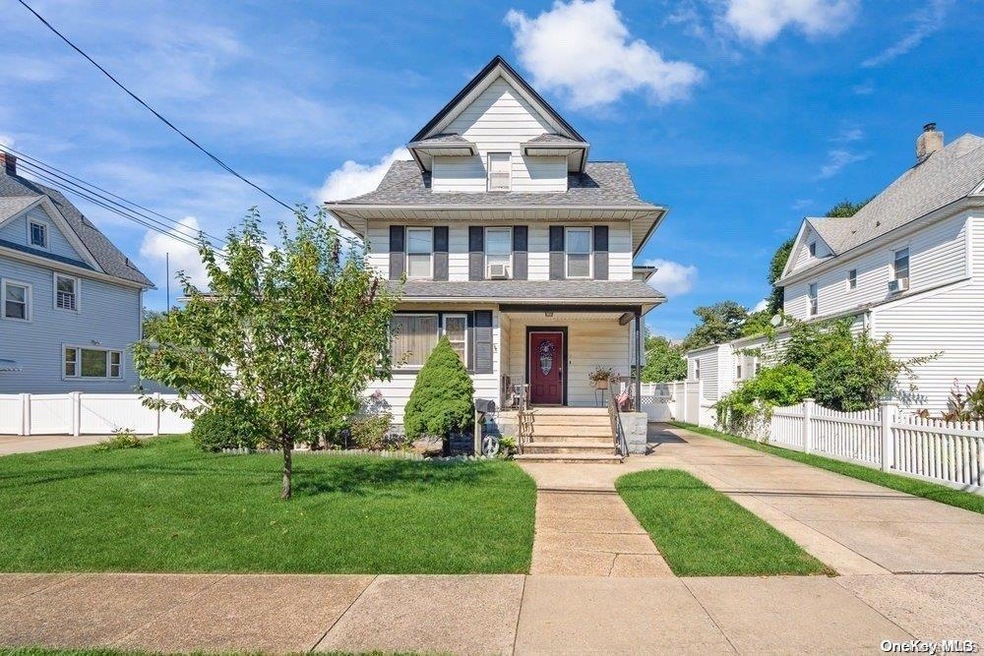
Estimated Value: $919,820
Charming Bright Legal Two-Family Home in the heart of Lynbrook-Lynbrook Schools. This home offers both comfort & versatility, featuring a large shared entry foyer with a convenient closet housing a washer and dryer. The first floor boasts an inviting large eat-in kitchen, a spacious living room/dining room combo, two bedrooms, full bath, an additional room ideal for an office/storage and an enclosed porch/den. Upstairs, the second floor continues the home's appeal with a generous living room, an eat-in kitchen, two additional bedrooms, and another full bath. A walk-up attic offers abundant storage options and or the potential for a charming bonus room. The property includes a full basement, a oversized long driveway , and a detached two-car garage, ensuring ample parking and storage. Located in Lynbrook School District 20 , this home is conveniently close to the LIRR, major highways, public transportation, and vibrant shopping options. Discover the perfect blend of charm and practicality. A Must See! Won't last!, Additional information: Interior Features:Lr/Dr
Last Agent to Sell the Property
Douglas Elliman Real Estate Brokerage Phone: 516-681-2600 License #30KO0945199 Listed on: 09/19/2024
Co-Listed By
Douglas Elliman Real Estate Brokerage Phone: 516-681-2600 License #10301220205
We collect this data history from publicly available records. To have your information removed, we recommend requesting removal directly through your county’s website.
Jesse Curatolo
HomeSmart Premier Living Rlty
(516) 646-7561
2 Total Sales
1 in Lynbrook
$690,000 Price
Kevin Leatherman
Leatherman Homes
(516) 928-4025
180 Total Sales
6 in Lynbrook
$310K - $740K Price Range
Thomas Hug
HUG Real Estate
(516) 217-1979
27 Total Sales
1 in Lynbrook
$999,000 Price
Lisa Boncich
Signature Premier Properties
(631) 778-7973
54 Total Sales
2 in Lynbrook
$590K - $770K Price Range
Samson Fong
Block & Lot Services Inc
(917) 924-1468
14 Total Sales
1 in Lynbrook
$665,000 Price
Helena Gentile
Charles Rutenberg Realty Inc
(833) 780-6054
41 Total Sales
1 in Lynbrook
$1,200,000 Price
We collect this data history from publicly available records. To have your information removed, we recommend requesting removal directly through your county’s website.
| Date | Buyer | Sale Price | Title Company |
|---|---|---|---|
| $212,000 | Amtrust Title Insurance Co | ||
| Marte Alfonso | $583,000 | Amtrust Title Insurance Co | |
| Caputo Thomas | -- | The Judicial Title Insurance | |
| Caputo Michael | $515,000 | -- | |
| -- | $271,500 | -- | |
| -- | $235,220 | -- |
We collect this data history from publicly available records. To have your information removed, we recommend requesting removal directly through your county’s website.
| Date | Status | Borrower | Loan Amount |
|---|---|---|---|
| Open | $675,750 |
We collect this data history from publicly available records. To have your information removed, we recommend requesting removal directly through your county’s website.
| Date | Event | Price | List to Sale | Price per Sq Ft |
|---|---|---|---|---|
| 04/17/2025 04/17/25 | Sold | $795,000 | +0.8% | $405 / Sq Ft |
| 12/31/2024 12/31/24 | Pending | -- | -- | -- |
| 09/19/2024 09/19/24 | For Sale | $789,000 | -- | $402 / Sq Ft |
We collect this data history from publicly available records. To have your information removed, we recommend requesting removal directly through your county’s website.
| Year | Tax Paid | Tax Assessment Tax Assessment Total Assessment is a certain percentage of the fair market value that is determined by local assessors to be the total taxable value of land and additions on the property. | Land | Improvement |
|---|---|---|---|---|
| 2026 | $11,688 | $552 | $207 | $345 |
| 2025 | $11,688 | $552 | $207 | $345 |
| 2024 | $1,224 | $570 | $214 | $356 |
| 2023 | $12,280 | $636 | $239 | $397 |
| 2022 | $12,280 | $636 | $239 | $397 |
| 2021 | $17,619 | $620 | $233 | $387 |
| 2020 | $11,873 | $792 | $559 | $233 |
| 2019 | $10,742 | $792 | $524 | $268 |
| 2018 | $9,832 | $845 | $0 | $0 |
| 2017 | $9,748 | $998 | $559 | $439 |
| 2016 | $11,191 | $998 | $559 | $439 |
| 2015 | $1,482 | $998 | $559 | $439 |
| 2014 | $1,482 | $998 | $559 | $439 |
| 2013 | $1,360 | $998 | $559 | $439 |
Seller's Agent in 2025
Debbie Kopack
Douglas Elliman Real Estate
(516) 732-5825
58 Total Sales
Seller Co-Listing Agent in 2025
John Kopack
Douglas Elliman Real Estate
(516) 680-6677
54 Total Sales
AP
Buyer's Agent in 2025
Alejandro Padron
Mint Homes LI LLC
(516) 277-6745
23 Total Sales
Source: OneKey® MLS
MLS Number: L3579430
APN: 2025-38-075-00-0049-0
Disclaimer: Certain information contained herein is derived from information provided by parties other than Homes.com. All information provided is deemed reliable, but is not guaranteed to be accurate and should be independently verified.
The data relating to real estate for sale or lease on this web site comes in part from OneKey® MLS. Real estate listings held by brokerage firms other than Ten-X are marked with the OneKey® MLS logo or an abbreviated logo and detailed information about them includes the name of the listing broker.
Based on information submitted to the MLS GRID. All data is obtained from various sources and may not have been verified by broker or MLS GRID. Supplied Open House Information is subject to change without notice. All information should be independently reviewed and verified for accuracy. Properties may or may not be listed by the office/agent presenting the information. Some IDX listings have been excluded from this website. IDX information is provided exclusively for personal, non-commercial use, and may not be used for any purpose other than to identify prospective properties consumers may be interested in purchasing.
Information is deemed reliable but not guaranteed.
Copyright 2026 OneKey® MLS. All rights reserved.
Based on information submitted to the MLS GRID
Listings courtesy of OneKey® MLS as distributed by MLS GRID
Ask me questions while you tour the home.