NOT LISTED FOR SALE

245 Lighthouse View Dr Stevensville, MD 21666

Stevensville Area

Estimated Value: $2,023,000 - $2,070,775

5 Beds
3 Baths
3,732 Sq Ft
$550/Sq Ft Est. Value

Sale Details

Date Sold: November 20, 2025

Last sale price $2,055,000 $551 Per Sq Ft

Current estimated payment $12,226 / mo

185 Days on Market

Highlights

  • 145 Feet of Waterfront
  • Pier
  • Bay View
  • 2 Dock Slips
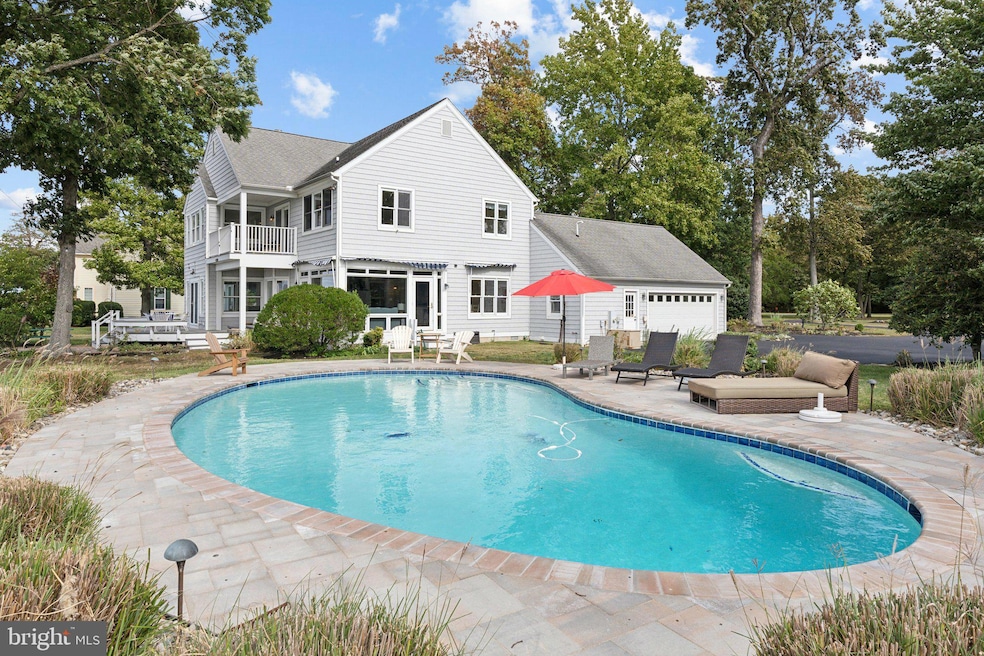
  • Heated In Ground Pool
  • Eat-In Gourmet Kitchen

About This Home

As of November 2025

Welcome to your personal paradise nestled on the tranquil shores of the Chesapeake Bay. This stunning waterfront home boasts breathtaking western-facing views, allowing you to bask in the vibrant colors of sunset over the water each evening. Set on an expansive 1.53 acres of meticulously landscaped grounds, this property is located on one of Queen Anne’s County’s most exclusive streets, surrounded by nature's beauty and wildlife, including majestic bald eagles, playful dolphins, and the occasional deer wandering by.
The home features an exquisite coastal design with open spaces and high ceilings, creating an airy atmosphere perfect for entertaining. Enjoy seamless transitions between indoor and outdoor living with ample entertaining areas that invite the beauty of the outdoors in. Dive into summer fun with your own heated waterfront pool, or take advantage of the private pier equipped with a boat lift and lower platform, making it easy to launch your kayak or paddleboard. Experience spectacular views of the iconic Bay Bridge and Bloody Point Lighthouse, with the western shore just a short boat ride away. Indulge in dining adventures at local eateries across the bay in Annapolis and West River or explore the charming destinations of Kent Narrows and St. Michaels to the east. For your everyday needs, a quaint country marina store is just around the corner, offering essentials for quick meals, as well as delicious takeout options, including steamed crabs and a selection of seafood, beer, and wine. This property is the epitome of Eastern Shore waterfront living, where luxury meets nature, and every day feels like a vacation. Come and discover the ultimate retreat that awaits you on the Chesapeake Bay!

Last Agent to Sell the Property

Dee Dee Miller

(703) 570-7307 rachel@paulwesley.com Paul Wesley Real Estate License #527281 Listed on: 03/20/2025

Paul Wesley Real Estate

Co-Listed By

Ximena DeFilippes

(202) 682-9113 ximenaortiz@live.com Summit Commercial Real Estate, LLC

Last Buyer's Agent

Richard Minchik

(410) 745-0415 info@bensonandmangold.com Benson & Mangold, LLC License #17750

Benson & Mangold, LLC

Range of Values:

--
Value Increase
--
Percent Increase
--
Adjusted for Inflation
Collateral Analytics

Collateral Analytics Collateral Analytics AVMs (Automated Valuation Model) employ a number of statistical approaches combined with neighborhood-specific comparable selection guarantees the most up-to-date and precise valuations.

Not Available

Collateral Analytics does not have data for the current month. Please view the chart for historical values.

ICE

ICE Mortgage Technology ICE Mortgage Technology’s AVM (Automated Valuation Model) is a state-of-the-art online residential property valuation tool that provides a quick and accurate estimate of the value of almost any home in the U.S.

Not Available

ICE Mortgage Technology does not have data for the current month. Please view the chart for historical values.

First American

First American First American Data & Analytics’ next-generation AVM combines unrivaled data assets with a blended ensemble of valuation models to produce highly accurate, reliable valuations you can trust.

Not Available

First American does not have data for the current month. Please view the chart for historical values.

Quantarium

Quantarium Quantarium’s valuation service, repeatedly proven the industry’s most accurate and comprehensive, is supercharged with a self-learning and auto-tuning AI engine that continually becomes smarter and more accurate as it processes daily inputs from the industry’s leading RE data lake.

Not Available

Quantarium does not have data for the current month. Please view the chart for historical values.

Average Value
Not Available
List Price
Sold Price
Create a Home Valuation Report for This Property
The Home Valuation Report is an in-depth analysis detailing your home's value as well as a comparison with similar homes in the area

Home Details

Home Type

  • Single Family

Est. Annual Taxes

  • $10,538

Year Built

  • Built in 1999 | Remodeled in 2018

Lot Details

  • 1.53 Acre Lot
  • 145 Feet of Waterfront
  • Home fronts navigable water
  • Property Fronts a Bay or Harbor
  • Rural Setting
  • Landscaped
  • Extensive Hardscape
  • Private Lot
  • Level Lot
  • Back and Front Yard
  • Property is in excellent condition

Parking

  • 2 Car Attached Garage
  • 6 Driveway Spaces
  • Side Facing Garage
  • Garage Door Opener
  • Off-Street Parking

Property Views

  • Bay
  • Woods

Home Design

  • Coastal Architecture
  • Shingle Roof
  • Vinyl Siding

Interior Spaces

  • 3,732 Sq Ft Home
  • Property has 2 Levels
  • Open Floorplan
  • Furnished
  • Built-In Features
  • Crown Molding
  • Vaulted Ceiling
  • Ceiling Fan
  • Double Sided Fireplace
  • Fireplace Mantel
  • Mud Room
  • Entrance Foyer
  • Great Room
  • Family Room Off Kitchen
  • Living Room
  • Dining Room
  • Sun or Florida Room
  • Crawl Space
  • Attic

Kitchen

  • Eat-In Gourmet Kitchen
  • Built-In Double Oven
  • Cooktop with Range Hood
  • Microwave
  • Ice Maker
  • Dishwasher
  • Kitchen Island

Flooring

  • Wood
  • Ceramic Tile

Bedrooms and Bathrooms

  • En-Suite Bathroom

Laundry

  • Laundry Room
  • Laundry on main level
  • Dryer
  • Washer

Outdoor Features

  • Heated In Ground Pool
  • Pier
  • Access to Tidal Water
  • Water Access
  • Property near a bay
  • Bulkhead
  • Rip-Rap
  • Electric Hoist or Boat Lift
  • 2 Dock Slips
  • Physical Dock Slip Conveys
  • Balcony
  • Deck
  • Patio
  • Exterior Lighting
  • Rain Gutters

Schools

  • Matapeake Elementary And Middle School
  • Kent Island High School

Utilities

  • Forced Air Zoned Heating and Cooling System
  • Heat Pump System
  • Heating System Powered By Owned Propane
  • Underground Utilities
  • 200+ Amp Service
  • Well
  • Propane Water Heater
  • Water Conditioner is Owned
  • Septic Tank

Community Details

  • No Home Owners Association
  • Bloody Point Farm Subdivision

Listing and Financial Details

  • Assessor Parcel Number 1804099885

Home Details

Home Type

Single Family

Est. Annual Taxes

$10,538

Year Built

Built in 1999 | Remodeled in 2018

Lot Details

1.53 Acres

Parking

2

Listing Details

  • Property Type: Residential
  • Structure Type: Detached
  • Architectural Style: Coastal
  • Ownership: Fee Simple
  • Exclusions: Sea Ray boat on dock.
  • Historic: No
  • New Construction: No
  • Story List: Main, Upper 1
  • Federal Flood Zone: No
  • Year Built: 1999
  • Year Renovated: 2018
  • Automatically Close On Close Date: No
  • Building Winterized: No
  • Special Features: VirtualTour
  • Property Sub Type: Detached

Interior Features

  • Appliances: Dryer, Dishwasher, Cooktop, Icemaker, Microwave, Oven - Double, Oven - Wall, Range Hood, Refrigerator, Washer, Water Conditioner - Owned, Water Heater
  • Flooring Type: Ceramic Tile, Hardwood
  • Interior Amenities: Attic, Family Room Off Kitchen, Kitchen - Gourmet, Kitchen - Island, Kitchen - Table Space, Dining Area, Primary Bath(s), Entry Level Bedroom, Built-Ins, Crown Moldings, Wood Floors, Floor Plan - Open
  • Fireplace Features: Mantel(s), Double Sided
  • Fireplaces Count: 1
  • Fireplace: Yes
  • Wall Ceiling Types: 2 Story Ceilings, 9'+ Ceilings, Vaulted Ceilings
  • Foundation Details: Crawl Space
  • Levels Count: 2
  • Room List: Living Room, Dining Room, Primary Bedroom, Bedroom 2, Bedroom 3, Bedroom 4, Kitchen, Family Room, Foyer, Sun/Florida Room, Great Room, Laundry, Mud Room, Bedroom 6
  • Basement: No
  • Laundry Type: Main Floor
  • Total Sq Ft: 3732
  • Living Area Sq Ft: 3732
  • Price Per Sq Ft: 534.30
  • Above Grade Finished Sq Ft: 3732
  • Above Grade Finished Area Units: Square Feet

Beds/Baths

  • Bedrooms: 5
  • Main Level Bedrooms: 1
  • Total Bathrooms: 3
  • Full Bathrooms: 3
  • Main Level Bathrooms: 1.00
  • Upper Level Bathrooms: 2
  • Upper Level Bathrooms: 2.00
  • Main Level Full Bathrooms: 1

Exterior Features

  • Other Structures: Above Grade, Below Grade
  • Construction Materials: Vinyl Siding
  • Exterior Features: Extensive Hardscape, Exterior Lighting, Gutter System
  • Pool Features: Heated, In Ground
  • Roof: Shingle
  • Spa: No
  • View: Water, Bay, Trees/Woods
  • Water Access: Yes
  • Water Body Type: Bay
  • Waterfront: Yes
  • Water Oriented: Yes
  • Pool: Yes - Personal
  • Tidal Water: Yes
  • Water View: Yes
  • Water Frontage In Feet: 145

Garage/Parking

  • Garage Spaces: 2.00
  • Garage: Yes
  • Parking Features: Asphalt Driveway, Paved Driveway
  • Garage Features: Garage Door Opener, Garage - Side Entry
  • Attached Garage Spaces: 2
  • Total Garage And Parking Spaces: 8
  • Type Of Parking: Off Street, Driveway, Attached Garage
  • Number of Spaces in Driveway: 6

Utilities

  • Central Air Conditioning: Yes
  • Cooling Fuel: Electric
  • Cooling Type: Central A/C, Heat Pump(s), Zoned, Ceiling Fan(s)
  • Electric Service: 200+ Amp Service
  • Heating Fuel: Electric, Propane - Owned
  • Heating Type: Heat Pump(s), Zoned
  • Heating: Yes
  • Hot Water: Propane
  • Sewer/Septic System: Private Septic Tank
  • Utilities: Under Ground
  • Water Source: Well
  • Municipal Trash: No
  • Internet Services: Broadband

Condo/Co-op/Association

  • Condo Co-Op Association: No
  • HOA: No
  • Senior Community: No

Schools

  • Elementary School Source: Listing Agent
  • High School Source: Listing Agent
  • Middle School Source: Listing Agent
  • School District Source: Listing Agent
  • Elementary School: MATAPEAKE
  • High School: KENT ISLAND
  • Middle Or Junior School: MATAPEAKE

Lot Info

  • Horses: No
  • Additional Parcels: No
  • Lot Features: Private, Bulkheaded, Front Yard, Landscaping, Level, Rear Yard, Rip-Rapped, Rural
  • Lot Size Acres: 1.53
  • Lot Size Units: Square Feet
  • Lot Sq Ft: 66647.00
  • Outdoor Living Structures: Balcony, Patio(s), Deck(s)
  • Property Condition: Excellent
  • Zoning: R
  • In City Limits: No

Rental Info

  • Furnished: Yes
  • Ground Rent Exists: No
  • Lease Considered: No
  • Vacation Rental: No

Tax Info

  • Tax Annual Amount: 10538.00
  • Assessor Parcel Number: 1804099885
  • Tax Year: 2024

Multi Family

  • Waterfront Features: Private Dock Site

MLS Schools

  • School District Name: QUEEN ANNE'S COUNTY PUBLIC SCHOOLS

Ownership History

We collect this data history from publicly available records. To have your information removed, we recommend requesting removal directly through your county’s website.

Date Name Owned For Owner Type

Purchase Details

Listed on
Mar 20, 2025
Closed on
Nov 20, 2025
Sold by
Bought by
Seller's Agent
Dee Dee Miller
Paul Wesley Real Estate
Buyer's Agent
Richard Minchik
Benson & Mangold, LLC
List Price
$2,695,000
Sold Price
$2,055,000
Premium/Discount to List
-$640,000
-23.75%
Views
212
Current Estimated Value
$2,052,444

Home Financials for this Owner

Home Financials are based on the most recent Mortgage that was taken out on this home.
Estimated Appreciation
-$2,556
Avg. Annual Appreciation
-0.18%

Purchase Details

Listed on
May 9, 2016
Closed on
Jun 29, 2017
Sold by
Bought by
Seller's Agent
Dee Dee Miller
Paul Wesley Real Estate
Buyer's Agent
Paul DeFilippes
Summit Commercial Real Estate, LLC
List Price
$1,269,000
Sold Price
$1,177,448
Premium/Discount to List
-$91,552
-7.21%

Home Financials for this Owner

Home Financials are based on the most recent Mortgage that was taken out on this home.
Avg. Annual Appreciation
6.85%
Original Mortgage
$450,000
Interest Rate
3.25%
Mortgage Type
Adjustable Rate Mortgage/ARM

Purchase Details

Closed on
Apr 24, 2012
Sold by
Bought by

Home Financials for this Owner

Home Financials are based on the most recent Mortgage that was taken out on this home.
Original Mortgage
$688,000
Interest Rate
3.62%
Mortgage Type
Adjustable Rate Mortgage/ARM

Purchase Details

Closed on
Apr 7, 1992
Sold by
Bought by
Source: Public Records

Purchase History

We collect this data history from publicly available records. To have your information removed, we recommend requesting removal directly through your county’s website.

Date Buyer Sale Price Title Company
$2,055,000 Eastern Shore Title
$1,147,012 Newlyn Title Assu8rance Co I
-- Certified Title Corp
$2,137,200 --
Source: Public Records

Mortgage History

We collect this data history from publicly available records. To have your information removed, we recommend requesting removal directly through your county’s website.

Date Status Borrower Loan Amount
Previous Owner $450,000
Previous Owner $688,000
Previous Owner $677,950
Previous Owner $603,531
Previous Owner $20,000
Source: Public Records

Property History

We collect this data history from publicly available records. To have your information removed, we recommend requesting removal directly through your county’s website.

Date Event Price List to Sale Price per Sq Ft Prior Sale
11/20/2025 11/20/25 Sold $2,055,000 +3.1% $551 / Sq Ft
09/21/2025 09/21/25 Pending -- -- --
08/26/2025 08/26/25 Price Changed $1,994,000 -9.2% $534 / Sq Ft
07/15/2025 07/15/25 Price Changed $2,195,000 -4.4% $588 / Sq Ft
07/09/2025 07/09/25 Price Changed $2,295,000 -2.1% $615 / Sq Ft
06/27/2025 06/27/25 Price Changed $2,345,000 -2.1% $628 / Sq Ft
06/14/2025 06/14/25 Price Changed $2,395,000 -4.0% $642 / Sq Ft
05/14/2025 05/14/25 Price Changed $2,495,000 -5.7% $669 / Sq Ft
04/29/2025 04/29/25 Price Changed $2,645,000 -1.9% $709 / Sq Ft
03/20/2025 03/20/25 For Sale $2,695,000 +128.9% $722 / Sq Ft
06/29/2017 06/29/17 Sold $1,177,448 -7.2% $333 / Sq Ft View Prior Sale
04/24/2017 04/24/17 Pending -- -- --
05/09/2016 05/09/16 For Sale $1,269,000 -- $359 / Sq Ft
Source: Bright MLS

Tax History

We collect this data history from publicly available records. To have your information removed, we recommend requesting removal directly through your county’s website.

Year Tax Paid Tax Assessment Tax Assessment Total Assessment is a certain percentage of the fair market value that is determined by local assessors to be the total taxable value of land and additions on the property. Land Improvement
2025 $11,337 $1,197,133 $0 $0
2024 $10,598 $1,118,667 $0 $0
2023 $9,859 $1,040,200 $613,200 $427,000
2022 $9,859 $1,040,200 $613,200 $427,000
2021 $10,037 $1,040,200 $613,200 $427,000
2020 $10,999 $1,140,500 $658,200 $482,300
2019 $10,554 $1,094,133 $0 $0
2018 $10,109 $1,047,767 $0 $0
2017 $9,664 $1,001,400 $0 $0
2016 -- $1,001,400 $0 $0
2015 $4,272 $1,001,400 $0 $0
2014 $4,272 $1,052,300 $0 $0
Source: Public Records

Agents Affiliated with this Home

  • Section Image
  • Section Image
  • Section Image
  • Section Image
See All Agents

Map

Source: Bright MLS

MLS Number: MDQA2012310

Bright MLS

APN: 04-099885

Your Personal Tour Guide

Ask me questions while you tour the home.