
Juan Cruzado
Media Realty Group Inc.
(413) 278-6763
82 Total Sales
1 in Newington
$269,900 Price
Estimated Value: $306,000 - $342,000
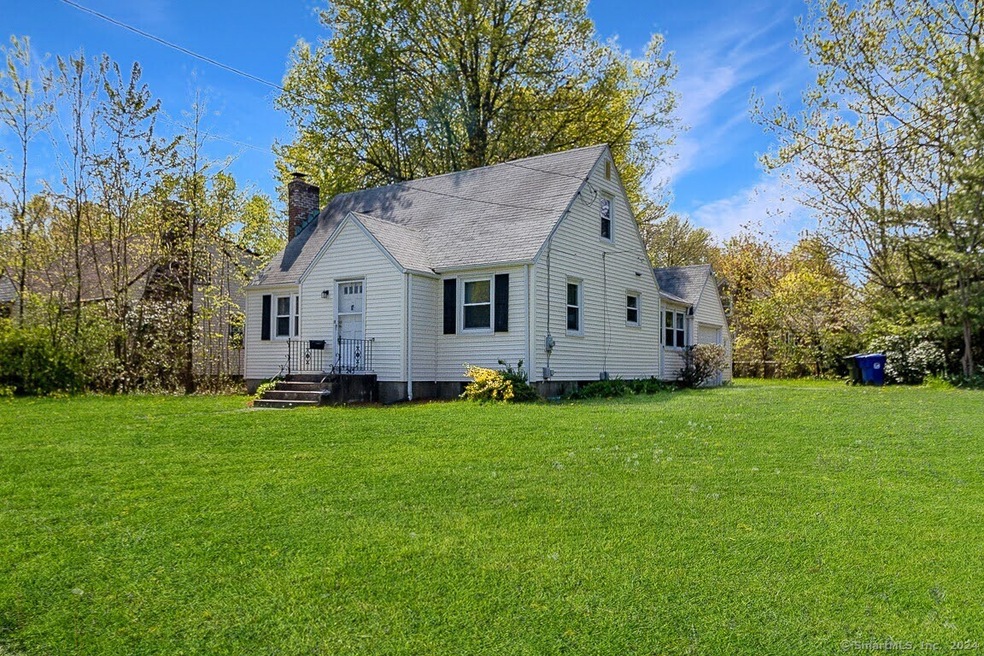
HIGHEST AND BEST DUE TUESDAY, MAY 21 at 5PM Welcome Home to 245 Main Street! This house has great bones and just needs your personal touch to make it your ideal home. This charming cape is conveniently located in the north end of Newington close to CT Fast Track, Newington Center, West Hartford with easy access to Route 9, I84, shopping, dining and conveniences. There is a great small town park just a short walk away. This 4 bedroom, 1 full bath home on a corner lot has 2 bedrooms with hardwood floors on the main floor and 2 additional bedrooms on the second floor with brand new wall to wall carpet. The kitchen has tile backspalsh and floors, the bathroom has a tiled surround. There are double panned windows. The enclosed porch is great additional space right off the kitchen and connected to the one car garage - this space has endless possibilities with tons of natural light. The backyard is private and shady - great for gatherings and BBQs this summer. Looking for more space, the basement can be easily renovated and has a dry basement system already installed. This quaint home only needs you to make it just perfect! This property will be conveyed in "as is" condition.
Last Agent to Sell the Property
ERA Hart Sargis-Breen License #RES.0823760 Listed on: 05/09/2024
We collect this data history from publicly available records. To have your information removed, we recommend requesting removal directly through your county’s website.
Juan Cruzado
Media Realty Group Inc.
(413) 278-6763
82 Total Sales
1 in Newington
$269,900 Price
Maxwell Castrogiovanni
eXp Realty
(475) 255-7967
167 Total Sales
7 in Newington
$95K - $425K Price Range
Amy Rio
Better Homes and Gardens Real Estate Executive Real Estate
(860) 321-8567
1,043 Total Sales
20 in Newington
$166K - $532K Price Range
Cory Tyler
Berkshire Hathaway NE Prop.
(860) 406-5786
62 Total Sales
1 in Newington
$600,000 Price
Mirya Catanzaro
Berkshire Hathaway NE Prop.
(860) 407-5685
34 Total Sales
4 in Newington
$175K - $410K Price Range
Taylor Shurtleff
Real Broker CT, LLC
(860) 390-4769
56 Total Sales
1 in Newington
$265,000 Price
We collect this data history from publicly available records. To have your information removed, we recommend requesting removal directly through your county’s website.
| Date | Buyer | Sale Price | Title Company |
|---|---|---|---|
| $285,000 | None Available | ||
| -- | -- | ||
| $131,000 | -- |
We collect this data history from publicly available records. To have your information removed, we recommend requesting removal directly through your county’s website.
| Date | Status | Borrower | Loan Amount |
|---|---|---|---|
| Open | $46,900 | ||
| Open | $253,357 |
We collect this data history from publicly available records. To have your information removed, we recommend requesting removal directly through your county’s website.
| Date | Event | Price | List to Sale | Price per Sq Ft |
|---|---|---|---|---|
| 06/27/2024 06/27/24 | Sold | $285,000 | -3.4% | $255 / Sq Ft |
| 05/22/2024 05/22/24 | Pending | -- | -- | -- |
| 05/18/2024 05/18/24 | Price Changed | $294,900 | -1.4% | $264 / Sq Ft |
| 05/10/2024 05/10/24 | For Sale | $299,000 | -- | $267 / Sq Ft |
We collect this data history from publicly available records. To have your information removed, we recommend requesting removal directly through your county’s website.
| Year | Tax Paid | Tax Assessment Tax Assessment Total Assessment is a certain percentage of the fair market value that is determined by local assessors to be the total taxable value of land and additions on the property. | Land | Improvement |
|---|---|---|---|---|
| 2025 | $4,921 | $123,090 | $54,880 | $68,210 |
| 2024 | $4,883 | $123,090 | $54,880 | $68,210 |
| 2023 | $4,722 | $123,090 | $54,880 | $68,210 |
| 2022 | $4,738 | $123,090 | $54,880 | $68,210 |
| 2021 | $4,777 | $123,090 | $54,880 | $68,210 |
| 2020 | $4,515 | $114,950 | $51,450 | $63,500 |
| 2019 | $4,535 | $114,950 | $51,450 | $63,500 |
| 2018 | $4,426 | $114,950 | $51,450 | $63,500 |
| 2017 | $4,206 | $114,950 | $51,450 | $63,500 |
| 2016 | $4,109 | $114,950 | $51,450 | $63,500 |
| 2014 | $3,905 | $112,310 | $51,930 | $60,380 |
Seller's Agent in 2024
Kiersty Kastner-Burr
ERA Hart Sargis-Breen
(860) 518-2434
16 Total Sales
Buyer's Agent in 2024
Tim Harriman
William Raveis Real Estate
(860) 707-5985
26 Total Sales
Source: SmartMLS
MLS Number: 24014758
APN: NEWI-000004-000481
Disclaimer: Certain information contained herein is derived from information provided by parties other than Homes.com. All information provided is deemed reliable, but is not guaranteed to be accurate and should be independently verified.
IDX information is provided exclusively for personal, non-commercial use, and may not be used for any purpose other than to identify prospective properties consumers may be interested in purchasing. Information is deemed reliable but not guaranteed.
Ask me questions while you tour the home.