
Seller's Agent in 2025
Stacy LaCour
Realty Select One
(217) 530-2951
89 Total Sales


Estimated Value: $97,000 - $138,000
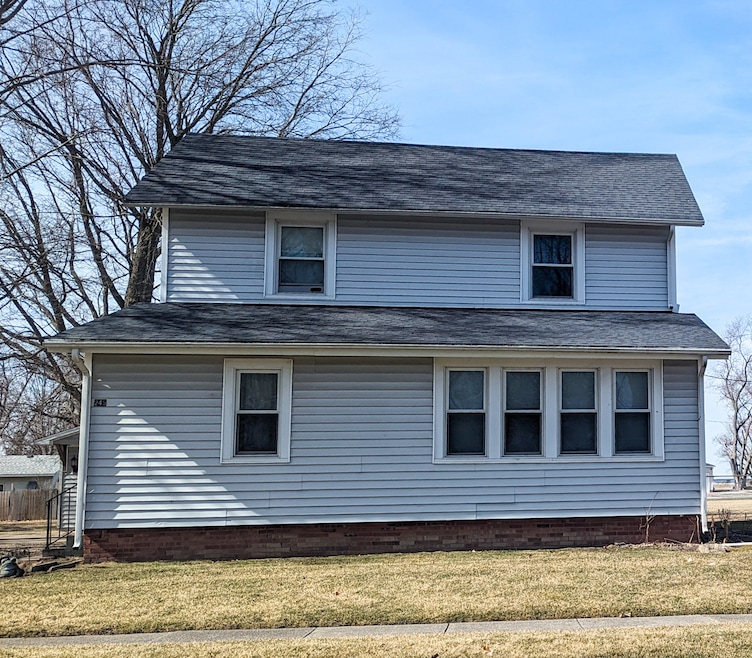
Welcome to your peaceful country retreat! This charming two-story home invites you to unwind in a serene rural setting, surrounded by sunshine and wide-open spaces. Step inside through the enclosed front porch, where solid surface flooring flows seamlessly into a spacious office framed by elegant glass-paned doors. The heart of the home is a warm and welcoming living area that opens into a classic farmhouse kitchen-complete with a cozy breakfast nook, perfect for morning coffee or casual meals. Upstairs, a generous landing leads to three bright bedrooms, each offering ample closet space, and a large bathroom ready for relaxation. Need extra space? The unfinished basement includes a substantial workbench, ideal for a workshop or extra storage. Outside, the oversized two-car garage-built on a brand-new concrete slab-easily accommodates your vehicles while providing room for storage or weekend hangouts. The expansive yard is bathed in sunlight all day long, making it the perfect canvas for gardening, playing, or simply enjoying the outdoors. Experience the tranquility and charm this delightful property has to offer!
Last Agent to Sell the Property
Realty Select One License #475159944 Listed on: 04/10/2025
We collect this data history from publicly available records. To have your information removed, we recommend requesting removal directly through your county’s website.
We collect this data history from publicly available records. To have your information removed, we recommend requesting removal directly through your county’s website.
| Date | Buyer | Sale Price | Title Company |
|---|---|---|---|
| -- | $60,000 | -- |
We collect this data history from publicly available records. To have your information removed, we recommend requesting removal directly through your county’s website.
| Date | Event | Price | List to Sale | Price per Sq Ft |
|---|---|---|---|---|
| 10/03/2025 10/03/25 | Sold | $96,000 | -20.0% | $60 / Sq Ft |
| 08/25/2025 08/25/25 | Pending | -- | -- | -- |
| 05/09/2025 05/09/25 | Price Changed | $120,000 | -7.7% | $75 / Sq Ft |
| 04/10/2025 04/10/25 | For Sale | $130,000 | -- | $81 / Sq Ft |
We collect this data history from publicly available records. To have your information removed, we recommend requesting removal directly through your county’s website.
| Year | Tax Paid | Tax Assessment Tax Assessment Total Assessment is a certain percentage of the fair market value that is determined by local assessors to be the total taxable value of land and additions on the property. | Land | Improvement |
|---|---|---|---|---|
| 2025 | $2,024 | $30,364 | $2,974 | $27,390 |
| 2024 | $1,819 | $26,871 | $2,632 | $24,239 |
| 2023 | $1,751 | $24,428 | $2,393 | $22,035 |
| 2022 | $1,640 | $22,411 | $2,195 | $20,216 |
| 2021 | $1,575 | $21,223 | $2,079 | $19,144 |
| 2020 | $1,528 | $20,407 | $1,999 | $18,408 |
| 2019 | $1,508 | $20,407 | $1,999 | $18,408 |
| 2018 | $1,449 | $19,813 | $1,941 | $17,872 |
| 2017 | $1,400 | $19,813 | $1,941 | $17,872 |
| 2016 | $1,335 | $18,942 | $1,856 | $17,086 |
| 2015 | $1,368 | $18,942 | $1,856 | $17,086 |
| 2014 | $1,368 | $18,942 | $1,856 | $17,086 |
| 2013 | $1,368 | $18,942 | $1,856 | $17,086 |
Seller's Agent in 2025
Stacy LaCour
Realty Select One
(217) 530-2951
89 Total Sales
Buyer's Agent in 2025
Julie Huisinga
RE/MAX REALTY ASSOC-MONTICELLO
(217) 202-1122
297 Total Sales
KM
Buyer Co-Listing Agent in 2025
Kristine Miller
RE/MAX REALTY ASSOC-MONTICELLO
(217) 841-3692
142 Total Sales
Source: Midwest Real Estate Data (MRED)
MLS Number: 12335086
APN: 08-00-17-000-126-00
Disclaimer: Certain information contained herein is derived from information provided by parties other than Homes.com. All information provided is deemed reliable, but is not guaranteed to be accurate and should be independently verified.
All data is obtained from various sources and may not have been verified by broker or MLS GRID. Supplied Open House Information is subject to change without notice. All information should be independently reviewed and verified for accuracy. Properties may or may not be listed by the office/agent presenting the information. Some IDX listings have been excluded from this website.
Listings courtesy of Midwest Real Estate Data (MRED) as distributed by MLS GRID.
Based on information submitted to the MLS GRID
Ask me questions while you tour the home.