
Thomas Greer
Keller Williams Real Estate - Newtown
(484) 592-4691
119 Total Sales
1 in Oaktree Hollow
$450,000 Price


Estimated Value: $352,000 - $389,000
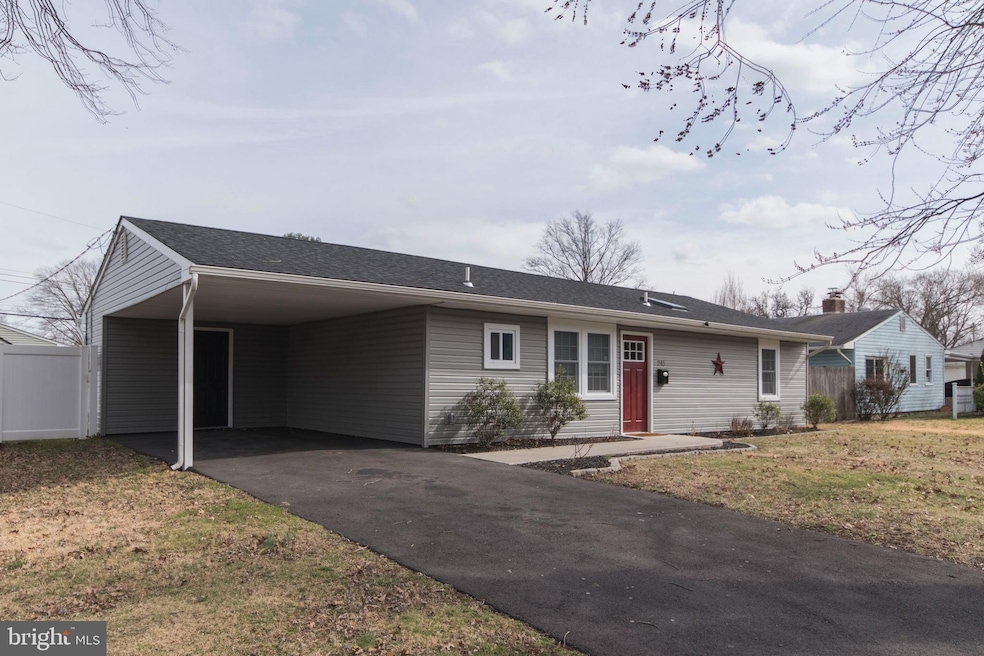
Welcome to this stunning rancher boasting a complete remodel inside and out. Beautiful landscaping, walkway, and resurfaced driveway lead you to the stylish front door. This home is tastefully remodeled in modern colors of white and gray throughout. Step inside and fall in love with the open floor plan perfect for entertaining! Enjoy cooking in the gorgeous eat-in kitchen offering modern features with white cabinets, granite counters, stainless steel appliances, built-in microwave, recessed lighting and a large island with barstool seating. Glass sliding doors leading to 10 x 15 concrete patio in the level yard with new vinyl fence. Newer siding, replaced double hung windows, seamless gutters, stylish new front door and a newer roof (2019). All this, plus, an added powder room and laundry area (W/D 2019) off the hallway! Indulge in the beautiful full bathroom remodeled with decorative tile and a skylight above for natural light. Three bedrooms with nice size closets and fresh newer gray carpet. You are sure to appreciate the Energy Efficient HVAC system including Central Air. Another bonus is a newer electrical 100 amp panel including new wiring throughout the entire home plus a shed (2020) for your storage needs! This home is located across from a green belt offering a lovely view out your front door with added privacy. Don’t miss your opportunity to own this beautiful home in a truly great location.
Last Agent to Sell the Property
(610) 647-8300 klrw894@kw.com Keller Williams Realty Devon-Wayne License #RS333756 Listed on: 03/04/2022
We collect this data history from publicly available records. To have your information removed, we recommend requesting removal directly through your county’s website.
Thomas Greer
Keller Williams Real Estate - Newtown
(484) 592-4691
119 Total Sales
1 in Oaktree Hollow
$450,000 Price
Patricia Luszczak
Keller Williams Real Estate - Bensalem
(484) 806-0910
52 Total Sales
1 in Oaktree Hollow
$375,500 Price
Jessica Layser
Keller Williams Real Estate-Langhorne
(856) 543-2264
93 Total Sales
2 in Oaktree Hollow
$325K - $376K Price Range
Diana Farmer
Keller Williams Real Estate-Langhorne
(267) 376-9691
88 Total Sales
1 in Oaktree Hollow
$330,110 Price
Keionna Williams
EXP Realty, LLC
(484) 978-9208
86 Total Sales
1 in Oaktree Hollow
$345,000 Price
Evan Ho
BY Real Estate
(267) 314-8784
85 Total Sales
2 in Oaktree Hollow
$327K - $340K Price Range
We collect this data history from publicly available records. To have your information removed, we recommend requesting removal directly through your county’s website.
| Date | Buyer | Sale Price | Title Company |
|---|---|---|---|
| $325,000 | Professional Group Abstract | ||
| $215,000 | Devon Abstract Llc | ||
| $95,000 | Cross Keys Abstract & Assura | ||
| -- | -- |
We collect this data history from publicly available records. To have your information removed, we recommend requesting removal directly through your county’s website.
| Date | Status | Borrower | Loan Amount |
|---|---|---|---|
| Open | $42,000 | ||
| Open | $260,000 | ||
| Closed | $260,000 | ||
| Previous Owner | $216,000 | ||
| Previous Owner | $208,550 |
We collect this data history from publicly available records. To have your information removed, we recommend requesting removal directly through your county’s website.
| Date | Event | Price | List to Sale | Price per Sq Ft | Prior Sale |
|---|---|---|---|---|---|
| 04/08/2022 04/08/22 | Sold | $325,000 | +12.5% | $325 / Sq Ft | |
| 03/06/2022 03/06/22 | Pending | -- | -- | -- | |
| 03/04/2022 03/04/22 | For Sale | $289,000 | +34.4% | $289 / Sq Ft | |
| 08/02/2019 08/02/19 | Sold | $215,000 | -6.5% | $215 / Sq Ft | View Prior Sale |
| 06/27/2019 06/27/19 | Pending | -- | -- | -- | |
| 05/18/2019 05/18/19 | Price Changed | $229,900 | -2.1% | $230 / Sq Ft | |
| 04/29/2019 04/29/19 | Price Changed | $234,900 | -2.1% | $235 / Sq Ft | |
| 03/29/2019 03/29/19 | For Sale | $239,900 | +152.5% | $240 / Sq Ft | |
| 12/20/2018 12/20/18 | Sold | $95,000 | -28.0% | $95 / Sq Ft | View Prior Sale |
| 11/21/2018 11/21/18 | Pending | -- | -- | -- | |
| 11/17/2018 11/17/18 | For Sale | $132,000 | 0.0% | $132 / Sq Ft | |
| 11/15/2018 11/15/18 | Pending | -- | -- | -- | |
| 11/03/2018 11/03/18 | Price Changed | $132,000 | -8.0% | $132 / Sq Ft | |
| 10/23/2018 10/23/18 | For Sale | $143,500 | -- | $144 / Sq Ft |
We collect this data history from publicly available records. To have your information removed, we recommend requesting removal directly through your county’s website.
| Year | Tax Paid | Tax Assessment Tax Assessment Total Assessment is a certain percentage of the fair market value that is determined by local assessors to be the total taxable value of land and additions on the property. | Land | Improvement |
|---|---|---|---|---|
| 2026 | $4,457 | $16,350 | $4,600 | $11,750 |
| 2025 | $4,440 | $16,350 | $4,600 | $11,750 |
| 2024 | $4,440 | $16,350 | $4,600 | $11,750 |
| 2023 | $4,407 | $16,350 | $4,600 | $11,750 |
| 2022 | $4,407 | $16,350 | $4,600 | $11,750 |
| 2021 | $4,407 | $16,350 | $4,600 | $11,750 |
| 2020 | $4,407 | $16,350 | $4,600 | $11,750 |
| 2019 | $4,082 | $15,200 | $4,600 | $10,600 |
| 2018 | $4,017 | $15,200 | $4,600 | $10,600 |
| 2017 | $3,956 | $15,200 | $4,600 | $10,600 |
| 2016 | $2,957 | $15,200 | $4,600 | $10,600 |
| 2015 | $2,794 | $15,200 | $4,600 | $10,600 |
| 2014 | $2,794 | $15,200 | $4,600 | $10,600 |
Seller's Agent in 2022
Kelsey Snyder
Keller Williams Realty Devon-Wayne
(610) 621-6325
1 in this area
47 Total Sales
Seller Co-Listing Agent in 2022
Ben Hardy
Compass RE
(610) 420-8115
1 in this area
125 Total Sales
Buyer's Agent in 2022
Erminio Herman Petrecca
Re/Max Centre Realtors
(267) 474-3651
1 in this area
28 Total Sales
Seller's Agent in 2019
Sandra Duffy
Coldwell Banker Hearthside
(215) 741-4002
13 Total Sales
Seller's Agent in 2018
Lee Dickstein
Century 21 Integra - Newtown
(215) 208-1606
16 Total Sales
Source: Bright MLS
MLS Number: PABU2020916
APN: 05-043-005
Disclaimer: Certain information contained herein is derived from information provided by parties other than Homes.com. All information provided is deemed reliable, but is not guaranteed to be accurate and should be independently verified.
The data relating to real estate for sale on this website appears in part through the BRIGHT Internet Data Exchange program, a voluntary cooperative exchange of property listing data between licensed real estate brokerage firms, and is provided by BRIGHT through a licensing agreement.
Listing information is from various brokers who participate in the Bright MLS IDX program and not all listings may be visible on the site.
The property information being provided on or through the website is for the personal, non-commercial use of consumers and such information may not be used for any purpose other than to identify prospective properties consumers may be interested in purchasing.
Some properties which appear for sale on the website may no longer be available because they are for instance, under contract, sold or are no longer being offered for sale.
Property information displayed is deemed reliable but is not guaranteed.
Copyright 2026 Bright MLS, Inc.
Ask me questions while you tour the home.