R
Seller's Agent in 2025
ROBERT L CHENERY
WILKINS & CO., REALTORS, INC.
(434) 797-4007
30 Total Sales
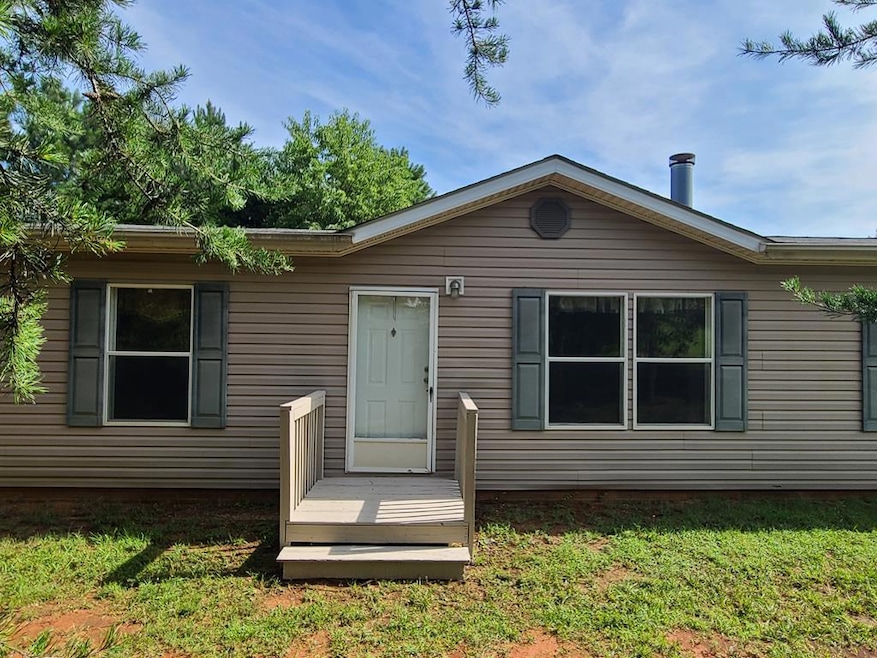


LIKE NEW CONDITION with custom features throughout! The almost 1800 sqft one level interior has a large kitchen which flows into the newly carpeted living room with gas log fireplace. The large master BR has a private bath with soaking tub and step in shower. Outside, you have a 532' well, brand new X12 foundation bracing system, a wooden deck and detached workshop in tip-top condition. The heat pump motor is 4 yrs old, the home is Generac ready. With 5 acres, this is the best on the market! Move in and ENJOY!
Last Agent to Sell the Property
WILKINS & CO., REALTORS, INC. Brokerage Phone: 4347974007 License #0225155078 Listed on: 07/22/2024
We collect this data history from publicly available records. To have your information removed, we recommend requesting removal directly through your county’s website.
We collect this data history from publicly available records. To have your information removed, we recommend requesting removal directly through your county’s website.
| Date | Buyer | Sale Price | Title Company |
|---|---|---|---|
| $200,000 | Investors Title |
We collect this data history from publicly available records. To have your information removed, we recommend requesting removal directly through your county’s website.
| Date | Status | Borrower | Loan Amount |
|---|---|---|---|
| Open | $202,020 | ||
| Previous Owner | $84,045 | ||
| Previous Owner | $83,284 |
We collect this data history from publicly available records. To have your information removed, we recommend requesting removal directly through your county’s website.
| Date | Event | Price | List to Sale | Price per Sq Ft |
|---|---|---|---|---|
| 05/08/2025 05/08/25 | Sold | $200,000 | 0.0% | $116 / Sq Ft |
| 05/01/2025 05/01/25 | Off Market | $200,000 | -- | -- |
| 07/23/2024 07/23/24 | For Sale | $199,900 | -- | $116 / Sq Ft |
We collect this data history from publicly available records. To have your information removed, we recommend requesting removal directly through your county’s website.
| Year | Tax Paid | Tax Assessment Tax Assessment Total Assessment is a certain percentage of the fair market value that is determined by local assessors to be the total taxable value of land and additions on the property. | Land | Improvement |
|---|---|---|---|---|
| 2026 | $631 | $101,800 | $16,000 | $85,800 |
| 2025 | $631 | $101,800 | $16,000 | $85,800 |
| 2024 | $570 | $101,800 | $16,000 | $85,800 |
| 2023 | $570 | $101,800 | $16,000 | $85,800 |
| 2022 | $588 | $75,500 | $16,000 | $59,500 |
| 2021 | $517 | $83,400 | $16,000 | $67,400 |
| 2020 | $517 | $83,400 | $16,000 | $67,400 |
| 2019 | $517 | $83,400 | $16,000 | $67,400 |
| 2018 | $517 | $83,400 | $16,000 | $67,400 |
| 2017 | $474 | $83,400 | $16,000 | $67,400 |
| 2016 | $474 | $80,300 | $15,500 | $64,800 |
| 2015 | $474 | $80,300 | $15,500 | $64,800 |
| 2011 | -- | $89,000 | $15,500 | $73,500 |
R
Seller's Agent in 2025
ROBERT L CHENERY
WILKINS & CO., REALTORS, INC.
(434) 797-4007
30 Total Sales

Buyer's Agent in 2025
Charnese Valentine
EXP Realty LLC
(434) 251-8972
126 Total Sales
Source: Dan River Region Association of REALTORS®
MLS Number: 71076
APN: 1451-77-5753
Ask me questions while you tour the home.