NOT LISTED FOR SALE

Estimated Value: $751,993 - $849,000

5 Beds
3 Baths
3,170 Sq Ft
$252/Sq Ft Est. Value

Sale Details

Date Sold: March 20, 2026

Last sale price $805,000 $254 Per Sq Ft

Est. 1% decrease in value since last sale

Current estimated payment $4,659 / mo

118 Days on Market

Highlights

  • Play Pool
  • Solar Power System
  • Main Floor Primary Bedroom
  • Gilbert Elementary School Rated A-
  • Vaulted Ceiling
  • Corner Lot

About This Home

As of March 2026

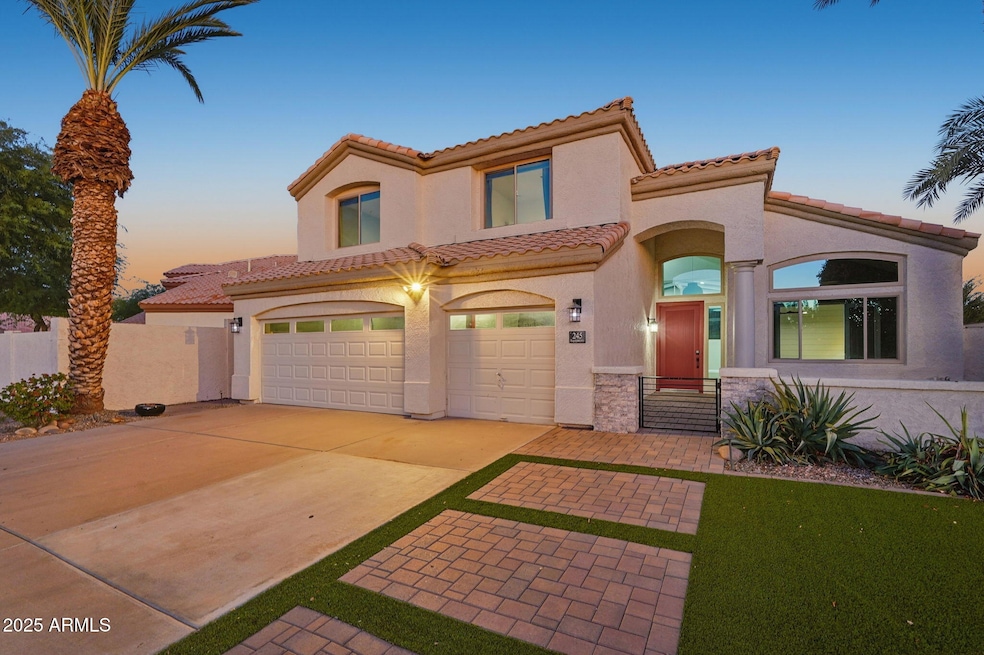
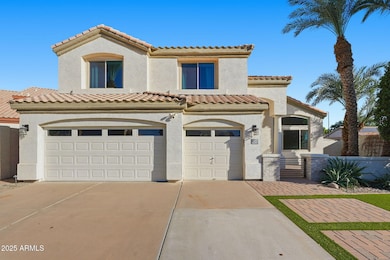
Exquisite designer residence in the heart of Gilbert, showcasing refined craftsmanship and modern luxury. Set within Lago Estancia, residents enjoy scenic community lakes, playgrounds, and walking paths—just minutes from the vibrant Heritage District's dining, shopping, and entertainment.
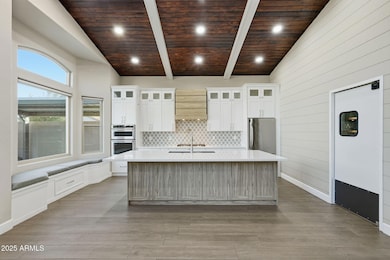
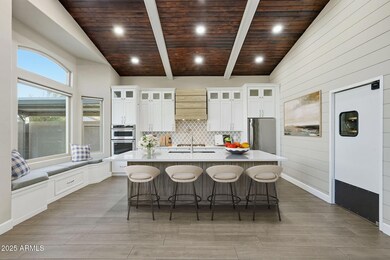
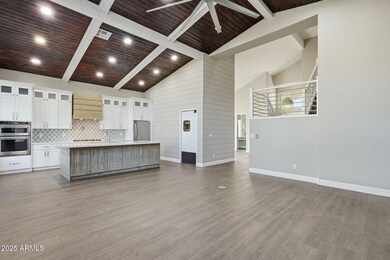
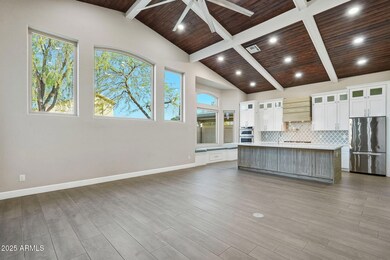
Inside, tongue-and-groove ceilings with exposed beams crown the main living area with architectural character. The chef's kitchen impresses with dual ovens, a gas range beneath a custom-paneled hood, and an expansive island ideal for entertaining. A hidden scullery enhances functionality and elegance, featuring open shelving, a wet bar, an additional full-size refrigerator and oven, floor-to-ceiling cabinetry, mini wine fridge, and appliance garage. Throughout the home, wood-plank ceramic tile and plush carpeting offer warmth and sophistication. The primary retreat indulges with a spa-inspired bath, oversized tiled shower, dual walk-in closets, and a dedicated shoe closet. An added front office with abundant natural light provides an inspiring workspace, while each bathroom reflects thoughtful designer updates.
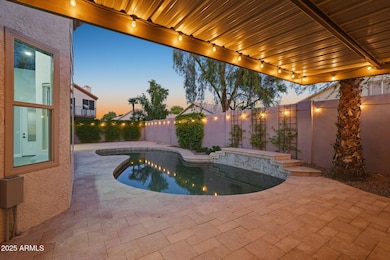
Upstairs, the versatile suitecomplete with kitchenette and private balconyoffers endless possibilities for guests, recreation, or studio space. Outdoors, the resort-style backyard invites relaxation with a heated pool, travertine decking, dual covered patios, and a cozy courtyard. A whimsical hidden nook under the stairs adds charm and functionality.
Energy-efficient windows and extensive designer enhancements complete this stunning Gilbert retreat.

Last Agent to Sell the Property

Anthony Guerriero

Russ Lyon Sotheby's International Realty License #SA663981000 Listed on: 10/28/2025

Russ Lyon Sotheby's International Realty

Last Buyer's Agent

Cynthia Kleerup

Silverleaf Realty License #BR045991000

Home Details

Home Type

  • Single Family

Est. Annual Taxes

  • $2,463

Year Built

  • Built in 1994

Lot Details

  • 6,835 Sq Ft Lot
  • Artificial Turf
  • Corner Lot
  • Sprinklers on Timer
  • Private Yard

HOA Fees

  • $86 Monthly HOA Fees

Parking

  • 3 Car Garage

Home Design

  • Wood Frame Construction
  • Tile Roof
  • Stucco

Interior Spaces

  • 3,170 Sq Ft Home
  • 2-Story Property
  • Wet Bar
  • Wired For Sound
  • Vaulted Ceiling
  • Ceiling Fan
  • ENERGY STAR Qualified Windows with Low Emissivity
  • Great Room
  • Family or Dining Combination

Kitchen

  • Walk-In Pantry
  • Double Oven
  • Gas Cooktop
  • Built-In Microwave
  • Dishwasher
  • Kitchen Island
  • Disposal

Flooring

  • Floors Updated in 2024
  • Carpet
  • Tile

Bedrooms and Bathrooms

  • 5 Bedrooms
  • Primary Bedroom on Main
  • Walk-In Closet
  • Remodeled Bathroom
  • 3 Full Bathrooms
  • Double Vanity
  • Private Water Closet

Laundry

  • Laundry in unit
  • 220 Volts In Laundry
  • Washer Hookup

Pool

  • Play Pool
  • Pool Pump

Outdoor Features

  • Balcony
  • Covered Patio or Porch
  • Outdoor Storage

Schools

  • Gilbert Elementary School
  • Mesquite Jr High Middle School
  • Mesquite High School

Utilities

  • Central Air
  • Heating System Uses Natural Gas
  • Programmable Thermostat
  • Gas Water Heater
  • Water Softener is Owned
  • High Speed Internet
  • Cable TV Available

Additional Features

  • Roll-in Shower
  • Solar Power System

Listing and Financial Details

  • Tax Lot 37
  • Assessor Parcel Number 302-35-045

Community Details

Overview

  • Association fees include ground maintenance
  • Real Manage Association, Phone Number (480) 339-8793
  • Built by UDC Homes
  • Parcels 8 & 9 Of Lago Estancia Lot 1 90 Tr A J Subdivision

Recreation

  • Community Playground
  • Bike Trail

Home Details

Home Type

Single Family

Est. Annual Taxes

$2,463

Year Built

Built in 1994

Lot Details

6,835 Sq Ft Lot

HOA Fees

$86 per month

Parking

3

Listing Details

  • Cross Street: Gilbert Road and Warner Road
  • Property Type: Residential
  • Ownership: Fee Simple
  • Recreation Center Fee: N
  • Total Monthly Fee Equivalent: 86.0
  • Updated Partial or Full Bathrooms: Full
  • Bathrooms Year Updated: 2020
  • Updated Floors: Full
  • Items Updated Floor Yr Updated: 2024
  • Updated Heating or Cooling Units: Full
  • Items Updated Ht Cool Yr Updated: 2020
  • Updated Kitchen: Full
  • Items Updated Kitchen Yr Updated: 2020
  • Updated Pool: Partial
  • Items Updated Pool Yr Updated: 2020
  • Updated Room Addition: Full
  • Items Updated Rm Adtn Yr Updated: 2020
  • Separate Den Office Sep Den Office: Y
  • Solar Panels Grid: On
  • Year Built: 1994
  • Tax Year: 2024
  • Property Sub Type: Single Family Residence
  • Horses: No
  • Lot Size Acres: 0.16
  • Subdivision Name: PARCELS 8 & 9 OF LAGO ESTANCIA LOT 1-90 TR A-J
  • Efficiency: Solar Panels
  • Property Attached Yn: No
  • General Property Description:PriceSqFt: 253.94
  • Const - Finish:Const - Finish: Stucco
  • Cooling:Cooling: Ceiling Fan(s), Central Air, Programmable Thmstat
  • EnergyGreen Feature:EnergyGreen Feature: Solar Panels
  • Other Rooms:Other Rooms: Family Room, Great Room
  • Technology:Technology: Pre-Wire Srnd Snd, Cable TV Avail, High Speed Internet
  • Plumbing:Plumbing: Gas Hot Water Heater
  • Special Features: VirtualTour

Interior Features

  • Flooring: Carpet, Tile
  • Basement YN: No
  • Spa Features: None
  • Appliances: Dishwasher, Disposal, Refrigerator, Gas Cooktop, Microwave, Water Softener Owned
  • Accessibility Features: Bath Roll-In Shower
  • Full Bathrooms: 3
  • Total Bedrooms: 5
  • Fireplace: No
  • Interior Amenities: 3/4 Bath Master Bdrm, Double Vanity, Kitchen Island, Walk-in Pantry, High Speed Internet, Master Downstairs, Vaulted Ceiling(s), Wet Bar
  • Living Area: 3170.0
  • Stories: 2
  • Window Features: ENERGY STAR Qualified Windows, Low-Emissivity Windows
  • Additional Bedroom:Additional Bedroom: Other Bedroom Split, Separate Bedroom Exit, Master Bedroom Walk-in Closet
  • Dining Area:Dining Area: Dining in FR
  • Interior Features:Interior Features: Vaulted Ceiling(s), Wet Bar, Water Softener Owned
  • Kitchen Features:Kitchen Features: Dishwasher, Disposal, Refrigerator, Kitchen Island, Gas Cooktop, Built-in Microwave, Multiple Ovens, Walk-in Pantry
  • Laundry:Laundry: Washer Hookup, Inside, 220 V Dryer Hookup
  • Master Bathroom:Master Bathroom: 3/4 Bath Master Bdrm, Double Vanity, Private Toilet Room
  • Master Bedroom:Master Bedroom: Downstairs
  • Window Features:Window Features: ENERGY STAR Qualified Windows, Low-Emissivity Windows

Exterior Features

  • Fencing: Block
  • Exterior Features: Balcony, Storage, Private Yard
  • Lot Features: Corner Lot, Gravel/Stone Front, Gravel/Stone Back, Synthetic Grass Frnt, Auto Timer H2O Front, Auto Timer H2O Back
  • Pool Features: Heated, Play Pool, Variable Speed Pump
  • Pool Private: Yes
  • Disclosures: Seller Discl Avail, Agency Discl Req
  • Construction Type: Wood Frame, Stucco
  • Other Structures: Gazebo
  • Patio And Porch Features: Covered Patio(s)
  • Roof: Tile
  • General Property Description:Community Pool YN2: No
  • General Property Description:Private Pool YN2: Yes
  • Private Pool Features:Private Pool Features: Heated, Play Pool, Variable Speed Pump

Garage/Parking

  • Total Covered Spaces: 3.0
  • Parking Features: Garage Door Opener
  • Attached Garage: No
  • Garage Spaces: 3.0
  • Open Parking Spaces: 3.0

Utilities

  • Cooling: Ceiling Fan(s), Central Air, Programmable Thmstat
  • Heating: Natural Gas
  • Laundry Features: Washer Hookup, Inside
  • Cooling Y N: Yes
  • Heating Yn: Yes
  • Water Source: Public
  • Utilities:Utilities: APS, SW Gas

Condo/Co-op/Association

  • Community Features: Lake, Playground, Biking/Walking Path
  • Association Fee: 86.0
  • Association Fee Frequency: Monthly
  • Association Name: Lago Estancia
  • Phone: 480-339-8793
  • Association: Yes

Association/Amenities

  • Association Fees:HOA DisclosureAddendum Affirmation: Yes
  • Association Fees:Special Assessment HOA: No
  • Association Fees:PAD Fee YN2: N
  • Association Fees:Cap ImprovementImpact Fee _percent_: $
  • Association Fees:Prepaid Association Fees HOA: 172.0
  • Association Fees:Disclosure Fees HOA: 190.0
  • Association Fees:Other Fees HOA: 210.0
  • Association Fees:Other Fees Description: Resale new owner and Homewise
  • Association Fees:HOA Management Company: Real Manage
  • Association Fees:HOA Management Phone: 480-339-8793

Fee Information

  • Association Fee Includes: Maintenance Grounds

Schools

  • Elementary School: Gilbert Elementary School
  • High School: Mesquite High School
  • Junior High Dist: Gilbert Unified District
  • Middle Or Junior School: Mesquite Jr High School

Lot Info

  • Land Lease: No
  • Lot Size Sq Ft: 6835.0
  • Parcel #: 302-35-045

Building Info

  • Builder Name: UDC Homes

Tax Info

  • Tax Annual Amount: 2463.0
  • Tax Book Number: 302.0
  • Tax Lot: 37
  • Tax Map Number: 35.0

Ownership History

We collect this data history from publicly available records. To have your information removed, we recommend requesting removal directly through your county’s website.

Date Name Owned For Owner Type

Purchase Details

Closed on
Oct 18, 2025
Sold by
Bought by
Current Estimated Value
$799,998

Home Financials for this Owner

Home Financials are based on the most recent Mortgage that was taken out on this home.
Original Mortgage
$684,250
Interest Rate
0.0611%
Mortgage Type
VA

Purchase Details

Listed on
Jan 31, 2025
Closed on
Mar 14, 2025
Sold by
Bought by
Seller's Agent
Justin Hastings
AZ Marketplace Realty
Buyer's Agent
Bradley Dickinson
LPT Realty, LLC
List Price
$849,000
Sold Price
$820,000
Premium/Discount to List
-$29,000
-3.42%
Views
29

Home Financials for this Owner

Home Financials are based on the most recent Mortgage that was taken out on this home.
Avg. Annual Appreciation
-1.83%
Original Mortgage
$697,000
Interest Rate
0.0687%
Mortgage Type
New Conventional

Purchase Details

Listed on
Feb 18, 2020
Closed on
Jun 12, 2020
Sold by
Bought by
Seller's Agent
E.T. Saffon
HomeMax Real Estate
Buyer's Agent
Scott Morgan
eXp Realty
List Price
$419,900
Sold Price
$418,500
Premium/Discount to List
-$1,400
-0.33%

Home Financials for this Owner

Home Financials are based on the most recent Mortgage that was taken out on this home.
Avg. Annual Appreciation
15.11%
Original Mortgage
$250,000
Interest Rate
0.032%
Mortgage Type
New Conventional

Purchase Details

Closed on
Jan 14, 2020
Sold by
Bought by

Purchase Details

Closed on
Mar 15, 2007
Sold by
Bought by

Purchase Details

Closed on
Jun 5, 2006
Sold by
Bought by

Home Financials for this Owner

Home Financials are based on the most recent Mortgage that was taken out on this home.
Original Mortgage
$352,000
Interest Rate
0.071%
Mortgage Type
Negative Amortization

Purchase Details

Closed on
May 23, 2006
Sold by
Bought by

Home Financials for this Owner

Home Financials are based on the most recent Mortgage that was taken out on this home.
Original Mortgage
$352,000
Interest Rate
0.071%
Mortgage Type
Negative Amortization

Purchase Details

Closed on
Jul 11, 2003
Sold by
Bought by

Home Financials for this Owner

Home Financials are based on the most recent Mortgage that was taken out on this home.
Original Mortgage
$143,700
Interest Rate
0.056%
Mortgage Type
Unknown

Purchase Details

Closed on
Jul 29, 1994
Sold by
Bought by
Source: Public Records
Create a Home Valuation Report for This Property
The Home Valuation Report is an in-depth analysis detailing your home's value as well as a comparison with similar homes in the area

Home Values in the Area

Source: Public Records

Average Home Value in this Area


Source: Public Records

Purchase History

We collect this data history from publicly available records. To have your information removed, we recommend requesting removal directly through your county’s website.

Date Buyer Sale Price Title Company
$805,000 First American Title Insurance
$820,000 Navi Title Agency
$418,500 Great American Title Agency
-- Great American Ttl Agcy Inc
-- None Available
-- None Available
-- None Available
-- Tsa Title Agency
$269,000 Fidelity National Title
$170,746 First Service Title Agency
Source: Public Records

Mortgage History

We collect this data history from publicly available records. To have your information removed, we recommend requesting removal directly through your county’s website.

Date Status Borrower Loan Amount
Previous Owner $684,250
Previous Owner $697,000
Previous Owner $100,000
Previous Owner $250,000
Previous Owner $352,000
Previous Owner $315,200
Previous Owner $236,800
Previous Owner $143,700
Previous Owner $188,300
Source: Public Records

Property History

We collect this data history from publicly available records. To have your information removed, we recommend requesting removal directly through your county’s website.

Date Event Price List to Sale Price per Sq Ft Prior Sale
03/20/2026 03/20/26 Sold $805,000 -4.2% $254 / Sq Ft
02/23/2026 02/23/26 Pending -- -- --
01/30/2026 01/30/26 Price Changed $840,000 -2.3% $265 / Sq Ft
11/03/2025 11/03/25 Price Changed $860,000 +2.4% $271 / Sq Ft
10/28/2025 10/28/25 For Sale $840,000 +2.4% $265 / Sq Ft
03/26/2025 03/26/25 Sold $820,000 -3.4% $259 / Sq Ft View Prior Sale
02/04/2025 02/04/25 Pending -- -- --
01/31/2025 01/31/25 For Sale $849,000 +102.9% $268 / Sq Ft
06/15/2020 06/15/20 Sold $418,500 -0.3% $132 / Sq Ft View Prior Sale
05/08/2020 05/08/20 Pending -- -- --
05/05/2020 05/05/20 For Sale $419,900 0.0% $132 / Sq Ft
03/18/2020 03/18/20 For Sale $419,900 0.0% $132 / Sq Ft
03/04/2020 03/04/20 Pending -- -- --
02/25/2020 02/25/20 Pending -- -- --
02/18/2020 02/18/20 For Sale $419,900 -- $132 / Sq Ft
Source: Arizona Regional Multiple Listing Service (ARMLS)

Tax History

We collect this data history from publicly available records. To have your information removed, we recommend requesting removal directly through your county’s website.

Year Tax Paid Tax Assessment Tax Assessment Total Assessment is a certain percentage of the fair market value that is determined by local assessors to be the total taxable value of land and additions on the property. Land Improvement
2025 $2,563 $33,714
2024 $2,481 $32,109
2023 $2,481 $49,070 $9,810 $39,260
2022 $2,404 $37,320 $7,460 $29,860
2021 $2,540 $35,200 $7,040 $28,160
2020 $2,497 $33,110 $6,620 $26,490
2019 $2,296 $31,270 $6,250 $25,020
2018 $2,230 $29,130 $5,820 $23,310
2017 $2,153 $27,920 $5,580 $22,340
2016 $2,226 $28,070 $5,610 $22,460
2015 $2,023 $27,160 $5,430 $21,730
Source: Public Records

Agents Affiliated with this Home

  • Section Image
  • Section Image
  • Section Image
  • Section Image
See All Agents

Map

Source: Arizona Regional Multiple Listing Service (ARMLS)

MLS Number: 6939757

Arizona Regional Multiple Listing Service (ARMLS)

APN: 302-35-045

Your Personal Tour Guide

Ask me questions while you tour the home.