NOT LISTED FOR SALE

Estimated Value: $518,000 - $551,000

4 Beds
2.5 Baths
2,169 Sq Ft
$249/Sq Ft Est. Value

Highlights

  • Play Pool
  • RV Access or Parking
  • Cul-De-Sac
  • Superstition Springs Elementary School Rated A-
  • Covered Patio or Porch
  • Dual Vanity Sinks in Primary Bathroom

About This Home

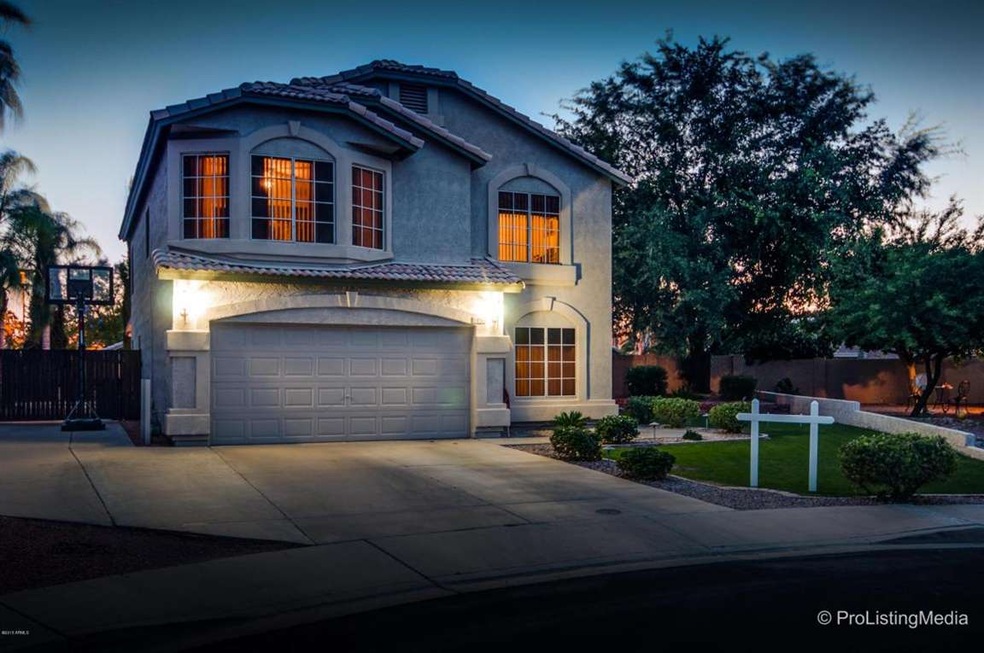
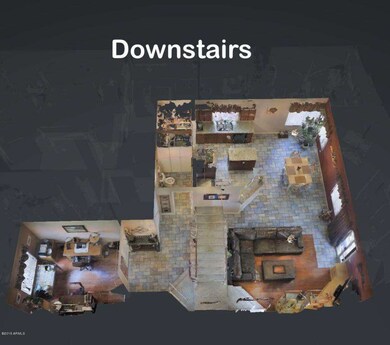
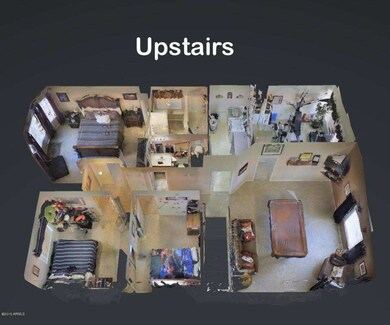
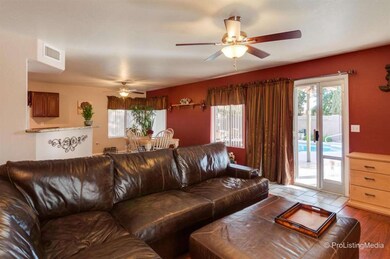
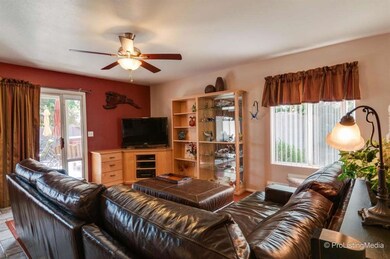
As you drive past the park you pull into the cul-de-sac to your quiet new home. Enter (past the private office) to your bright open home. Updated kitchen (beautifully refinished cabinets, s/s appliances and granite) overlooks both the dining area and the family room. Proceed up the open stairs to the to the large loft. Beyond the loft are four bedrooms including your master with separate shower and tub. Entertain from the kitchen through the open dining and family rooms to to very multifunctional back yard. Covered patio and area around the sparkling pool provide many different sitting areas. To the right is your large grassy area and to your left is an RV gate. Click on the 3D Walkthrough under the virtual tour section and you can walk through every inch of the home from your computer.

Last Agent to Sell the Property

Kevin Weil

RE/MAX Excalibur License #SA502994000 Listed on: 05/24/2015

RE/MAX Excalibur

Co-Listed By

Christa Weil

RE/MAX Excalibur License #SA657744000

Last Buyer's Agent

Taylyr Pistone

ProSmart Realty License #SA113759000

ProSmart Realty
Create a Home Valuation Report for This Property
The Home Valuation Report is an in-depth analysis detailing your home's value as well as a comparison with similar homes in the area

Home Details

Home Type

  • Single Family

Est. Annual Taxes

  • $1,490

Year Built

  • Built in 1994

Lot Details

  • 7,501 Sq Ft Lot
  • Cul-De-Sac
  • Block Wall Fence
  • Front and Back Yard Sprinklers

HOA Fees

  • $33 Monthly HOA Fees

Parking

  • 2 Car Garage
  • Garage Door Opener
  • RV Access or Parking

Home Design

  • Wood Frame Construction
  • Tile Roof
  • Stucco

Interior Spaces

  • 2,169 Sq Ft Home
  • 2-Story Property
  • Ceiling Fan
  • Solar Screens

Kitchen

  • Breakfast Bar
  • Kitchen Island

Flooring

  • Carpet
  • Tile

Bedrooms and Bathrooms

  • 4 Bedrooms
  • Primary Bathroom is a Full Bathroom
  • 2.5 Bathrooms
  • Dual Vanity Sinks in Primary Bathroom

Outdoor Features

  • Play Pool
  • Covered Patio or Porch
  • Outdoor Storage

Schools

  • Superstition Springs Elementary School
  • Highland Jr High Middle School
  • Desert Ridge High School

Utilities

  • Central Air
  • Heating System Uses Natural Gas
  • High Speed Internet
  • Cable TV Available

Community Details

  • Association fees include ground maintenance
  • Superstition Springs Association, Phone Number (480) 854-1123
  • Built by Trend
  • Superstition Springs Village Unit Three Subdivision

Listing and Financial Details

  • Tax Lot 109
  • Assessor Parcel Number 309-07-665

Home Details

Home Type

Single Family

Est. Annual Taxes

$1,490

Year Built

Built in 1994

Lot Details

7,501 Sq Ft Lot

HOA Fees

$33 per month

Parking

2

Listing Details

  • Cross Street: Baseline & Sossaman
  • Legal Info Range: 7E
  • Property Type: Residential
  • Ownership: Fee Simple
  • HOA #2: N
  • Association Fees Land Lease Fee: N
  • Recreation Center Fee 2: N
  • Recreation Center Fee: N
  • Total Monthly Fee Equivalent: 32.66
  • Basement: N
  • Updated Pool: Full
  • Parking Spaces Total Covered Spaces: 2.0
  • Separate Den Office Sep Den Office: Y
  • Year Built: 1994
  • Tax Year: 2014
  • Master Model: unknown
  • Property Sub Type: Single Family Residence
  • Horses: No
  • Lot Size Acres: 0.17
  • Co List Office Mls Id: reex02
  • Co List Office Phone: 480-355-3500
  • Subdivision Name: SUPERSTITION SPRINGS VILLAGE UNIT THREE
  • Property Attached Yn: No
  • General Property Description:PriceSqFt: 115.21
  • Association Fees:HOA Fee2: 98.0
  • Dining Area:Breakfast Bar: Yes
  • Cooling:Ceiling Fan(s): Yes
  • Technology:Cable TV Avail: Yes
  • Cooling:Central Air: Yes
  • Windows:Solar Screens: Yes
  • Water Source City Water: Yes
  • Technology:High Speed Internet: Yes
  • Special Features: VirtualTour

Interior Features

  • Flooring: Carpet, Tile
  • Basement YN: No
  • Spa Features: None
  • Total Bedrooms: 4
  • Fireplace Features: None
  • Fireplace: No
  • Interior Amenities: High Speed Internet, Double Vanity, Upstairs, Breakfast Bar, Kitchen Island, Pantry, Full Bth Master Bdrm
  • Living Area: 2169.0
  • Stories: 2
  • Window Features: Solar Screens
  • Kitchen Features:Kitchen Island: Yes
  • Master Bathroom:Double Sinks: Yes
  • Kitchen Features Pantry: Yes
  • Other Rooms:Great Room: Yes
  • Other Rooms:Loft: Yes

Exterior Features

  • Fencing: Block
  • Exterior Features: Storage
  • Lot Features: Sprinklers In Rear, Sprinklers In Front, Cul-De-Sac
  • Pool Features: Play Pool, Private
  • Disclosures: Agency Discl Req, Seller Discl Avail
  • Construction Type: Stucco, Wood Frame, Painted
  • Patio And Porch Features: Covered Patio(s), Patio
  • Roof: Tile
  • Construction:Frame - Wood: Yes
  • Exterior Features:Covered Patio(s): Yes
  • Exterior Features:Patio: Yes
  • Exterior Features:Storage: Yes
  • General Property Description:Community Pool YN2: No
  • General Property Description:Private Pool YN2: Yes
  • Private Pool Features: Private: Yes
  • Private Pool Features: Play Pool: Yes

Garage/Parking

  • Total Covered Spaces: 2.0
  • Parking Features: RV Access/Parking, RV Gate, Garage Door Opener, Separate Strge Area
  • Attached Garage: No
  • Garage Spaces: 2.0
  • Parking Features:RV Gate: Yes
  • Parking Features:Separate Strge Area: Yes
  • Parking Features:Garage Door Opener: Yes
  • Parking Features:RV AccessParking: Yes

Utilities

  • Cooling: Central Air, Ceiling Fan(s)
  • Heating: Natural Gas
  • Cooling Y N: Yes
  • Heating Yn: Yes
  • Water Source: City Water
  • Heating:Natural Gas: Yes

Condo/Co-op/Association

  • Association Fee: 98.0
  • Association Fee Frequency: Quarterly
  • Association Name: superstition springs
  • Phone: 480-854-1123
  • Association: Yes

Association/Amenities

  • Association Fees:HOA YN2: Y
  • Association Fees:HOA Transfer Fee2: 175.0
  • Association Fees:HOA Paid Frequency: Quarterly
  • Association Fees:HOA Name4: superstition springs
  • Association Fees:PAD Fee YN2: N
  • Association Fees:Cap ImprovementImpact Fee _percent_: $
  • Association Fee Incl:Common Area Maint3: Yes
  • Association Fees:Cap ImprovementImpact Fee 2 _percent_: $

Fee Information

  • Association Fee Includes: Maintenance Grounds

Schools

  • Elementary School: Superstition Springs Elementary
  • High School: Desert Ridge High
  • Junior High Dist: Gilbert Unified District
  • Middle Or Junior School: Highland Jr High School

Lot Info

  • Land Lease: No
  • Lot Size Sq Ft: 7501.0
  • Parcel #: 309-07-665

Building Info

  • Builder Name: Trend

Tax Info

  • Tax Annual Amount: 1490.0
  • Tax Book Number: 309.00
  • Tax Lot: 109
  • Tax Map Number: 7.00

Ownership History

We collect this data history from publicly available records. To have your information removed, we recommend requesting removal directly through your county’s website.

Date Name Owned For Owner Type

Purchase Details

Listed on
May 24, 2015
Closed on
Jul 23, 2015
Sold by
Williams Justin
Bought by
Seller's Agent
Kevin Weil
RE/MAX Excalibur
Buyer's Agent
Taylyr Pistone
ProSmart Realty
List Price
$249,900
Sold Price
$249,900
Current Estimated Value
$539,355

Home Financials for this Owner

Home Financials are based on the most recent Mortgage that was taken out on this home.
Estimated Appreciation
$289,455
Avg. Annual Appreciation
7.18%
Original Mortgage
$245,373
Interest Rate
4.4%
Mortgage Type
FHA

Purchase Details

Listed on
May 24, 2015
Closed on
Jun 23, 2015
Sold by
Pajak Scott
Bought by
Williams Jamie L
Seller's Agent
Kevin Weil
RE/MAX Excalibur
Buyer's Agent
Taylyr Pistone
ProSmart Realty
List Price
$249,900
Sold Price
$249,900

Home Financials for this Owner

Home Financials are based on the most recent Mortgage that was taken out on this home.
Original Mortgage
$245,373
Interest Rate
4.4%
Mortgage Type
FHA

Purchase Details

Listed on
May 24, 2015
Closed on
Jun 10, 2015
Sold by
Pajak Karen
Bought by
Pajak Scott
Seller's Agent
Kevin Weil
RE/MAX Excalibur
Buyer's Agent
Taylyr Pistone
ProSmart Realty
List Price
$249,900
Sold Price
$249,900

Home Financials for this Owner

Home Financials are based on the most recent Mortgage that was taken out on this home.
Original Mortgage
$245,373
Interest Rate
4.4%
Mortgage Type
FHA

Purchase Details

Closed on
Jul 24, 2000
Sold by
Terlaan Jerry and Terlaan Tina
Bought by
Pajak Scott and Pajak Karen

Home Financials for this Owner

Home Financials are based on the most recent Mortgage that was taken out on this home.
Original Mortgage
$127,900
Interest Rate
8.2%
Mortgage Type
New Conventional

Purchase Details

Closed on
Oct 24, 1994
Sold by
Key Construction Inc
Bought by
Ter Laan Jerry Ter and Ter Laan Tina
Source: Public Records

Home Values in the Area

Source: Public Records

Average Home Value in this Area


Source: Public Records

Agents Specializing in Superstition Springs, AZ

See All Agents

Purchase History

We collect this data history from publicly available records. To have your information removed, we recommend requesting removal directly through your county’s website.

Date Buyer Sale Price Title Company
-- Chicago Title Agency Inc
Williams Justin -- None Available
Williams Jamie L $249,900 Chicago Title Agency Inc
Pajak Scott -- Accommodation
Pajak Scott $159,900 Fidelity National Title
Ter Laan Jerry Ter $115,978 Chicago Title Insurance Co
Source: Public Records

Mortgage History

We collect this data history from publicly available records. To have your information removed, we recommend requesting removal directly through your county’s website.

Date Status Borrower Loan Amount
Open $200,000
Closed Williams Justin $100,000
Closed Williams Jamie $243,830
Closed Williams Jamie L $245,373
Previous Owner Pajak Scott $15,000
Previous Owner Pajak Scott $284,535
Previous Owner Pajak Scott $202,124
Previous Owner Pajak Scott $127,900
Source: Public Records

Tax History

We collect this data history from publicly available records. To have your information removed, we recommend requesting removal directly through your county’s website.

Year Tax Paid Tax Assessment Tax Assessment Total Assessment is a certain percentage of the fair market value that is determined by local assessors to be the total taxable value of land and additions on the property. Land Improvement
2025 $1,750 $23,630
2024 $1,698 $22,505
2023 $1,698 $37,430 $7,480 $29,950
2022 $1,657 $29,200 $5,840 $23,360
2021 $1,795 $27,430 $5,480 $21,950
2020 $1,763 $25,250 $5,050 $20,200
2019 $1,634 $23,100 $4,620 $18,480
2018 $1,556 $21,810 $4,360 $17,450
2017 $1,507 $20,520 $4,100 $16,420
2016 $1,563 $19,900 $3,980 $15,920
2015 $1,433 $18,960 $3,790 $15,170
Source: Public Records

Agents Affiliated with this Home

  • Section Image
  • Section Image
  • Section Image
See All Agents

Map

Source: Arizona Regional Multiple Listing Service (ARMLS)

MLS Number: 5284622

Arizona Regional Multiple Listing Service (ARMLS)

APN: 309-07-665

Your Personal Tour Guide

Ask me questions while you tour the home.