

2450 Sunny Pebble Loop Zephyrhills, FL 33540
Zephyrhills AreaEstimated payment $3,754/month
Highlights
- View of Trees or Woods
- Clubhouse
- Loft
- Open Floorplan
- Main Floor Primary Bedroom
- End Unit
About This Home
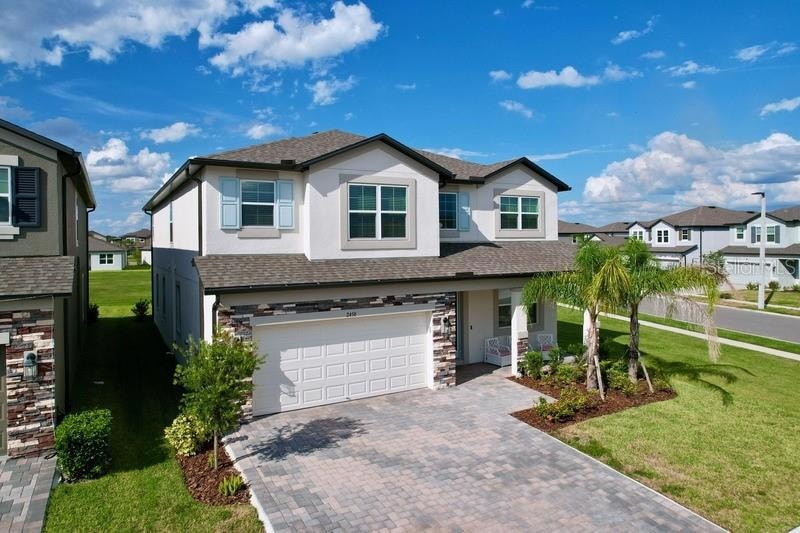
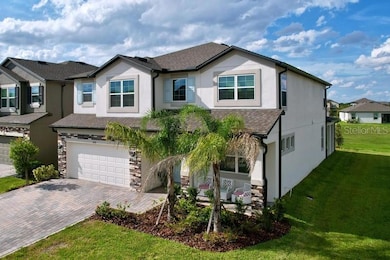
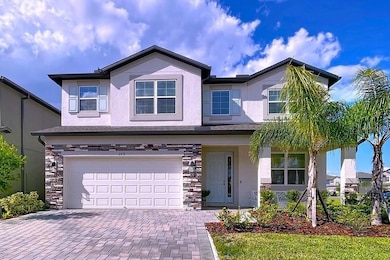

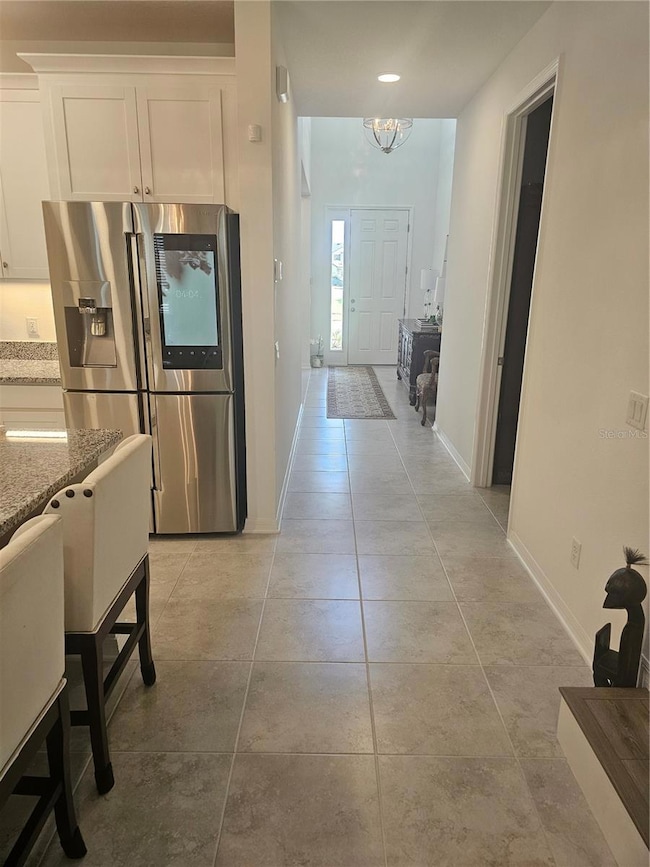
Bring the whole family! Everyone will enjoy this move-in ready, spacious, immaculately kept, family-oriented home, nestled in the exclusive community of Cobblestone. This Smart Series home offers a wireless security panel that controls the wireless lights, garage door, thermostat, keyless entry door, video doorbell and security system. Additionally, this home boasts an Electric 50 amp car charger in the garage, blinds package throughout, comfort high toilet in all bathrooms, 8ft interior doors, and rain gutters. It gets better! Also included are dual primary suites, screened in balcony, garage floors sealed with epoxy, extended downstairs patio, and a backyard that faces the Green Space. Once inside, your family will be welcomed into a beautifully tiled foyer which will lead to a FLEX room (or formal dining room), gourmet chef kitchen that boasts ceramic tile flooring, rich cabinetry, large walk-in butler’s pantry, downstairs laundry room, stainless steel appliances (microwave, cooktop, and double ovens), and a nice-size kitchen island that's perfect for entertaining. During family time, your family will be delighted by the spacious family room that will make mornings/evenings enjoyable by opening up the Cafe’s French doors and stepping out to the extended lanai. Speaking of entertaining, BIG FAMILY TIME. Follow the stairs to the second floor where the family will be met by a HUGE 19X17 LOFT that can be used as a Game Room for entertainment or a gathering point for the family. Everyone will love spending time in the Media Room that is large enough to host “The Big Game Day,” family movie night, or play video games. It gets better! Upstairs also features a primary suite with an en-suite bathroom plus 3 more spacious bedrooms with walk-in closets. While upstairs, step out and enjoy the screened balcony just waiting for the family to spend a Florida sunny day sitting outside enjoying the view, listening to the peacefulness of the community, or simply having an al fresco dining. Oh yeah, did I mention the 10 year transferable structural warranty and community amenities include a play area with a tot lot, pool, and cabana and has a very low HOA!
Listing Agent
BAYSIDE REALTY GROUP INC Brokerage Phone: 813-634-0900 License #3318167 Listed on: 09/22/2025
Home Details
Home Type
- Single Family
Est. Annual Taxes
- $3,776
Year Built
- Built in 2024
Lot Details
- 6,000 Sq Ft Lot
- Southeast Facing Home
- Landscaped
- Corner Lot
- Property is zoned MPUD
HOA Fees
- $13 Monthly HOA Fees
Parking
- 2 Car Attached Garage
- Electric Vehicle Home Charger
- Garage Door Opener
- Driveway
Property Views
- Woods
- Park or Greenbelt
Home Design
- Bi-Level Home
- Slab Foundation
- Shingle Roof
- Block Exterior
- Stucco
Interior Spaces
- 3,761 Sq Ft Home
- Open Floorplan
- High Ceiling
- Ceiling Fan
- ENERGY STAR Qualified Windows
- Blinds
- French Doors
- Great Room
- Family Room Off Kitchen
- Den
- Loft
- Bonus Room
Kitchen
- Eat-In Kitchen
- Butlers Pantry
- Built-In Double Convection Oven
- Cooktop with Range Hood
- Recirculated Exhaust Fan
- Dishwasher
- Solid Wood Cabinet
- Disposal
Flooring
- Carpet
- Laminate
- Ceramic Tile
Bedrooms and Bathrooms
- 5 Bedrooms
- Primary Bedroom on Main
- Primary Bedroom Upstairs
- Split Bedroom Floorplan
- En-Suite Bathroom
- Walk-In Closet
- 4 Full Bathrooms
- Bathtub with Shower
- Garden Bath
Laundry
- Laundry Room
- Dryer
- Washer
Home Security
- Home Security System
- Smart Home
- In Wall Pest System
Eco-Friendly Details
- Irrigation System Uses Drip or Micro Heads
Outdoor Features
- Balcony
- Covered Patio or Porch
- Rain Gutters
Schools
- Chester W Taylor Elemen Elementary School
- Raymond B Stewart Middle School
- Zephryhills High School
Utilities
- Central Heating and Cooling System
- Vented Exhaust Fan
- Thermostat
- Underground Utilities
- Electric Water Heater
- High Speed Internet
- Phone Available
- Cable TV Available
Listing and Financial Details
- Visit Down Payment Resource Website
- Tax Lot 213
- Assessor Parcel Number 26-26-21-0060-00000-2130
- $2,690 per year additional tax assessments
Community Details
Overview
- Leland Management/Britney Foehrkolb Association, Phone Number (352) 218-9510
- Visit Association Website
- Built by MI Homes
- Cobblestone Ph 1 Subdivision, Mira Lago Floorplan
- The community has rules related to deed restrictions
- Greenbelt
Amenities
- Clubhouse
Recreation
- Community Playground
- Community Pool
Map
Home Values in the Area
Average Home Value in this Area
Property History
We collect this data history from publicly available records. To have your information removed, we recommend requesting removal directly through your county’s website.
| Date | Event | Price | List to Sale | Price per Sq Ft |
|---|---|---|---|---|
| 03/24/2026 03/24/26 | Price Changed | $624,000 | -2.2% | $166 / Sq Ft |
| 10/23/2025 10/23/25 | Price Changed | $638,000 | -1.5% | $170 / Sq Ft |
| 09/22/2025 09/22/25 | For Sale | $648,000 | -- | $172 / Sq Ft |
Source: Stellar MLS
MLS Number: TB8429840

APN: 26-26-21-0060-00000-2130
Disclaimer: Certain information contained herein is derived from information provided by parties other than Homes.com. All information provided is deemed reliable, but is not guaranteed to be accurate and should be independently verified.
All data is obtained from various sources and may not have been verified by broker or MLS GRID. Supplied Open House Information is subject to change without notice. All information should be independently reviewed and verified for accuracy. Properties may or may not be listed by the office/agent presenting the information. Some IDX listings have been excluded from this website. IDX information is provided exclusively for personal, non-commercial use, and may not be used for any purpose other than to identify prospective properties consumers may be interested in purchasing. Information is deemed reliable but not guaranteed.
Listings courtesy of Stellar MLS as distributed by MLS GRID.
Based on information submitted to the MLS GRID
Listing Information presented by local MLS brokerage: Ten-X - (888)-952-6393
- 38152 Cobble Creek Blvd
- 38144 Cobble Creek Blvd
- 2960 Autumn Rock Dr
- 3090 Autumn Rock Dr
- 0 Higginson Rd
- 2950 Adams Cross Dr
- 38494 Stoneywoods Dr
- 38500 Stoneywoods Dr
- 3047 Adams Cross Dr
- 2931 Misty Marble Dr
- 38334 Stoneywoods Dr
- 38326 Stoneywoods Dr
- 38318 Stoneywoods Dr
- 38158 Stoneywoods Dr
- 38146 Stoneywoods Dr
- 38134 Stoneywoods Dr
- 38126 Stoneywoods Dr
- 38118 Stoneywoods Dr
- 3204 Blue Lagoon Dr
- 37628 Tahitian Ct
- 3087 Forrest Plum Ct
- 38851 Opal Willow Ln
- 38431 Ramblewood Blvd
- 3927 Old Crystal Spgs Rd
- 38313 Tucker Rd Unit 3
- 4603 Sand Dollar Way
- 3189 Lytton Hall Dr
- 38235 Fallstone Way
- 38162 Fallstone Way
- 38145 Fallstone Way
- 38142 Fallstone Way
- 38114 Fallstone Way
- 38064 Fallstone Way
- 36645 Sagemoor Dr
- 4352 6th St
- 37819 Alissa Dr
- 4550 Charter St
- 1461 Brekey Way
- 1778 Brekey Way
- 1483 Brekey Way
Ask me questions while you tour the home.