
Allyson Puentes
EXP REALTY, LLC
(971) 272-8949
104 Total Sales
3 in South Salem
$200K - $565K Price Range


Estimated Value: $335,599
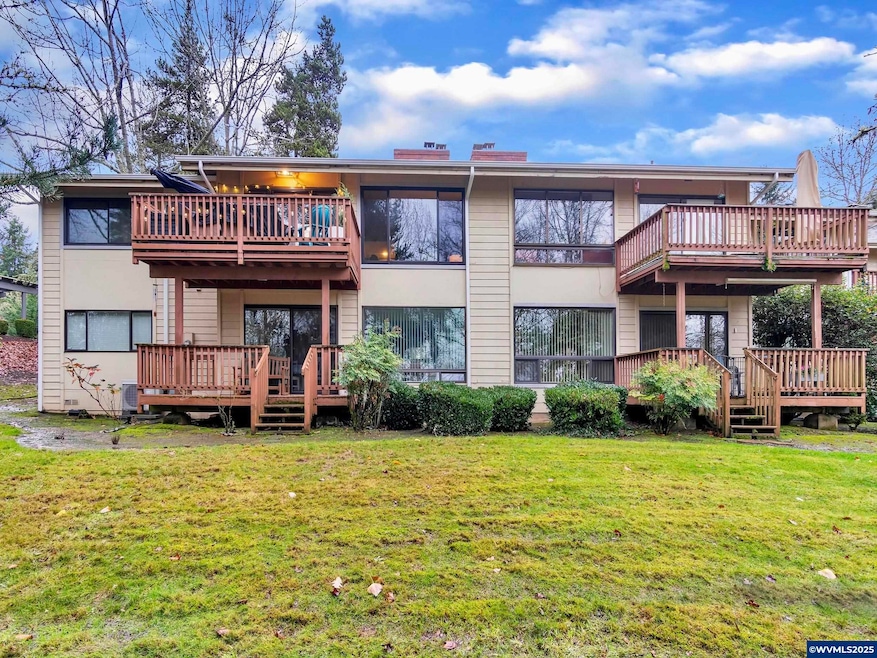
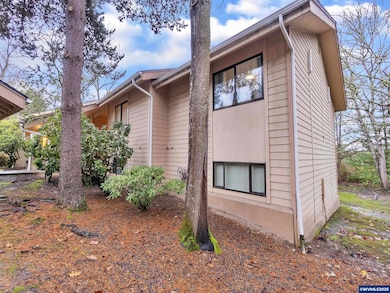
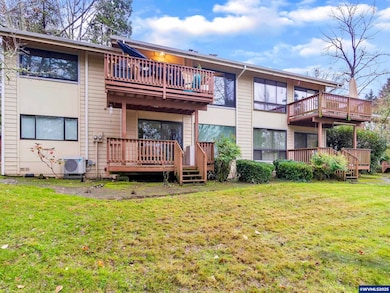
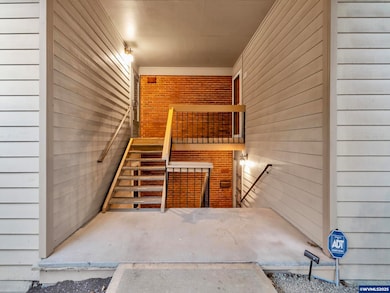
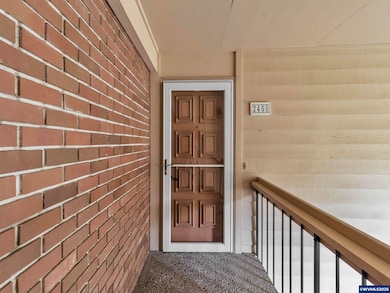
Great S Salem Candalaria location. Beautiful, fully remodeled spacious condo. This single level 3-bedroom, 2-bath home features an open floor plan with lots of natural light. Open concept living & dining areas. Vaulted ceilings in the living room with fireplace. Primary bedroom features walk-in closet and ensuite. Enclosed storage attached to assigned carport. Quiet neighborhood w/tree-lined street.
Last Agent to Sell the Property
BERKSHIRE HATHAWAY HOMESERVICES R E PROF License #201230120 Listed on: 12/10/2025
We collect this data history from publicly available records. To have your information removed, we recommend requesting removal directly through your county’s website.
Allyson Puentes
EXP REALTY, LLC
(971) 272-8949
104 Total Sales
3 in South Salem
$200K - $565K Price Range
Erin Shaw
HOMESTAR BROKERS
(888) 589-2605
125 Total Sales
4 in South Salem
$450K - $630K Price Range
Lisa Santana
BST REALTY, LLC
(503) 483-6994
128 Total Sales
2 in South Salem
$450,000 Price Range
Phil Hyre
REALTY FIRST LLC
(971) 273-2117
133 Total Sales
1 in South Salem
$480,000 Price
Chad Harvey
HARVEY REALTY GROUP INC
(971) 272-8661
76 Total Sales
4 in South Salem
$503K - $750K Price Range
ERIN GARIBAY
HOMESMART REALTY GROUP
(877) 764-5023
83 Total Sales
5 in South Salem
$320K - $535K Price Range
We collect this data history from publicly available records. To have your information removed, we recommend requesting removal directly through your county’s website.
| Date | Buyer | Sale Price | Title Company |
|---|---|---|---|
| $348,000 | First American Title | ||
| $292,000 | Amerititle | ||
| -- | -- |
We collect this data history from publicly available records. To have your information removed, we recommend requesting removal directly through your county’s website.
| Date | Status | Borrower | Loan Amount |
|---|---|---|---|
| Open | $159,000 | ||
| Closed | $256,960 |
We collect this data history from publicly available records. To have your information removed, we recommend requesting removal directly through your county’s website.
| Date | Event | Price | List to Sale | Price per Sq Ft | Prior Sale |
|---|---|---|---|---|---|
| 03/11/2026 03/11/26 | Sold | $348,000 | -2.5% | $275 / Sq Ft | |
| 12/10/2025 12/10/25 | For Sale | $356,900 | +22.2% | $282 / Sq Ft | |
| 06/21/2024 06/21/24 | Sold | $292,000 | -2.0% | $231 / Sq Ft | View Prior Sale |
| 05/18/2024 05/18/24 | Price Changed | $298,000 | -4.6% | $236 / Sq Ft | |
| 04/25/2024 04/25/24 | Price Changed | $312,500 | -3.8% | $247 / Sq Ft | |
| 04/06/2024 04/06/24 | For Sale | $325,000 | -- | $257 / Sq Ft |
We collect this data history from publicly available records. To have your information removed, we recommend requesting removal directly through your county’s website.
| Year | Tax Paid | Tax Assessment Tax Assessment Total Assessment is a certain percentage of the fair market value that is determined by local assessors to be the total taxable value of land and additions on the property. | Land | Improvement |
|---|---|---|---|---|
| 2025 | $3,346 | $162,860 | $162,860 | |
| 2024 | $3,105 | $158,120 | $158,120 | |
| 2023 | $3,013 | $153,520 | $0 | $153,520 |
| 2022 | $2,841 | $149,050 | $0 | $0 |
| 2021 | $2,760 | $144,710 | $0 | $0 |
| 2020 | $2,679 | $140,500 | $0 | $0 |
| 2019 | $2,585 | $136,410 | $0 | $0 |
| 2018 | $2,631 | $0 | $0 | $0 |
| 2017 | $2,375 | $0 | $0 | $0 |
| 2016 | $2,252 | $0 | $0 | $0 |
| 2015 | $2,231 | $0 | $0 | $0 |
| 2014 | $2,156 | $0 | $0 | $0 |
Seller's Agent in 2026
JUTTA ANTHONY
BHHS Oregon- Professionals
(503) 930-8407
1 in this area
46 Total Sales
Buyer's Agent in 2026
Arielle Hernandez
SUNDANCE REALTY LLC
(503) 779-8423
2 in this area
68 Total Sales
Seller's Agent in 2024
SUSIE OTTO
NEXTHOME REALTY CONNECTION
(503) 798-5424
2 in this area
6 Total Sales
Buyer's Agent in 2024
Marianne McNally
NEXTHOME REALTY CONNECTION
(503) 409-4389
3 in this area
46 Total Sales
Source: Willamette Valley MLS
MLS Number: 835947
APN: 596429
Disclaimer: Certain information contained herein is derived from information provided by parties other than Homes.com. All information provided is deemed reliable, but is not guaranteed to be accurate and should be independently verified.
Based on information from Willamette Valley Multiple Listing Service, which neither guarantees nor is in any way responsible for its accuracy. All data is provided ‘AS IS’ and with all faults. Data maintained by Willamette Valley Multiple Listing Service may not reflect all real estate activity in the market. Copyright 2026 Williamette Valley Multiple Listing Service.
WVMLS Member Broker: Arlene Richardson.
Ask me questions while you tour the home.