NOT LISTED FOR SALE

Estimated Value: $588,000 - $640,000

4 Beds
2 Baths
2,288 Sq Ft
$268/Sq Ft Est. Value

Sale Details

Date Sold: June 21, 2013

Last sale price $230,000 $101 Per Sq Ft

Est. 166% increase in value since last sale

Current estimated payment $3,551 / mo

Highlights

  • Private Pool
  • RV Gated
  • Eat-In Kitchen
  • Chandler Traditional Academy-Humphrey Rated A
  • Covered Patio or Porch
  • Double Vanity

About This Home

As of January 2017

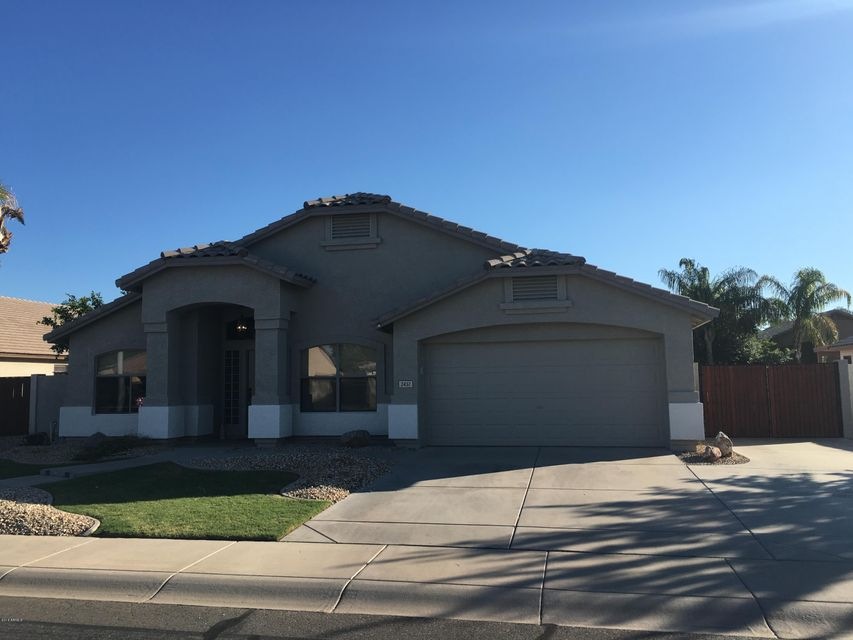
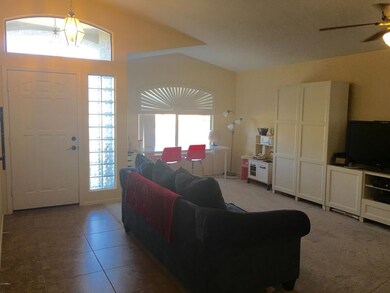
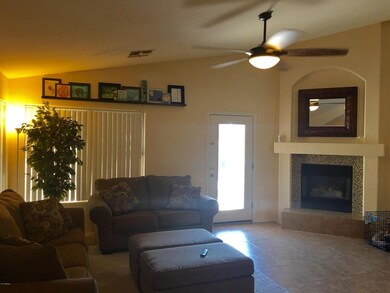
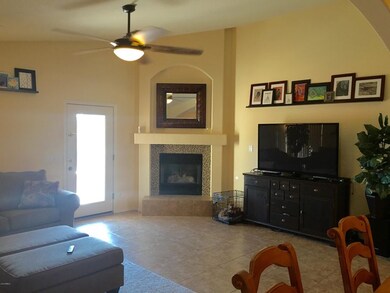
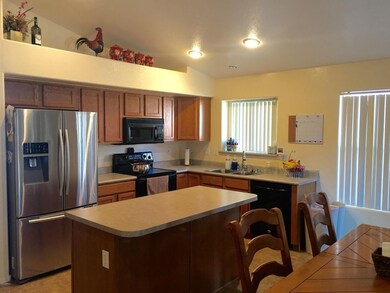
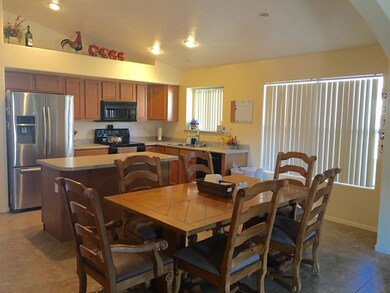
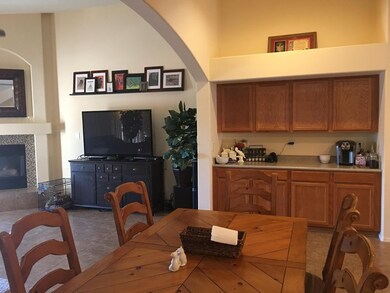
Wonderful 4 bedroom, 2 bath home in the heart of south Chandler with pool and spa. This home offers two living areas, and formal dining area. The kitchen has great storeage, alot of countertop space, island, dinette, buffet area, pantry, black and stainless appliances and recessed lighting. There are fans and blinds throughout the home, fireplace in family room, tile in all major common areas, and laundry room with washer/dryer. Great backyard for entertaining or relaxing - covered patio, pool, above ground spa, and low-maintenance landscaping. This home is close to shopping, dining, and easy freeway access. Your clients will love this home and all it has to offer.

Last Agent to Rent the Property

Debbie St. Germain

eXp Realty License #SA573837000 Listed on: 11/06/2016

Co-Listed By

Renee Lindsey

Just Referrals Real Estate License #SA645007000

Last Renter's Agent

Debbie St. Germain

eXp Realty License #SA573837000 Listed on: 11/06/2016

Home Details

Home Type

  • Single Family

Year Built

  • Built in 2000

Lot Details

  • 8,530 Sq Ft Lot
  • Front and Back Yard Sprinklers
  • Grass Covered Lot

Parking

  • 2 Car Garage
  • RV Gated

Home Design

  • Wood Frame Construction
  • Tile Roof
  • Stucco

Interior Spaces

  • 2,288 Sq Ft Home
  • 1-Story Property
  • Ceiling Fan
  • Gas Fireplace
  • Family Room with Fireplace

Kitchen

  • Eat-In Kitchen
  • Built-In Microwave
  • Kitchen Island

Flooring

  • Carpet
  • Tile

Bedrooms and Bathrooms

  • 4 Bedrooms
  • Primary Bathroom is a Full Bathroom
  • 2 Bathrooms
  • Double Vanity

Laundry

  • Laundry in unit
  • Dryer
  • Washer

Pool

  • Private Pool
  • Above Ground Spa

Outdoor Features

  • Covered Patio or Porch

Schools

  • Basha Elementary School
  • Willis Junior High School
  • Perry High School

Utilities

  • Central Air
  • Heating System Uses Natural Gas
  • High Speed Internet
  • Cable TV Available

Community Details

  • Property has a Home Owners Association
  • Kempton Crossing Association, Phone Number (602) 433-0331
  • Kempton Crossing Subdivision

Listing and Financial Details

  • Property Available on 12/15/16
  • Rent includes repairs, pool service - full
  • 12-Month Minimum Lease Term
  • Tax Lot 35
  • Assessor Parcel Number 303-71-209

Home Details

Home Type

Single Family

Year Built

Built in 2000

Lot Details

8,530 Sq Ft Lot

Parking

2

Rental Info

  • HOA Paid By: Landlord
  • Rent Includes: Repairs, Pool Service - Full
  • Available Date: 2016-12-15

Listing Details

  • Cross Street: Cooper and Pecos
  • Property Type: Residential Lease
  • Basement: N
  • Parking Spaces Slab Parking Spaces: 2.0
  • Parking Spaces Total Covered Spaces: 2.0
  • Separate Den Office Sep Den Office: N
  • Year Built: 2000
  • Rental Info H O A Name: Kempton Crossing
  • Non Assistive Animals: Lessor Approval
  • Rental Info Rental Tax Percent: 1.5
  • Lease Term Minimum Lease Term Months: 12
  • Property Sub Type: Single Family Residence
  • Horses: No
  • Lot Size Acres: 0.2
  • Co List Office Mls Id: wsrr01
  • Co List Office Phone: 480-722-9800
  • Subdivision Name: Kempton Crossing
  • Architectural Style: Ranch
  • Property Attached Yn: No
  • Cooling:Ceiling Fan(s): Yes
  • Technology:Cable TV Avail: Yes
  • Technology:High Speed Internet Available: Yes
  • Laundry Features Inside: Yes
  • Construction:Wood Frame: Yes
  • Water Source City Water2: Yes
  • Fireplace Features Fireplace Family Rm2: Yes
  • Fireplace Features Gas Fireplace2: Yes
  • Special Features: None

Interior Features

  • Flooring: Carpet, Tile
  • Basement YN: No
  • Furnished: Unfurnished
  • Spa Features: Above Ground, Private
  • Total Bedrooms: 4
  • Fireplace Features: Gas Fireplace, Fireplace Family Rm
  • Fireplaces: 1
  • Fireplace: Yes
  • Interior Amenities: High Speed Internet, Double Vanity, Master Downstairs, Eat-in Kitchen, Kitchen Island, Pantry, Full Bth Master Bdrm
  • Living Area: 2288.0
  • Stories: 1
  • Kitchen Features:Built-in Microwave: Yes
  • Kitchen Features:Kitchen Island: Yes
  • Kitchen Features Pantry: Yes
  • Other Rooms:Family Room: Yes
  • Kitchen Features:Walk-in Pantry: Yes
  • KitchenFeatures:Refrigerator: Yes
  • Master Bathroom:Double Vanity: Yes

Exterior Features

  • Fencing: Block
  • Lot Features: Sprinklers In Rear, Sprinklers In Front, Grass Front, Grass Back
  • Pool Private: Yes
  • Disclosures: Agency Discl Req
  • Construction Type: Stucco, Wood Frame, Painted
  • Patio And Porch Features: Covered Patio(s)
  • Roof: Tile
  • Exterior Features:Covered Patio(s): Yes
  • General Property Description:Community Pool YN2: No
  • General Property Description:Private Pool YN2: Yes

Garage/Parking

  • Total Covered Spaces: 2.0
  • Parking Features: Garage Door Opener, RV Gate
  • Attached Garage: No
  • Garage Spaces: 2.0
  • Open Parking Spaces: 2.0
  • Parking Features:Electric Door Opener: Yes
  • Parking Features:RV Gate: Yes

Utilities

  • Cooling: Central Air, Ceiling Fan(s)
  • Heating: Natural Gas
  • Laundry Features: Dryer Included, Inside, Washer Included
  • Cooling Y N: Yes
  • Heating Yn: Yes
  • Water Source: City Water
  • Heating:Natural Gas: Yes

Condo/Co-op/Association

  • Association Name: Kempton Crossing
  • Phone: 602-433-0331
  • Association: Yes
  • Pets Allowed: Lessor Approval

Schools

  • Elementary School: Basha Elementary
  • High School: Perry High School
  • Junior High Dist: Chandler Unified District
  • Middle Or Junior School: Willis Junior High School

Lot Info

  • Lot Size Sq Ft: 8530.0
  • Parcel #: 303-71-209

Building Info

  • Builder Name: Unknown

Tax Info

  • Tax Book Number: 303.00
  • Tax Lot: 35
  • Tax Map Number: 71.00

Ownership History

We collect this data history from publicly available records. To have your information removed, we recommend requesting removal directly through your county’s website.

Date Name Owned For Owner Type

Purchase Details

Listed on
Jun 29, 2012
Closed on
Jun 14, 2013
Sold by
Bought by
Seller's Agent
Gary Whitley
Built By Referral Rlty Grp 01
Buyer's Agent
Mary Fick
Realty ONE Group
List Price
$215,000
Sold Price
$230,000
Premium/Discount to List
$15,000
6.98%
Current Estimated Value
$612,075

Home Financials for this Owner

Home Financials are based on the most recent Mortgage that was taken out on this home.
Estimated Appreciation
$382,075
Avg. Annual Appreciation
7.76%
Original Mortgage
$234,945
Outstanding Balance
$161,881
Interest Rate
3.48%
Mortgage Type
VA
Estimated Equity
$450,194

Purchase Details

Closed on
Aug 26, 2008
Sold by
Bought by

Home Financials for this Owner

Home Financials are based on the most recent Mortgage that was taken out on this home.
Original Mortgage
$319,092
Interest Rate
6.49%
Mortgage Type
FHA

Purchase Details

Closed on
Jun 13, 2003
Sold by
Bought by

Home Financials for this Owner

Home Financials are based on the most recent Mortgage that was taken out on this home.
Original Mortgage
$21,050
Interest Rate
5.22%
Mortgage Type
Stand Alone Second

Purchase Details

Closed on
Dec 15, 1999
Sold by
Bought by

Home Financials for this Owner

Home Financials are based on the most recent Mortgage that was taken out on this home.
Original Mortgage
$166,641
Interest Rate
7.82%
Mortgage Type
VA
Source: Public Records
Create a Home Valuation Report for This Property
The Home Valuation Report is an in-depth analysis detailing your home's value as well as a comparison with similar homes in the area

Home Values in the Area

Source: Public Records

Average Home Value in this Area


Source: Public Records

Purchase History

We collect this data history from publicly available records. To have your information removed, we recommend requesting removal directly through your county’s website.

Date Buyer Sale Price Title Company
$230,000 Empire West Title Agency
-- Empire West Title Agency
$324,900 Landamerica Title Agency
$210,500 Fidelity National Title
-- Century Title Agency
$162,191 Century Title Agency
Source: Public Records

Mortgage History

We collect this data history from publicly available records. To have your information removed, we recommend requesting removal directly through your county’s website.

Date Status Borrower Loan Amount
Open $234,945
Previous Owner $323,878
Previous Owner $319,092
Previous Owner $40,000
Previous Owner $21,050
Previous Owner $168,400
Previous Owner $166,641
Source: Public Records

Property History

We collect this data history from publicly available records. To have your information removed, we recommend requesting removal directly through your county’s website.

Date Event Price List to Sale Price per Sq Ft Prior Sale
01/27/2017 01/27/17 Rented $1,800 -2.7% --
11/23/2016 11/23/16 Under Contract -- -- --
11/06/2016 11/06/16 For Rent $1,850 0.0% --
06/21/2013 06/21/13 Sold $230,000 +7.0% $101 / Sq Ft View Prior Sale
07/01/2012 07/01/12 Pending -- -- --
06/29/2012 06/29/12 For Sale $215,000 -- $94 / Sq Ft
Source: Arizona Regional Multiple Listing Service (ARMLS)

Tax History

We collect this data history from publicly available records. To have your information removed, we recommend requesting removal directly through your county’s website.

Year Tax Paid Tax Assessment Tax Assessment Total Assessment is a certain percentage of the fair market value that is determined by local assessors to be the total taxable value of land and additions on the property. Land Improvement
2025 $2,586 $30,290
2024 $2,734 $28,848
2023 $2,734 $43,520 $8,700 $34,820
2022 $2,647 $33,230 $6,640 $26,590
2021 $2,721 $31,970 $6,390 $25,580
2020 $2,706 $29,800 $5,960 $23,840
2019 $2,611 $27,870 $5,570 $22,300
2018 $2,537 $26,610 $5,320 $21,290
2017 $2,383 $24,960 $4,990 $19,970
2016 $1,919 $24,070 $4,810 $19,260
2015 $1,859 $23,720 $4,740 $18,980
Source: Public Records

Agents Affiliated with this Home

  • Section Image
  • Section Image
See All Agents

Map

Source: Arizona Regional Multiple Listing Service (ARMLS)

MLS Number: 5521788

Arizona Regional Multiple Listing Service (ARMLS)

APN: 303-71-209

Your Personal Tour Guide

Ask me questions while you tour the home.