
Lauren Rossi
John R Wood Properties
(239) 374-8467
25 Total Sales
2 in Moorings Park-Hawks Ridge
$775,000 Price Range
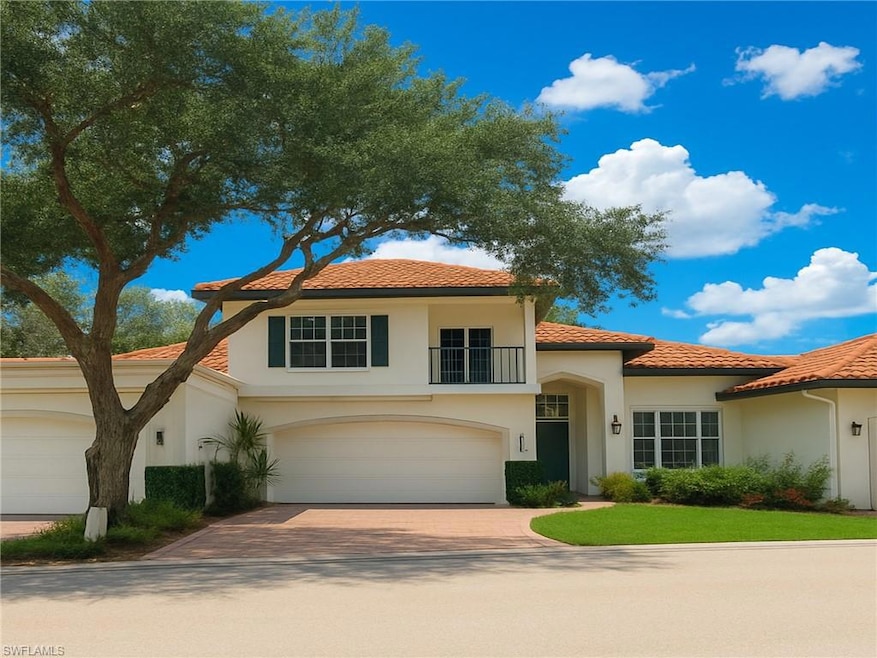


An Exceptional value with a $100K price adjustment! LIVE THE DREAM of home ownership without the worries of home maintenance! Enjoy the feel of private home living with a maintenance-free lifestyle. Newly completed roof (2026), soaring ceilings, an open floor plan, and expansive windows overlooking a private landscaped setting. Deeded condo, your exterior painting, roof, and lawn care are all handled by the association. The first-floor primary suite offers wood-look flooring, walk-in closets, and a spa-like bath, while two guest bedrooms and an open loft provide flexible space for family or guests.
Open concept kitchen featuring a breakfast bar, overlooking a large great room style space, formal living and dining room that could serve for added space for family , a half bath and oversized two car garage with storage closets makes this a complete property.
Relax on the expansive lanai with peaceful preserve views or enjoy being just steps from the nicely appointed community pool, spa, clubhouse, and fitness center. Nestled within the serene, tropical setting of The Colony at Hawksridge, this well established community is minutes from golf, beaches, dining, and shopping in Naples.
Last Agent to Sell the Property
John R Wood Properties Brokerage Phone: 239-404-0793 Listed on: 10/27/2025
We collect this data history from publicly available records. To have your information removed, we recommend requesting removal directly through your county’s website.
Lauren Rossi
John R Wood Properties
(239) 374-8467
25 Total Sales
2 in Moorings Park-Hawks Ridge
$775,000 Price Range
Jaime Taveras
MVP REALTY ASSOCIATES, LLC
(239) 360-6816
81 Total Sales
2 in Moorings Park-Hawks Ridge
$400,000 Price Range
ML Meade
Premier Sotheby's Int'l Realty
(239) 977-8398
359 Total Sales
3 in Moorings Park-Hawks Ridge
$390,000 Price Range
Vicki Cipri
London Foster Realty
(239) 734-8539
15 Total Sales
3 in Moorings Park-Hawks Ridge
$599K - $635K Price Range
CH
Carol Hilleary
Sellstate Priority Realty
(239) 251-6279
18 Total Sales
2 in Moorings Park-Hawks Ridge
$510,000 Price Range
Laurie Bellico
William Raveis Real Estate
(239) 350-4804
62 Total Sales
4 in Moorings Park-Hawks Ridge
$382K - $1.4M Price Range
We collect this data history from publicly available records. To have your information removed, we recommend requesting removal directly through your county’s website.
| Date | Type | Sale Price | Title Company |
|---|---|---|---|
| Warranty Deed | $625,000 | Paradise Coast Title & Escrow | |
| Warranty Deed | -- | -- |
We collect this data history from publicly available records. To have your information removed, we recommend requesting removal directly through your county’s website.
| Date | Event | Price | List to Sale | Price per Sq Ft |
|---|---|---|---|---|
| 03/26/2026 03/26/26 | Sold | $625,000 | -3.1% | $247 / Sq Ft |
| 02/26/2026 02/26/26 | Pending | -- | -- | -- |
| 02/22/2026 02/22/26 | Price Changed | $645,000 | -13.4% | $255 / Sq Ft |
| 10/27/2025 10/27/25 | For Sale | $745,000 | -- | $295 / Sq Ft |
We collect this data history from publicly available records. To have your information removed, we recommend requesting removal directly through your county’s website.
| Year | Tax Paid | Tax Assessment Tax Assessment Total Assessment is a certain percentage of the fair market value that is determined by local assessors to be the total taxable value of land and additions on the property. | Land | Improvement |
|---|---|---|---|---|
| 2025 | $3,087 | $567,934 | $567,934 | |
| 2024 | $3,052 | $338,664 | ||
| 2023 | $3,052 | $328,800 | $0 | $0 |
| 2022 | $3,163 | $319,223 | $0 | $0 |
| 2021 | $3,190 | $309,925 | $0 | $0 |
| 2020 | $3,114 | $305,646 | $0 | $305,646 |
| 2019 | $3,125 | $304,969 | $0 | $0 |
| 2018 | $3,054 | $299,283 | $0 | $0 |
| 2017 | $3,005 | $293,127 | $0 | $0 |
| 2016 | $2,923 | $287,098 | $0 | $0 |
| 2015 | $2,945 | $285,102 | $0 | $0 |
| 2014 | $2,946 | $232,339 | $0 | $0 |
Seller's Agent in 2026
Diana McCoy
John R. Wood Properties
(239) 404-0793
1 in this area
8 Total Sales
Buyer's Agent in 2026
Jennifer DeFrancesco
Coldwell Banker Realty
(239) 537-2080
12 in this area
180 Total Sales
Source: Naples Area Board of REALTORS®
MLS Number: 225075142
APN: 27220001888
Disclaimer: Certain information contained herein is derived from information provided by parties other than Homes.com. All information provided is deemed reliable, but is not guaranteed to be accurate and should be independently verified.
The source of this real property information is the copyrighted and proprietary database compilation of the M.L.S. of Naples, Inc. Copyright 2026 M.L.S. of Naples, Inc. All rights reserved. The accuracy of this information is not warranted or guaranteed. This information should be independently verified if any person intends to engage in a transaction in reliance upon it.
Ask me questions while you tour the home.