
2451 N 440 W Jasper, IN 47546
Jasper AreaEstimated payment $1,828/month
Highlights
- Ranch Style House
- Covered Patio or Porch
- 2 Car Attached Garage
- Jasper High School Rated A-
- Fireplace
- Tile Flooring
About This Home
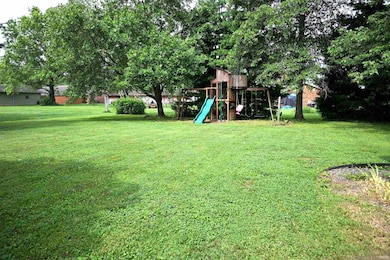
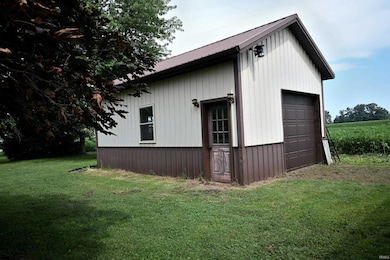
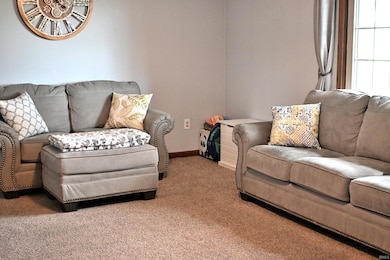
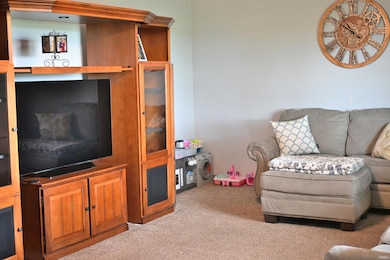
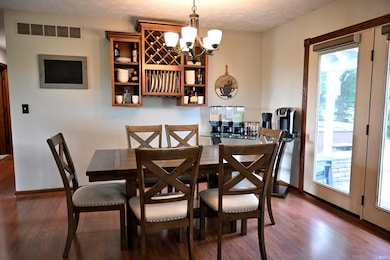
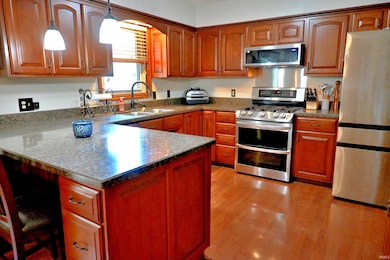
DEAD END LOCATION WITH COUNTRY VIEWS on Ireland's east side. The stone/brick exterior gives a textured appearance as you approach this three-bedroom two-bath home with partially finished basement. Inside, a spacious living room is to the right, straight ahead is an open dining area with rear yard access and a kitchen that has an abundance of counter space, this accommodating layout makes meal preparation simple. The master bedroom has a private bath and the second and third bedrooms have easy access to a hall bath. Your relaxation could be the covered patio with pergola, fireplace, and children's play set. Included are an oversized attached two-car garage, a backup generator, detached 16x24 concrete floored garage plus additional features being newer ceiling fans, LED basement lighting, new gas water heater, and most appliances are less than four years old...sounds nice, doesn't it?
Listing Agent
SCHROERING REALTY Brokerage Email: llschroering@psci.net Listed on: 07/09/2025

Home Details
Home Type
- Single Family
Est. Annual Taxes
- $1,193
Year Built
- Built in 1987
Lot Details
- 24,394 Sq Ft Lot
- Rural Setting
- Landscaped
- Level Lot
Parking
- 2 Car Attached Garage
- Garage Door Opener
- Driveway
Home Design
- Ranch Style House
- Brick Exterior Construction
- Asphalt Roof
- Stone Exterior Construction
Interior Spaces
- Fireplace
- Disposal
Flooring
- Carpet
- Laminate
- Tile
Bedrooms and Bathrooms
- 3 Bedrooms
- 2 Full Bathrooms
Partially Finished Basement
- Basement Fills Entire Space Under The House
- Block Basement Construction
Outdoor Features
- Covered Patio or Porch
Schools
- Ireland Elementary School
- Greater Jasper Cons Schools Middle School
- Greater Jasper Cons Schools High School
Utilities
- Central Air
- Heating System Uses Gas
- Whole House Permanent Generator
Listing and Financial Details
- Assessor Parcel Number 19-06-20-402-117.000-016
Map
Tax History
We collect this data history from publicly available records. To have your information removed, we recommend requesting removal directly through your county’s website.
| Year | Tax Paid | Tax Assessment Tax Assessment Total Assessment is a certain percentage of the fair market value that is determined by local assessors to be the total taxable value of land and additions on the property. | Land | Improvement |
|---|---|---|---|---|
| 2025 | $1,193 | $231,700 | $27,400 | $204,300 |
| 2024 | $1,230 | $227,200 | $27,400 | $199,800 |
| 2023 | $1,453 | $211,300 | $27,400 | $183,900 |
| 2022 | $1,365 | $187,000 | $14,400 | $172,600 |
| 2021 | $1,194 | $159,800 | $14,400 | $145,400 |
| 2020 | $1,175 | $157,300 | $14,200 | $143,100 |
| 2019 | $1,162 | $157,700 | $16,900 | $140,800 |
| 2018 | $1,184 | $160,300 | $16,900 | $143,400 |
| 2017 | $1,042 | $142,300 | $16,900 | $125,400 |
| 2016 | $1,024 | $141,200 | $16,900 | $124,300 |
| 2014 | $949 | $135,000 | $16,900 | $118,100 |
Property History
We collect this data history from publicly available records. To have your information removed, we recommend requesting removal directly through your county’s website.
| Date | Event | Price | List to Sale | Price per Sq Ft |
|---|---|---|---|---|
| 07/28/2026 07/28/26 | Pending | -- | -- | -- |
| 04/11/2026 04/11/26 | Price Changed | $315,000 | -1.6% | $141 / Sq Ft |
| 02/21/2026 02/21/26 | Price Changed | $320,000 | -8.6% | $143 / Sq Ft |
| 02/10/2026 02/10/26 | For Sale | $350,000 | 0.0% | $156 / Sq Ft |
| 02/09/2026 02/09/26 | Pending | -- | -- | -- |
| 02/06/2026 02/06/26 | Price Changed | $350,000 | -11.8% | $156 / Sq Ft |
| 07/09/2025 07/09/25 | For Sale | $397,000 | -- | $177 / Sq Ft |
Purchase History
We collect this data history from publicly available records. To have your information removed, we recommend requesting removal directly through your county’s website.
| Date | Type | Sale Price | Title Company |
|---|---|---|---|
| Warranty Deed | $239,900 | None Available | |
| Deed | $205,000 | -- |
Mortgage History
We collect this data history from publicly available records. To have your information removed, we recommend requesting removal directly through your county’s website.
| Date | Status | Loan Amount | Loan Type |
|---|---|---|---|
| Open | $232,703 | New Conventional |
Source: Indiana Regional MLS
MLS Number: 202526753
APN: 19-06-20-402-117.000-016
Disclaimer: Certain information contained herein is derived from information provided by parties other than Homes.com. All information provided is deemed reliable, but is not guaranteed to be accurate and should be independently verified.
Based on information submitted to the MLS GRID. All data is obtained from various sources and may not have been verified by broker or MLS GRID. Supplied Open House Information is subject to change without notice. All information should be independently reviewed and verified for accuracy. Properties may or may not be listed by the office/agent presenting the information. Some IDX listings have been excluded from this website. IDX information is provided exclusively for personal, non-commercial use, and may not be used for any purpose other than to identify prospective properties consumers may be interested in purchasing. Information is deemed reliable but not guaranteed.
Based on information submitted to the MLS GRID
- 2423 N 440 W
- 2149 N Cr 350 W
- 4389 W Brescher Dr
- 910 N Savannah Dr
- 1740 W State Road 56
- 4852 W Pebble Dr
- 1332 Cobblestone Rd
- 1464 W Todd Ln
- 1360 W Clover St
- 1378 Unit 2 W Ann Ln Unit 2
- 1548 Gregory Ln
- 1378 Unit 1 W Ann Ln
- 3480 & 3490 Saint Charles St
- 0 St Charles St Unit 202507916
- 0 St Charles St Unit 202629229
- 0 Bittersweet Dr Unit 202624487
- 4349 N Beth Ln
- 1378 W Ann Ln
- 1353 Worrell Dr
- 129 N 400 W
Ask me questions while you tour the home.