NOT LISTED FOR SALE

2451 N Snead Dr Mesa, AZ 85215

Mesa Area

Estimated Value: $600,000 - $655,000

2 Beds
2 Baths
1,944 Sq Ft
$322/Sq Ft Est. Value

Sale Details

Date Sold: February 6, 2024

Last sale price $660,000 $340 Per Sq Ft

Est. 5% decrease in value since last sale

Current estimated payment $4,132 / mo

73 Days on Market

Highlights

  • On Golf Course
  • Fitness Center
  • Mountain View
  • Bush Elementary School Rated A-
  • Reverse Osmosis System
  • Clubhouse

About This Home

As of February 2024

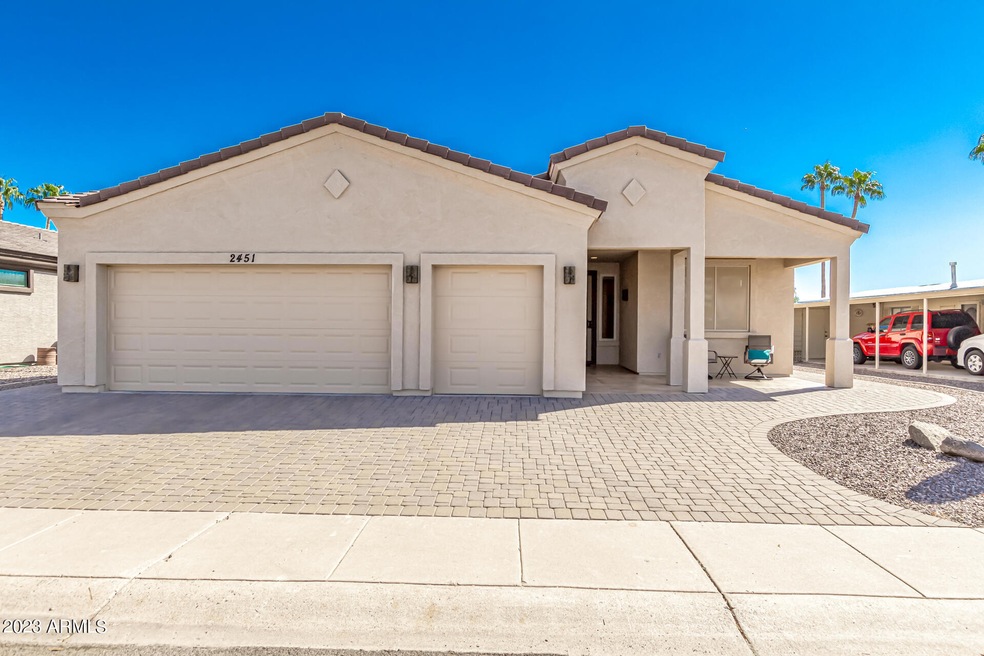
Welcome to your dream home in the highly sought-after 55+ community of Apache Wells, where comfort & luxury meet on the 9th fairway of a pristine golf course. This meticulously maintained residence offers the perfect blend of style, functionality, and stunning views.As you step inside, you'll be greeted by a spacious and inviting entryway that sets the tone for the rest of the house. This home boasts 2 bdrms & an additional office that can easily double as a guest room for visiting grandchildren or other guests.The heart of this home is an open concept kitchen featuring beautiful granite countertops and convenient roll-out drawers. It seamlessly flows into the living & dining area, where vaulted ceilings and large windows showcase breathtakng golf course & mtn views.For golf lovers you'll appreciate the convenience of a 2-car garage with an added golf cart garage. The garage floor has been thoughtfully epoxied & includes built-in storage to keep your belongings organized.One of the standout features of this home is the whole house natural gas-powered Generac Generator, a recent addition from 2022, gives the home owner peace of mind.This invaluable feature has already proven its worth during this past year during power outages. The home is also equipped with a whole-house surge protector protecting against power surges. These remarkable values enhance the overall value and peace of mind for the new owner. You'll have the luxury of choosing between two charming patios, one at the front and another at the back of the house. Whether you want to soak in the morning sun or enjoy a quiet evening with a view, you have the perfect outdoor space for any time of day.Additional upgrades and maintenance ensure this home is in tip-top shape. It features a whole-house iwave-R air sanitizer, a new water heater, refrigerator, washer, dryer, and microwave, all updated in 2022. The exterior received a fresh coat of paint in 2020, and the HVAC is serviced annually, with the roof inspected every 6 months. This is a home that has been lovingly and meticulously cared for, offering you peace of mind for years to come.

Last Agent to Sell the Property

Jody Sullins

Coldwell Banker Realty Brokerage Email: jody.sullins1@gmail.com License #SA663762000 Listed on: 10/17/2023

Coldwell Banker Realty

Last Buyer's Agent

Christine Bastian

Berkshire Hathaway HomeServices Arizona Properties License #SA109909000

Berkshire Hathaway HomeServices Arizona Properties

Home Details

Home Type

  • Single Family

Est. Annual Taxes

  • $3,027

Year Built

  • Built in 2013

Lot Details

  • 5,609 Sq Ft Lot
  • On Golf Course
  • Desert faces the front and back of the property

HOA Fees

  • $74 Monthly HOA Fees

Parking

  • 2 Car Direct Access Garage
  • Golf Cart Garage

Home Design

  • Santa Fe Architecture
  • Wood Frame Construction
  • Tile Roof
  • Stucco

Interior Spaces

  • 1,944 Sq Ft Home
  • 1-Story Property
  • Vaulted Ceiling
  • Ceiling Fan
  • Skylights
  • Double Pane Windows
  • Vinyl Clad Windows
  • Tinted Windows
  • Mechanical Sun Shade
  • Solar Screens
  • Mountain Views
  • Security System Owned

Kitchen

  • Eat-In Kitchen
  • Breakfast Bar
  • Walk-In Pantry
  • Gas Oven
  • Gas Range
  • Gas Stub for Range
  • Built-In Microwave
  • Dishwasher
  • Kitchen Island
  • Granite Countertops
  • Disposal
  • Reverse Osmosis System

Flooring

  • Carpet
  • Tile

Bedrooms and Bathrooms

  • 2 Bedrooms
  • Walk-In Closet
  • Bathroom Updated in 2022
  • Double Vanity
  • Private Water Closet

Laundry

  • Laundry in unit
  • Dryer
  • Washer
  • 220 Volts In Laundry

Schools

  • Adult Elementary And Middle School
  • Adult High School

Utilities

  • Central Air
  • Heating System Uses Natural Gas
  • Plumbing System Updated in 2022
  • Gas Available
  • Gas Water Heater
  • Water Softener is Owned
  • High Speed Internet
  • Multiple Phone Lines
  • Satellite Dish
  • Cable TV Available

Additional Features

  • No Interior Steps
  • Covered Patio or Porch

Listing and Financial Details

  • Home warranty included in the sale of the property
  • Tax Lot 505
  • Assessor Parcel Number 141-43-806

Community Details

Overview

  • Association fees include trash, ground maintenance
  • Association Phone (480) 832-1550
  • Built by Shelter Southwest
  • Apache Wells Mobile Park Unit 5 Subdivision

Amenities

  • Clubhouse
  • Community Media Room

Recreation

  • Golf Course Community
  • Fitness Center
  • Heated Community Pool
  • Community Spa

Home Details

Home Type

Single Family

Est. Annual Taxes

$3,027

Year Built

Built in 2013

Lot Details

5,609 Sq Ft Lot

HOA Fees

$74 per month

Parking

2

Listing Details

  • Cross Street: Hermosa Vista and Higley
  • Property Type: Residential
  • Ownership: Fee Simple
  • Association Fees Community Facilities District: N
  • Recreation Center Fee: N
  • Total Monthly Fee Equivalent: 74.0
  • Bathrooms Year Updated: 2022
  • Updated Plumbing: Partial
  • Items Updated Plmbg Yr Updated: 2022
  • Separate Den Office Sep Den Office: Y
  • Year Built: 2013
  • Tax Year: 2022
  • Property Sub Type: Single Family Residence
  • Horses: No
  • Lot Size Acres: 0.13
  • Subdivision Name: APACHE WELLS MOBILE PARK UNIT 5
  • Architectural Style: Territorial/Santa Fe
  • Property Attached Yn: No
  • General Property Description:PriceSqFt: 339.51
  • Const - Finish:Const - Finish: Painted, Stucco
  • Cooling:Cooling: Ceiling Fan(s), Central Air
  • Technology:Technology: 3+ Exist Tele Lines, Pre-Wire Sat Dish, Sat Dish TV Ownd, Cable TV Avail, High Speed Internet, Security System Owned
  • Plumbing:Plumbing: Gas Hot Water Heater
  • Miscellaneous:Miscellaneous: Home Warranty
  • Special Features: None

Interior Features

  • Flooring: Carpet, Tile
  • Basement YN: No
  • Spa Features: None
  • Appliances: Dishwasher, Disposal, Refrigerator, Gas Stub for Range, Microwave, Reverse Osmosis, Gas Oven, Gas Range, Washer, Dryer, Water Softener Owned
  • Total Bedrooms: 2
  • Fireplace: No
  • Interior Amenities: 3/4 Bath Master Bdrm, Double Vanity, Eat-in Kitchen, Breakfast Bar, Kitchen Island, Walk-in Pantry, Granite Counters, High Speed Internet, Vaulted Ceiling(s), 9+ Flat Ceilings, No Interior Steps
  • Living Area: 1944.0
  • Stories: 1
  • Window Features: Solar Screens, Vinyl Frame, Dual Pane, Tinted Windows, Mechanical Sun Shds, Skylight(s)
  • Additional Bedroom:Additional Bedroom: Master Bedroom Walk-in Closet
  • Dining Area:Dining Area: Eat-in Kitchen, Breakfast Bar
  • Interior Features:Interior Features: Skylight(s), Vaulted Ceiling(s), 9+ Flat Ceilings, No Interior Steps, Water Softener Owned
  • Kitchen Features:Kitchen Features: Dishwasher, Disposal, Refrigerator, Kitchen Island, Gas Stub for Range, Built-in Microwave, Reverse Osmosis, Walk-in Pantry, Granite Counters, Gas Oven, Gas Range
  • Laundry:Laundry: Washer Included, Dryer Included, Inside, Gas Dryer Hookup, 220 V Dryer Hookup
  • Master Bathroom:Master Bathroom: 3/4 Bath Master Bdrm, Double Vanity, Private Toilet Room
  • Window Features:Window Features: Solar Screens, Vinyl Frame, Dual Pane, Tinted Windows, Mechanical Sun Shds

Exterior Features

  • Fencing: None
  • Lot Features: On Golf Course, Desert Front, Desert Back
  • Pool Private: No
  • View: Mountain(s)
  • Disclosures: Seller Discl Avail, Vicinity of an Airport
  • Home Warranty: Yes
  • Construction Type: Wood Frame, Painted, Stucco
  • Patio And Porch Features: Covered Patio(s)
  • Roof: Tile
  • General Property Description:Community Pool YN2: Yes
  • General Property Description:Private Pool YN2: No
  • Community Pool Features:Community Pool Features: Heated

Garage/Parking

  • Total Covered Spaces: 2.0
  • Parking Features: Golf Cart Garage, Garage Door Opener, Attch'd Gar Cabinets, Direct Access
  • Attached Garage: No
  • Garage Spaces: 2.0

Utilities

  • Cooling: Ceiling Fan(s), Central Air
  • Heating: Natural Gas
  • Laundry Features: Inside, Gas Dryer Hookup
  • Security: Security System Owned
  • Cooling Y N: Yes
  • Heating Yn: Yes
  • Water Source: Public
  • Utilities:Utilities: SRP, City Gas

Condo/Co-op/Association

  • Community Features: Community Spa Htd, Golf, Clubhouse, Community Media Room, Fitness Center, Pickleball
  • Association Fee: 444.0
  • Association Fee Frequency: Semi-Annually
  • Association Name: Apache Wells
  • Phone: 480.832.1550
  • Association: Yes

Association/Amenities

  • Association Fees:HOA DisclosureAddendum Affirmation: Yes
  • Association Fees:Special Assessment HOA: No
  • Association Fees:PAD Fee YN2: N
  • Association Fees:Cap ImprovementImpact Fee: 1500.0
  • Association Fees:Cap ImprovementImpact Fee _percent_: $
  • Association Fees:Prepaid Association Fees HOA: 408.0
  • Association Fees:Disclosure Fees HOA: 400.0
  • Association Fees:HOA Management Company: self
  • Association Fees:HOA Management Phone: 480.832.1550

Fee Information

  • Association Fee Includes: Trash, Maintenance Grounds

Schools

  • Elementary School: Adult
  • High School: Adult
  • Junior High Dist: Mesa Unified District
  • Middle Or Junior School: Adult

Lot Info

  • Land Lease: No
  • Lot Size Sq Ft: 5609.0
  • Parcel #: 141-43-806

Building Info

  • Builder Name: Shelter Southwest

Tax Info

  • Tax Annual Amount: 3027.0
  • Tax Book Number: 141.0
  • Tax Lot: 505
  • Tax Map Number: 43.0
Create a Home Valuation Report for This Property
The Home Valuation Report is an in-depth analysis detailing your home's value as well as a comparison with similar homes in the area

Property History

We collect this data history from publicly available records. To have your information removed, we recommend requesting removal directly through your county’s website.

Date Event Price List to Sale Price per Sq Ft
02/06/2024 02/06/24 Sold $660,000 -2.9% $340 / Sq Ft
10/18/2023 10/18/23 For Sale $679,900 -- $350 / Sq Ft
Source: Arizona Regional Multiple Listing Service (ARMLS)

Agents Affiliated with this Home

  • Section Image
  • Section Image
See All Agents

Map

Source: Arizona Regional Multiple Listing Service (ARMLS)

MLS Number: 6619127

Arizona Regional Multiple Listing Service (ARMLS)

APN: 141-43-806

Your Personal Tour Guide

Ask me questions while you tour the home.