
Barbara Turbville
eXp Realty, LLC Central
(205) 813-8840
147 Total Sales
1 in Childersburg
$112,500 Price
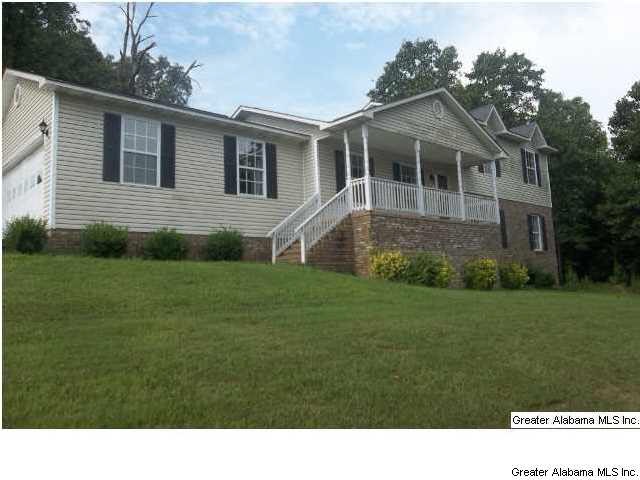
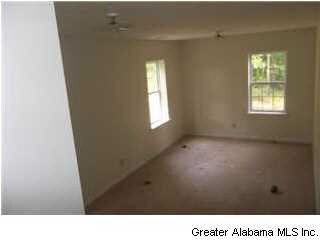
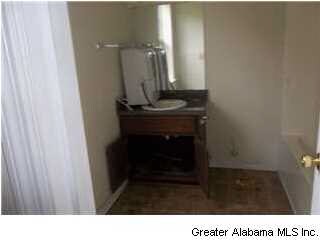
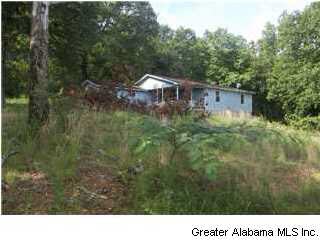
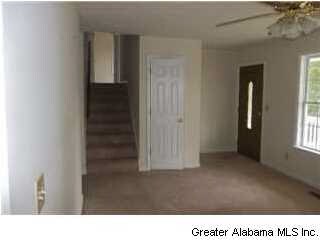
Large Split Level featuring kitchen, Dining Room, Living Room, 3 bedrooms, 1 bath on main level. Lower level has a large den and the Master BR. Also on main level is a double garage with laundry area. Large front porch.
Last Agent to Sell the Property
Atkinson Real Estate, LLC License #31490 Listed on: 08/21/2014
Barbara Turbville
eXp Realty, LLC Central
(205) 813-8840
147 Total Sales
1 in Childersburg
$112,500 Price
Peggy Lucas
EXP REALTY LLC
(659) 204-7271
97 Total Sales
1 in Childersburg
$535,000 Price
Taunea Green
Keller Williams Metro South
(659) 732-2530
102 Total Sales
1 in Childersburg
$159,000 Price
Tara Gaines
eXp Realty, LLC
(770) 999-0987
152 Total Sales
1 in Childersburg
$173,000 Price
Amber Blackburn
eXp Realty, LLC Central
(877) 640-1669
89 Total Sales
2 in Childersburg
$205K - $315K Price Range
Kyle Lubsen
EXP Realty LLC
(205) 855-6914
65 Total Sales
1 in Childersburg
$197,981 Price
We collect this data history from publicly available records. To have your information removed, we recommend requesting removal directly through your county’s website.
| Date | Event | Price | List to Sale | Price per Sq Ft |
|---|---|---|---|---|
| 09/03/2014 09/03/14 | Sold | $35,000 | -29.9% | $55 / Sq Ft |
| 08/25/2014 08/25/14 | Pending | -- | -- | -- |
| 08/21/2014 08/21/14 | For Sale | $49,900 | -- | $78 / Sq Ft |
Seller's Agent in 2014
Greg Atkinson
Atkinson Real Estate, LLC
(256) 245-6782
72 Total Sales
Buyer's Agent in 2014
Greg Tubbs
Fairmont Realty Company Inc
(256) 872-4663
48 Total Sales
Source: Greater Alabama MLS
MLS Number: 607402
Disclaimer: Certain information contained herein is derived from information provided by parties other than Homes.com. All information provided is deemed reliable, but is not guaranteed to be accurate and should be independently verified.
IDX information is provided exclusively for personal, non-commercial use, and may not be used for any purpose other than to identify prospective properties consumers may be interested in purchasing. Information is deemed reliable but not guaranteed.
Ask me questions while you tour the home.