
Seller's Agent in 2024
Reamy Chalkley
EXIT Mid-Rivers Realty
(804) 761-8818
68 Total Sales


Estimated Value: $520,000 - $587,673
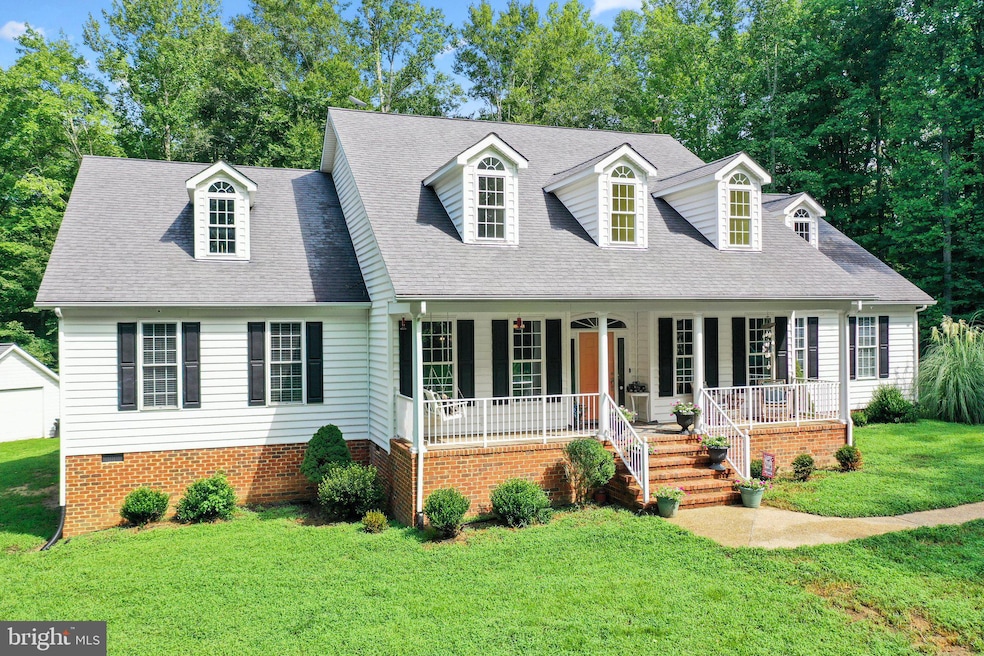
Check out this gorgeous Cape Cod, perfectly situated on 7.47 acres, offering a ton of space and privacy. As you approach, the inviting covered porch welcomes you to sit and enjoy the tranquil surroundings. Step inside to discover a spacious and well-designed main level featuring an elegant dining room, eat-in kitchen, family room with gas logs, laundry room and mud room. This level also includes a lovely primary bedroom suite, 3 additional bedrooms and 1.5 baths. The upper level offers additional living space with two bonus rooms, full bath and a storage room. There is also an unfinished room equipped with a mini-split system providing endless potential - craft room, home gym, office?? You decide! The upstairs recreational room is perfect for leisure and entertainment. The expansive land offers opportunities for 4-wheeling, hunting, and observing local wildlife in their natural habitat. The home is in a very convenient location close to the Towns of Montross, Warsaw and Tappahannock for all of your shopping and dining options. This property offers close access to the Rappahannock River for fishing and boating. Launch your boat at nearby Naylor's Beach or Carter's Wharf and enjoy endless days on the water. Don't miss out on this opportunity to own a slice of heaven in Richmond County.
Last Agent to Sell the Property
(804) 493-1888 rdchalkley@gmail.com EXIT Mid-Rivers Realty License #0225251230 Listed on: 08/09/2024
Last Buyer's Agent
(540) 372-7653 varealtor4u@aol.com Potomac Realty, Inc. License #0225037807
We collect this data history from publicly available records. To have your information removed, we recommend requesting removal directly through your county’s website.
We collect this data history from publicly available records. To have your information removed, we recommend requesting removal directly through your county’s website.
| Date | Buyer | Sale Price | Title Company |
|---|---|---|---|
| $550,000 | Old Republic National Title | ||
| Phipps Adam Thomas | $370,000 | Attorney |
We collect this data history from publicly available records. To have your information removed, we recommend requesting removal directly through your county’s website.
| Date | Status | Borrower | Loan Amount |
|---|---|---|---|
| Open | $553,691 | ||
| Previous Owner | Phipps Adam Thomas | $383,320 | |
| Previous Owner | Lewis Kimberly D | $369,750 | |
| Previous Owner | Lewis Kimberly D | $335,500 | |
| Previous Owner | Lewis Kimberly D | $50,000 | |
| Previous Owner | Lewis Kimberly D | $241,500 | |
| Previous Owner | Lewis Kimberly D | $216,000 |
We collect this data history from publicly available records. To have your information removed, we recommend requesting removal directly through your county’s website.
| Date | Event | Price | List to Sale | Price per Sq Ft | Prior Sale |
|---|---|---|---|---|---|
| 10/01/2024 10/01/24 | Sold | $550,000 | -1.6% | $128 / Sq Ft | |
| 08/15/2024 08/15/24 | Pending | -- | -- | -- | |
| 08/09/2024 08/09/24 | For Sale | $559,000 | +51.1% | $130 / Sq Ft | |
| 07/09/2020 07/09/20 | Sold | $370,000 | 0.0% | $86 / Sq Ft | View Prior Sale |
| 06/22/2020 06/22/20 | Pending | -- | -- | -- | |
| 02/06/2020 02/06/20 | For Sale | $370,000 | -- | $86 / Sq Ft |
We collect this data history from publicly available records. To have your information removed, we recommend requesting removal directly through your county’s website.
| Year | Tax Paid | Tax Assessment Tax Assessment Total Assessment is a certain percentage of the fair market value that is determined by local assessors to be the total taxable value of land and additions on the property. | Land | Improvement |
|---|---|---|---|---|
| 2025 | $3,328 | $554,748 | $31,044 | $523,704 |
| 2024 | $3,328 | $554,748 | $31,044 | $523,704 |
| 2023 | $2,443 | $348,974 | $29,188 | $319,786 |
| 2022 | $2,443 | $348,974 | $29,188 | $319,786 |
| 2021 | $2,443 | $348,974 | $29,188 | $319,786 |
| 2020 | $2,443 | $348,974 | $29,188 | $319,786 |
| 2019 | $2,443 | $348,974 | $29,188 | $319,786 |
| 2018 | $2,443 | $348,974 | $29,188 | $319,786 |
| 2017 | $2,443 | $348,974 | $29,188 | $319,786 |
| 2016 | $2,443 | $348,974 | $0 | $0 |
| 2015 | $2,338 | $0 | $0 | $0 |
| 2014 | $2,338 | $0 | $0 | $0 |
| 2013 | $2,338 | $0 | $0 | $0 |
Seller's Agent in 2024
Reamy Chalkley
EXIT Mid-Rivers Realty
(804) 761-8818
68 Total Sales
Buyer's Agent in 2024
James Wicker
Potomac Realty, Inc.
(703) 328-3660
16 Total Sales
WN
Seller's Agent in 2020
Wendy Newsome
Joe Self Realty
AC
Seller Co-Listing Agent in 2020
Anjelica Crockett
Joe Self Realty
NN
Buyer's Agent in 2020
Non-MLS Non-MLS
Non-MLS Office
Source: Bright MLS
MLS Number: VARV2000388
APN: 11(4)1
Disclaimer: Certain information contained herein is derived from information provided by parties other than Homes.com. All information provided is deemed reliable, but is not guaranteed to be accurate and should be independently verified.
The data relating to real estate for sale on this website appears in part through the BRIGHT Internet Data Exchange program, a voluntary cooperative exchange of property listing data between licensed real estate brokerage firms, and is provided by BRIGHT through a licensing agreement.
Listing information is from various brokers who participate in the Bright MLS IDX program and not all listings may be visible on the site.
The property information being provided on or through the website is for the personal, non-commercial use of consumers and such information may not be used for any purpose other than to identify prospective properties consumers may be interested in purchasing.
Some properties which appear for sale on the website may no longer be available because they are for instance, under contract, sold or are no longer being offered for sale.
Property information displayed is deemed reliable but is not guaranteed.
Copyright 2026 Bright MLS, Inc.
Ask me questions while you tour the home.