NOT LISTED FOR SALE

Estimated Value: $418,000 - $576,000

5 Beds
2 Baths
2,688 Sq Ft
$173/Sq Ft Est. Value

Sale Details

Date Sold: March 15, 2024

Last sale price $540,000 $201 Per Sq Ft

Est. 14% decrease in value since last sale

Current estimated payment $3,188 / mo

141 Days on Market

Highlights

  • 2.28 Acre Lot
  • Wood Burning Stove
  • Main Floor Bedroom
  • Landscaped Professionally
  • Wood Flooring
  • 2 Fireplaces

About This Home

As of March 2024

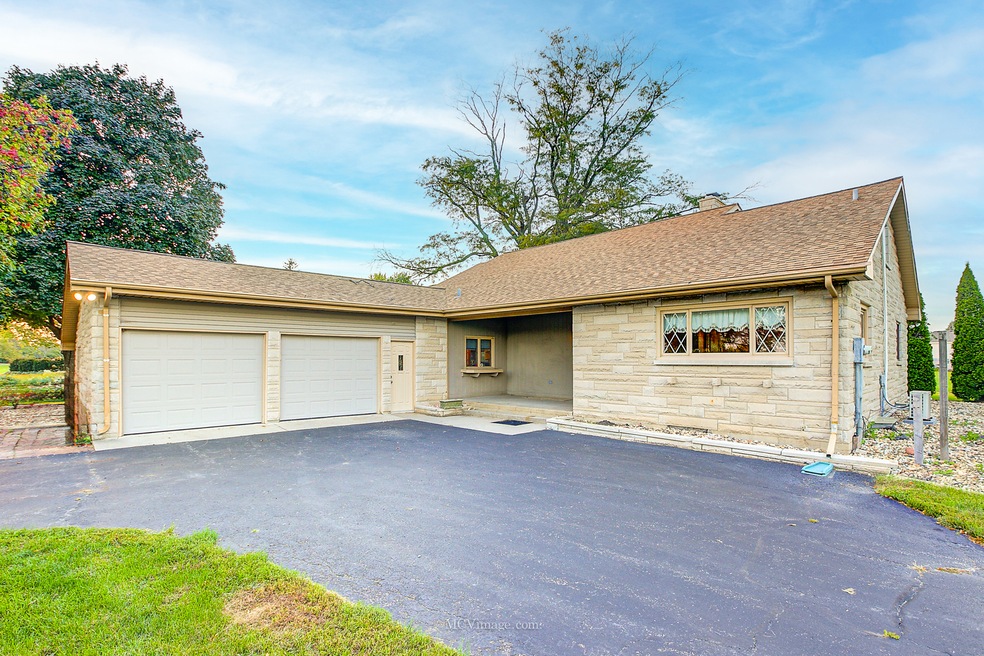
2.3 acres of land with a 62x40 pole building, a 33x29 corn crib, and a 40x32 fenced in storage/staging area plus a 2688 square ft. home in the heart of Plainfield. Opportunities are endless...Run your business and live on the property or rent any portion of it out. The shop is heated, has electric and plumbing/running water along with 2 overhead doors (11' and 9' tall). Corn crib is in beautiful condition. The custom designed home is built using timeless materials...classic stone work, hardwood flooring and slate tile are just a few. The spacious eat-in kitchen features granite c-tops, solid wood cabinets, and a Dutch door leading to the oversized sun room complete with a wood burning stove and a wall of windows overlooking the landscape. Tons of original custom built-ins thru-out the entire home including the hallways and 5 total bedrooms. The full basement provides lots of extra storage space and great opportunity to create even more living space. A 2.5 car attached garage provides convenient parking. Come take a look at all this unique property offers.

Last Agent to Sell the Property

Steven Loerop

Village Realty, Inc. License #475128554 Listed on: 10/10/2023

Village Realty, Inc.

Last Buyer's Agent

Steven Loerop

Village Realty, Inc. License #475128554 Listed on: 10/10/2023

Village Realty, Inc.

Home Details

Home Type

  • Single Family

Est. Annual Taxes

  • $9,418

Lot Details

  • 2.28 Acre Lot
  • Lot Dimensions are 225 x 191 213 x 283
  • Landscaped Professionally
  • Paved or Partially Paved Lot
  • Additional Parcels

Parking

  • 2.5 Car Attached Garage
  • Garage Transmitter
  • Garage Door Opener
  • Driveway
  • Parking Space is Owned

Home Design

  • Asphalt Roof
  • Stone Siding
  • Concrete Perimeter Foundation

Interior Spaces

  • 2,688 Sq Ft Home
  • 1.5-Story Property
  • Built-In Features
  • Ceiling Fan
  • 2 Fireplaces
  • Wood Burning Stove
  • Entrance Foyer
  • Formal Dining Room
  • Sun or Florida Room
  • Storage Room
  • Storm Screens

Kitchen

  • Range
  • Microwave

Flooring

  • Wood
  • Laminate

Bedrooms and Bathrooms

  • 5 Bedrooms
  • 5 Potential Bedrooms
  • Main Floor Bedroom
  • Walk-In Closet
  • Bathroom on Main Level
  • 2 Full Bathrooms

Laundry

  • Dryer
  • Washer

Unfinished Basement

  • Basement Fills Entire Space Under The House
  • Sump Pump
  • Fireplace in Basement

Outdoor Features

  • Stamped Concrete Patio
  • Fire Pit
  • Shed
  • Outbuilding

Farming

  • Corn Crib Barn

Utilities

  • Central Air
  • Baseboard Heating
  • Well
  • Multiple Water Heaters
  • Electric Water Heater
  • Water Softener is Owned
  • Private or Community Septic Tank

Home Details

Home Type

Single Family

Est. Annual Taxes

$9,418

Lot Details

2.28 Acres

Parking

2

Listing Details

  • Property Type: Residential
  • Property Type: Detached Single
  • Type Detached: 1.5 Story
  • Ownership: Fee Simple
  • New Construction: No
  • Property Sub-Type: 1.5 Story
  • Age: Unknown
  • Built Before 1978 (Y/N): Yes
  • Disability Access and/or Equipped: No
  • General Information: School Bus Service,Commuter Bus
  • Rebuilt (Y/N): No
  • Rehab (Y/N): No
  • Actual Status: Closed
  • ResoPropertyType: Residential
  • SomePhotosVirtuallyStaged: No
  • Special Features: None
  • Property Sub Type: Detached

Interior Features

  • Appliances: Range, Microwave, Washer, Dryer, Water Softener, Water Softener Owned
  • Basement: Full
  • Full Bathrooms: 2
  • Total Bathrooms: 2
  • Total Bedrooms: 5
  • Fireplace Features: Wood Burning Stove
  • Fireplaces: 2
  • Interior Amenities: Hardwood Floors, Wood Laminate Floors, First Floor Bedroom, First Floor Full Bath, Built-in Features, Walk-In Closet(s)
  • LivingArea: 2688
  • Other Equipment: Water-Softener Owned, Ceiling Fan(s), Sump Pump, Multiple Water Heaters, Water Heater-Electric
  • Room Type: Foyer, Bedroom 5, Sun Room, Storage
  • Estimated Total Finished Sq Ft: 0
  • Basement Description: Unfinished
  • Basement Bathrooms: No
  • Below Grade Bedrooms: 0
  • Dining Room: Separate
  • Fireplace Location: Basement,Other
  • Total Sq Ft: 0
  • ResoLivingAreaSource: Assessor

Exterior Features

  • ExteriorFeatures: Stamped Concrete Patio, Storms/Screens, Fire Pit
  • Foundation Details: Concrete Perimeter
  • Lot Features: Landscaped
  • OtherStructures: Barn(s), Outbuilding, Shed(s), Corn Crib
  • Roof: Asphalt
  • Waterfront: No
  • Exterior Building Type: Stone

Garage/Parking

  • Garage Spaces: 2.5
  • ParkingTotal: 2.5
  • Driveway: Asphalt
  • Garage Details: Garage Door Opener(s),Transmitter(s)
  • Garage On-Site: Yes
  • Garage Ownership: Owned
  • Garage Type: Attached
  • Parking: Garage

Utilities

  • Sewer: Septic-Private
  • Cooling: Central Air
  • Electric: Circuit Breakers
  • Heating: Electric, Baseboard
  • Water Source: Private Well

Condo/Co-op/Association

  • Association Fee Frequency: Not Applicable
  • Community Features: Curbs, Sidewalks, Street Lights, Street Paved
  • Master Association Fee Frequency: Not Required

Fee Information

  • Association Fee Includes: None

Lot Info

  • Additional Parcels: Yes
  • Lot Size Acres: 2.28
  • Lot Dimensions: 225 X 191 213 X 283
  • Lot Size: 2.0-2.99 Acres
  • Special Assessments: N

Rental Info

  • Board Number: 10

Tax Info

  • Tax Annual Amount: 9418.28
  • Tax Year: 2022
  • Tax Exemptions: None

Ownership History

We collect this data history from publicly available records. To have your information removed, we recommend requesting removal directly through your county’s website.

Date Name Owned For Owner Type

Purchase Details

Closed on
Mar 1, 2026
Sold by
Bought by
Current Estimated Value
$466,038

Purchase Details

Listed on
Oct 10, 2023
Closed on
Mar 15, 2024
Sold by
Bought by
Seller's Agent
Steven Loerop
Village Realty, Inc.
Buyer's Agent
Steven Loerop
Village Realty, Inc.
List Price
$689,900
Sold Price
$540,000
Premium/Discount to List
-$149,900
-21.73%
Views
445

Home Financials for this Owner

Home Financials are based on the most recent Mortgage that was taken out on this home.
Avg. Annual Appreciation
-6.13%

Purchase Details

Closed on
Jan 23, 1997
Sold by
Bought by

Purchase Details

Closed on
Jun 30, 1994
Sold by
Bought by
Source: Public Records
Create a Home Valuation Report for This Property
The Home Valuation Report is an in-depth analysis detailing your home's value as well as a comparison with similar homes in the area

Home Values in the Area

Source: Public Records

Average Home Value in this Area


Source: Public Records

Purchase History

We collect this data history from publicly available records. To have your information removed, we recommend requesting removal directly through your county’s website.

Date Buyer Sale Price Title Company
$425,000 Fidelity National Title
$540,000 Fidelity Title
-- --
$140,000 Chicago Title Insurance Co
Source: Public Records

Mortgage History

We collect this data history from publicly available records. To have your information removed, we recommend requesting removal directly through your county’s website.

Date Status Borrower Loan Amount
Previous Owner $108,000
Previous Owner $35,000
Previous Owner $225,350
Source: Public Records

Property History

We collect this data history from publicly available records. To have your information removed, we recommend requesting removal directly through your county’s website.

Date Event Price List to Sale Price per Sq Ft
03/15/2024 03/15/24 Sold $540,000 -16.8% $201 / Sq Ft
02/22/2024 02/22/24 Price Changed $649,000 -5.9% $241 / Sq Ft
10/10/2023 10/10/23 For Sale $689,900 -- $257 / Sq Ft
Source: Midwest Real Estate Data (MRED)

Tax History

We collect this data history from publicly available records. To have your information removed, we recommend requesting removal directly through your county’s website.

Year Tax Paid Tax Assessment Tax Assessment Total Assessment is a certain percentage of the fair market value that is determined by local assessors to be the total taxable value of land and additions on the property. Land Improvement
2024 $8,053 $120,058 $29,398 $90,660
2023 $7,765 $108,434 $26,552 $81,882
2022 $6,992 $97,388 $23,847 $73,541
2021 $6,602 $91,017 $22,287 $68,730
2020 $6,512 $88,435 $21,655 $66,780
2019 $6,282 $84,264 $20,634 $63,630
2018 $5,520 $73,308 $19,387 $53,921
2017 $5,348 $69,664 $18,423 $51,241
2016 $5,216 $66,442 $17,571 $48,871
2015 $4,927 $62,241 $16,460 $45,781
2014 $4,927 $60,044 $15,879 $44,165
2013 $4,927 $60,044 $15,879 $44,165
Source: Public Records

Agents Affiliated with this Home

  • Section Image
See All Agents

Map

Source: Midwest Real Estate Data (MRED)

MLS Number: 11901643

Midwest Real Estate Data (MRED)

APN: 06-03-28-300-008

Your Personal Tour Guide

Ask me questions while you tour the home.