NOT LISTED FOR SALE

2455 Maxwell Ln Sedona, AZ 86336

Sedona Area

Estimated Value: $1,206,000 - $1,311,000

4 Beds
2.5 Baths
2,684 Sq Ft
$465/Sq Ft Est. Value

Sale Details

Date Sold: December 31, 2025

Last sale price $1,210,000 $451 Per Sq Ft

Est. 3% increase in value since last sale

Current estimated payment $7,309 / mo

29 Days on Market

Highlights

  • Heated Spa
  • View of Trees or Woods
  • Vaulted Ceiling
  • West Sedona Elementary School Rated 9+
  • Two Way Fireplace
  • Santa Barbara Architecture

About This Home

As of December 2025

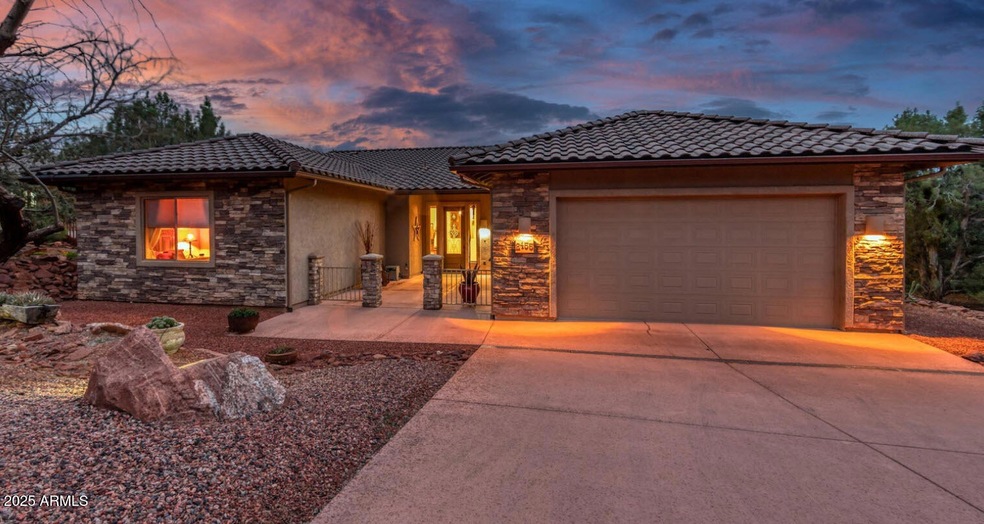
Southwestern Luxury in the Heart of West Sedona - Fully Furnished & Turnkey! Looking for a move-in-ready, four-bedroom home in West Sedona with no HOA and authentic Southwestern character? Stop the car, honey—this is the one!
Welcome to 2455 Maxwell Lane, where the living is easy and every detail exudes comfort and style. From the stone façade and private gated front courtyard to the open-concept interior filled with rich finishes, this home blends warmth, elegance, and modern convenience. Step inside to discover 2,680 sq. ft. of exceptional single-level living highlighted by soaring ceilings, a dramatic three-sided floor-to-ceiling stone fireplace, and designer touches throughout. The gourmet kitchen is a showpiece with cherry cabinetry, speckled granite counters, an oversized center island, side bar with prep sink, second refrigerator, and large walk-in pantryperfect for entertaining or preparing meals with friends and family. The split floor plan ensures privacy, with three spacious guest bedrooms and a full hall bath on one side, while the primary suite enjoys its own tranquil wing. The spa-like primary bath impresses with dual vessel sinks, a jetted soaking tub, walk-in shower, walk-in closet, and beautiful diamond inlay tilework. Step outside from the kitchen, dining, or primary bedroom to a 55-foot covered and uncovered patio designed for ultimate relaxation. Enjoy evenings around the built-in fire pit, soak in the hot tub, or simply savor Sedona's sunsets after a day of hiking or biking the nearby red rock trails.Additional features include retractable screen doors, Wi-Fi-controlled garage door and thermostat, abundant storage and closet space, and beautiful furnishings throughoutmaking this a truly turnkey second home or investment property. Sellers proactively have bids to add a pool of approximately 90K to 120K. Located close to hiking trails, Sunset Park, and the best of West Sedona's restaurants and shopping, 2455 Maxwell Lane adds up to a true delight in this delightful place called Sedona.

Last Agent to Sell the Property

Barbara Baker

Barbara Baker Realty LLC License #BR543533000 Listed on: 10/18/2025

Last Buyer's Agent

Marina Sinebok

Berkshire Hathaway HomeServices Arizona Properties License #SA715407000

Berkshire Hathaway HomeServices Arizona Properties

Range of Values:

--
Value Increase
--
Percent Increase
--
Adjusted for Inflation
Collateral Analytics

Collateral Analytics Collateral Analytics AVMs (Automated Valuation Model) employ a number of statistical approaches combined with neighborhood-specific comparable selection guarantees the most up-to-date and precise valuations.

Not Available

Collateral Analytics does not have data for the current month. Please view the chart for historical values.

ICE

ICE Mortgage Technology ICE Mortgage Technology’s AVM (Automated Valuation Model) is a state-of-the-art online residential property valuation tool that provides a quick and accurate estimate of the value of almost any home in the U.S.

Not Available

ICE Mortgage Technology does not have data for the current month. Please view the chart for historical values.

First American

First American First American Data & Analytics’ next-generation AVM combines unrivaled data assets with a blended ensemble of valuation models to produce highly accurate, reliable valuations you can trust.

Not Available

First American does not have data for the current month. Please view the chart for historical values.

Quantarium

Quantarium Quantarium’s valuation service, repeatedly proven the industry’s most accurate and comprehensive, is supercharged with a self-learning and auto-tuning AI engine that continually becomes smarter and more accurate as it processes daily inputs from the industry’s leading RE data lake.

Not Available

Quantarium does not have data for the current month. Please view the chart for historical values.

Average Value
Not Available
List Price
Sold Price
Create a Home Valuation Report for This Property
The Home Valuation Report is an in-depth analysis detailing your home's value as well as a comparison with similar homes in the area

Home Details

Home Type

  • Single Family

Est. Annual Taxes

  • $5,385

Year Built

  • Built in 2007

Lot Details

  • 8,712 Sq Ft Lot
  • Desert faces the front and back of the property
  • Partially Fenced Property
  • Front and Back Yard Sprinklers
  • Sprinklers on Timer

Parking

  • 2 Car Garage
  • Garage Door Opener

Home Design

  • Santa Barbara Architecture
  • Santa Fe Architecture
  • Wood Frame Construction
  • Tile Roof
  • Stone Exterior Construction
  • Stucco

Interior Spaces

  • 2,684 Sq Ft Home
  • 1-Story Property
  • Wet Bar
  • Furnished
  • Vaulted Ceiling
  • Ceiling Fan
  • 2 Fireplaces
  • Two Way Fireplace
  • Gas Fireplace
  • Double Pane Windows
  • Views of Woods
  • Washer and Dryer Hookup

Kitchen

  • Eat-In Kitchen
  • Breakfast Bar
  • Built-In Electric Oven
  • Electric Cooktop
  • Built-In Microwave
  • Kitchen Island
  • Granite Countertops

Flooring

  • Carpet
  • Tile

Bedrooms and Bathrooms

  • 4 Bedrooms
  • Primary Bathroom is a Full Bathroom
  • Dual Vanity Sinks in Primary Bathroom
  • Hydromassage or Jetted Bathtub
  • Bathtub With Separate Shower Stall

Accessible Home Design

  • No Interior Steps

Pool

  • Heated Spa
  • Above Ground Spa

Outdoor Features

  • Covered Patio or Porch
  • Fire Pit

Schools

  • West Sedona Elementary School
  • Sedona Red Rock Junior/Senior High Middle School
  • Sedona Red Rock Junior/Senior High School

Utilities

  • Central Air
  • Heating System Uses Natural Gas
  • High Speed Internet

Community Details

  • No Home Owners Association
  • Association fees include no fees
  • Built by Neil Klein
  • Sedona Meadows Subdivision

Listing and Financial Details

  • Tax Lot 70
  • Assessor Parcel Number 408-28-090

Home Details

Home Type

Single Family

Est. Annual Taxes

$5,385

Year Built

Built in 2007

Lot Details

8,712 Sq Ft Lot

Parking

2

Listing Details

  • Property Type: Residential
  • Ownership: Fee Simple
  • Association Fees Land Lease Fee: N
  • Basement: N
  • Parking Spaces Slab Parking Spaces: 2.0
  • Parking Spaces Total Covered Spaces: 2.0
  • Separate Den Office Sep Den Office: N
  • Year Built: 2007
  • Tax Year: 25
  • Property Sub Type: Single Family Residence
  • Horses: No
  • Lot Size Acres: 0.2
  • Subdivision Name: Sedona Meadows
  • Architectural Style: See Remarks, Santa Barbara/Tuscan, Territorial/Santa Fe
  • Property Attached Yn: No
  • General Property Description:PriceSqFt: 450.82
  • Dining Area:Breakfast Bar: Yes
  • Cooling:Ceiling Fan(s): Yes
  • Cooling:Central Air: Yes
  • Water Source City Water: Yes
  • Fireplace Features Gas Fireplace: Yes
  • Fireplace Features Two Way Fireplace: Yes
  • Kitchen Features:Electric Cooktop: Yes
  • Kitchen Features:Built-In Electric Oven2: Yes
  • Technology:High Speed Internet: Yes
  • Special Features: None

Interior Features

  • Flooring: Carpet, Tile
  • Basement YN: No
  • Spa Features: Above Ground, Heated
  • Appliances: Electric Cooktop, Built-In Electric Oven
  • Full Bathrooms: 2
  • Half Bathrooms: 1
  • Total Bedrooms: 4
  • Fireplace Features: Fire Pit, Two Way Fireplace, Gas
  • Fireplaces: 1
  • Fireplace: Yes
  • Interior Amenities: High Speed Internet, Granite Counters, Double Vanity, Eat-in Kitchen, Breakfast Bar, Furnished(See Rmrks), No Interior Steps, Vaulted Ceiling(s), Wet Bar, Kitchen Island, Full Bth Master Bdrm, Separate Shwr & Tub, Tub with Jets
  • Living Area: 2684.0
  • Stories: 1
  • Window Features: Dual Pane
  • Kitchen Features:Built-in Microwave: Yes
  • Kitchen Features:Kitchen Island: Yes
  • Master Bathroom:Double Sinks: Yes
  • Kitchen Features:Reverse Osmosis: Yes
  • KitchenFeatures:Refrigerator: Yes
  • Fireplace Features:Fire Pit: Yes
  • Kitchen Features:Granite Counters: Yes

Exterior Features

  • Fencing: Partial
  • Lot Features: Sprinklers In Rear, Sprinklers In Front, Desert Back, Desert Front, Natural Desert Back, Gravel/Stone Front, Auto Timer H2O Front, Auto Timer H2O Back, Irrigation Front, Irrigation Back
  • Pool Private: No
  • View: Trees/Woods
  • Disclosures: Seller Discl Avail
  • Construction Type: Stucco, Wood Frame, Stone
  • Patio And Porch Features: Covered Patio(s), Patio
  • Roof: Tile
  • Construction:Frame - Wood: Yes
  • Exterior Features:Covered Patio(s): Yes
  • Exterior Features:Patio: Yes
  • General Property Description:Community Pool YN2: No
  • General Property Description:Private Pool YN2: No

Garage/Parking

  • Total Covered Spaces: 2.0
  • Parking Features: Garage Door Opener
  • Attached Garage: No
  • Garage Spaces: 2.0
  • Open Parking Spaces: 2.0
  • Parking Features:Garage Door Opener: Yes

Utilities

  • Cooling: Central Air, Ceiling Fan(s), Programmable Thmstat
  • Heating: Natural Gas
  • Laundry Features: Wshr/Dry HookUp Only
  • Cooling Y N: Yes
  • Heating Yn: Yes
  • Water Source: City Water, Pvt Water Company
  • Heating:Natural Gas: Yes

Condo/Co-op/Association

  • Association: No

Association/Amenities

  • Association Fees:HOA YN2: N
  • Association Fees:PAD Fee YN2: N
  • Association Fee Incl:No Fees: Yes

Fee Information

  • Association Fee Includes: No Fees

Schools

  • Elementary School: West Sedona Elementary School
  • High School: Sedona Red Rock Junior/Senior High School
  • Junior High Dist: Sedona-Oak Creek JUSD #9
  • Middle Or Junior School: Sedona Red Rock Junior/Senior High School

Lot Info

  • Land Lease: No
  • Lot Size Sq Ft: 8712.0
  • Parcel #: 408-28-090

Building Info

  • Builder Name: Neil Klein

Tax Info

  • Tax Annual Amount: 5385.0
  • Tax Book Number: 408.00
  • Tax Lot: 70
  • Tax Map Number: 28.00

Ownership History

We collect this data history from publicly available records. To have your information removed, we recommend requesting removal directly through your county’s website.

Date Name Owned For Owner Type

Purchase Details

Closed on
May 11, 2026
Sold by
Bought by
Current Estimated Value
$1,248,036

Purchase Details

Listed on
Oct 18, 2025
Closed on
Dec 24, 2025
Sold by
Bought by
Seller's Agent
Barbara Baker
Barbara Baker Realty LLC
Buyer's Agent
Marina Sinebok
Berkshire Hathaway HomeServices Arizona Properties
List Price
$1,325,000
Sold Price
$1,210,000
Premium/Discount to List
-$115,000
-8.68%
Views
47

Home Financials for this Owner

Home Financials are based on the most recent Mortgage that was taken out on this home.
Avg. Annual Appreciation
5.29%
Original Mortgage
$968,000
Interest Rate
6.26%
Mortgage Type
New Conventional

Purchase Details

Listed on
Mar 7, 2022
Closed on
Mar 22, 2022
Sold by
Bought by
Seller's Agent
Barbara Baker
Barbara Baker Realty LLC
Buyer's Agent
Wendy Jacobsen
RE/MAX Sedona
List Price
$1,279,000
Sold Price
$1,300,000
Premium/Discount to List
$21,000
1.64%

Home Financials for this Owner

Home Financials are based on the most recent Mortgage that was taken out on this home.
Avg. Annual Appreciation
-1.89%

Purchase Details

Closed on
Oct 20, 2011
Sold by
Bought by

Home Financials for this Owner

Home Financials are based on the most recent Mortgage that was taken out on this home.
Original Mortgage
$293,000
Interest Rate
4.05%
Mortgage Type
New Conventional

Purchase Details

Closed on
Oct 5, 2011
Sold by
Bought by

Home Financials for this Owner

Home Financials are based on the most recent Mortgage that was taken out on this home.
Original Mortgage
$293,000
Interest Rate
4.05%
Mortgage Type
New Conventional

Purchase Details

Closed on
Jul 13, 2010
Sold by
Bought by

Home Financials for this Owner

Home Financials are based on the most recent Mortgage that was taken out on this home.
Original Mortgage
$300,000
Interest Rate
4.71%
Mortgage Type
New Conventional

Purchase Details

Closed on
Jul 9, 2010
Sold by
Bought by

Home Financials for this Owner

Home Financials are based on the most recent Mortgage that was taken out on this home.
Original Mortgage
$300,000
Interest Rate
4.71%
Mortgage Type
New Conventional

Purchase Details

Closed on
Sep 20, 2007
Sold by
Bought by

Home Financials for this Owner

Home Financials are based on the most recent Mortgage that was taken out on this home.
Original Mortgage
$6,500,000
Interest Rate
6.61%
Mortgage Type
Credit Line Revolving

Purchase Details

Closed on
Jun 15, 2005
Sold by
Bought by

Home Financials for this Owner

Home Financials are based on the most recent Mortgage that was taken out on this home.
Original Mortgage
$3,500,000
Interest Rate
5.55%
Mortgage Type
New Conventional

Purchase Details

Closed on
Aug 8, 2002
Sold by
Bought by

Home Financials for this Owner

Home Financials are based on the most recent Mortgage that was taken out on this home.
Original Mortgage
$29,800
Interest Rate
6.51%
Mortgage Type
New Conventional

Purchase Details

Closed on
Jul 22, 2002
Sold by
Bought by

Home Financials for this Owner

Home Financials are based on the most recent Mortgage that was taken out on this home.
Original Mortgage
$29,800
Interest Rate
6.51%
Mortgage Type
New Conventional

Purchase Details

Closed on
Apr 29, 1999
Sold by
Bought by
Source: Public Records

Home Values in the Area

Source: Public Records

Average Home Value in this Area


Source: Public Records

Agents Specializing in Sedona, AZ

See All Agents

Purchase History

We collect this data history from publicly available records. To have your information removed, we recommend requesting removal directly through your county’s website.

Date Buyer Sale Price Title Company
-- None Listed On Document
$1,210,000 Pioneer Title
$1,300,000 Stewart Title & Trust Of Phoen
-- Stewart Title
-- Stewart Title
$450,000 Stewart Title & Trust Sedona
-- Stewart Title & Trust Sedona
-- Arizona Title Agency Inc
$245,000 Chicago Title Insurance Co
-- Chicago Title Insurance Co
$58,500 Chicago Title Insurance Co
-- --
Source: Public Records

Mortgage History

We collect this data history from publicly available records. To have your information removed, we recommend requesting removal directly through your county’s website.

Date Status Borrower Loan Amount
Previous Owner $968,000
Previous Owner $293,000
Previous Owner $300,000
Previous Owner $6,500,000
Previous Owner $3,500,000
Previous Owner $29,800
Source: Public Records

Property History

We collect this data history from publicly available records. To have your information removed, we recommend requesting removal directly through your county’s website.

Date Event Price List to Sale Price per Sq Ft Prior Sale
01/02/2026 01/02/26 Off Market $1,210,000 -- --
12/31/2025 12/31/25 Sold $1,210,000 -8.7% $451 / Sq Ft
11/16/2025 11/16/25 Pending -- -- --
10/18/2025 10/18/25 For Sale $1,325,000 +1.9% $494 / Sq Ft
04/04/2022 04/04/22 Sold $1,300,000 +1.6% $484 / Sq Ft View Prior Sale
03/17/2022 03/17/22 Pending -- -- --
03/07/2022 03/07/22 For Sale $1,279,000 -- $477 / Sq Ft
Source: Arizona Regional Multiple Listing Service (ARMLS)

Tax History

We collect this data history from publicly available records. To have your information removed, we recommend requesting removal directly through your county’s website.

Year Tax Paid Tax Assessment Tax Assessment Total Assessment is a certain percentage of the fair market value that is determined by local assessors to be the total taxable value of land and additions on the property. Land Improvement
2027 $5,385 $117,037
2026 $5,163 $117,472
2024 $5,027 $119,668
2023 $5,027 $86,805 $9,644 $77,161
2022 $4,935 $68,065 $7,319 $60,746
2021 $5,015 $66,388 $6,598 $59,790
2020 $5,015 $0 $0 $0
2019 $4,967 $0 $0 $0
2018 $4,741 $0 $0 $0
2017 $4,614 $0 $0 $0
2016 $4,552 $0 $0 $0
2015 -- $0 $0 $0
2014 -- $0 $0 $0
Source: Public Records

Agents Affiliated with this Home

  • Section Image
  • Section Image
  • Section Image
See All Agents

Map

Source: Arizona Regional Multiple Listing Service (ARMLS)

MLS Number: 6935760

Arizona Regional Multiple Listing Service (ARMLS)

APN: 408-28-090

Your Personal Tour Guide

Ask me questions while you tour the home.