NOT LISTED FOR SALE

2455 Oakington St Unit 3 Winter Garden, FL 34787

Estimated Value: $471,249

3 Beds
2 Baths
1,614 Sq Ft
$292/Sq Ft Est. Value

Sale Details

Date Sold: October 25, 2017

Last sale price $263,000 $163 Per Sq Ft

Est. 79% increase in value since last sale

Current estimated payment $3,257 / mo

31 Days on Market

Highlights

  • Waterfront Community
  • Boat Ramp
  • Water Access
  • Whispering Oak Elementary Rated A
  • Golf Course Community
  • Fitness Center

About This Home

As of October 2017

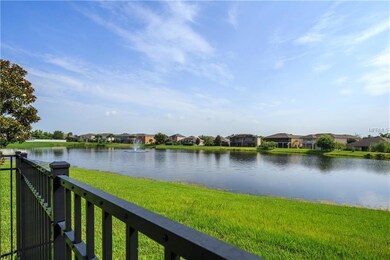
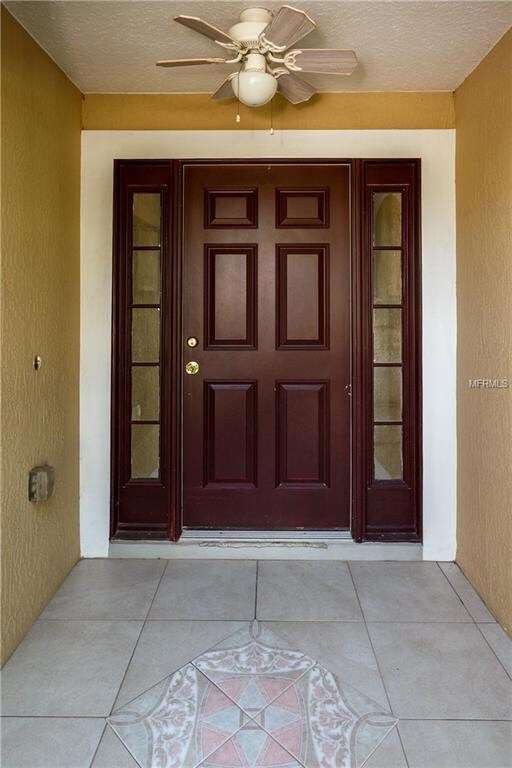
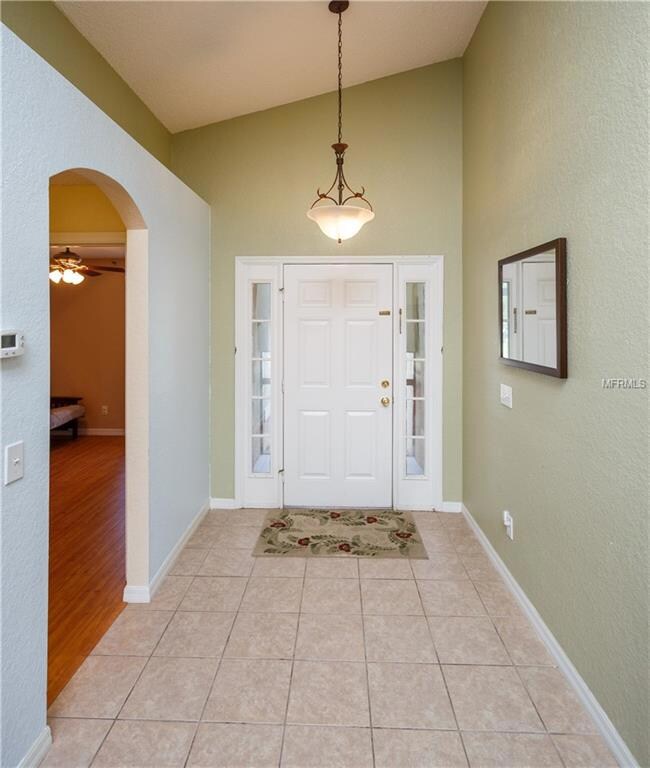
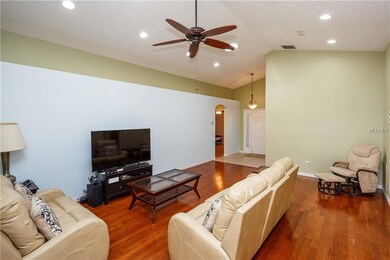
PERFECT POND FRONT HOME in a GUARD GATED COMMUNITY! Upgraded OPEN CONCEPT 3 Bedroom, 2 Bath with a SCREENED PATIO & FENCED YARD! Home Features a REMODELED KITCHEN with GRANITE COUNTERS, ALL Appliances & Breakfast Bar that overlooks Dining & Family Room. Sliders lead to SCREENED PATIO & OVERSIZED FENCED YARD. Split Plan, High Ceilings and Screened Front Entry. Spacious Master Bedroom has POND View! Master Bath has DUAL SINKS, Garden Tub, Separate Shower and WALK IN CLOSET. HOA fees include Waterfront Complex with a RESORT STYLE POOL, Fitness Center, Playground, Tennis & Basketball Courts and In-Line Skating Rink! Convenient to Shopping, Dining, Theme Parks and the 429, Turnpike, 408 and I-4!

Last Agent to Sell the Property

Kyle Gunter

DENIZ REALTY PARTNERS LLC Brokerage Phone: 407-656-7814 License #3268923 Listed on: 07/28/2017

Last Buyer's Agent

Sherri Palmer

EXP REALTY LLC License #501761

EXP REALTY LLC

Home Details

Home Type

  • Single Family

Est. Annual Taxes

  • $3,601

Year Built

  • Built in 2004

Lot Details

  • 8,009 Sq Ft Lot
  • Fenced
  • Private Lot
  • Irrigation
  • Property is zoned PUD

HOA Fees

  • $165 Monthly HOA Fees

Parking

  • 2 Car Attached Garage

Home Design

  • Brick Exterior Construction
  • Slab Foundation
  • Shingle Roof

Interior Spaces

  • 1,614 Sq Ft Home
  • Ceiling Fan
  • Blinds
  • Sliding Doors
  • Inside Utility
  • Pond Views

Kitchen

  • Range with Range Hood
  • Dishwasher
  • Solid Surface Countertops

Flooring

  • Laminate
  • Ceramic Tile

Bedrooms and Bathrooms

  • 3 Bedrooms
  • Walk-In Closet
  • 2 Full Bathrooms

Outdoor Features

  • Water Access
  • Fishing Pier
  • Boat Ramp
  • Deck
  • Enclosed Patio or Porch

Utilities

  • Central Heating and Cooling System
  • High Speed Internet
  • Cable TV Available

Listing and Financial Details

Community Details

Overview

  • Stoneybrook West Unit 03 47/78 Subdivision
  • The community has rules related to deed restrictions, fencing

Recreation

  • Boat Ramp
  • Waterfront Community
  • Golf Course Community
  • Tennis Courts
  • Recreation Facilities
  • Community Playground
  • Fitness Center
  • Community Pool
  • Fishing
  • Park

Security

  • Security Service
  • Gated Community

Home Details

Home Type

Single Family

Est. Annual Taxes

$3,601

Year Built

Built in 2004

Lot Details

8,009 Sq Ft Lot

HOA Fees

$165 per month

Parking

2

Listing Details

  • Property Type: Residential
  • Property Sub Type: Single Family Residence
  • Construction Materials: Brick
  • Fireplace: No
  • Living Area: 1614
  • Lot Size Acres: 0.18
  • New Construction: No
  • Year Built: 2004
  • Building Area Total: 2032
  • Lot Size Sq Ft: 8009
  • Status: Sold
  • Ownership: Fee Simple
  • ResoBuildingAreaSource: PublicRecords
  • Building Area Total Srch Sq M: 188.78
  • Minimum Lease: 7 Months
  • RATIO Current Price By Calculate: 162.95
  • Total Acreage: 0 to less than 1/4
  • Water Access YN: 0
  • Attribution Contact: 407-656-7814
  • Tax Year: 2016
  • Special Features: VirtualTour

Interior Features

  • Living Area Units: Square Feet
  • Flooring: Ceramic Tile, Laminate
  • Full Bathrooms: 2
  • Interior Amenities: Ceiling Fans(s), Solid Surface Counters, Walk-In Closet(s)
  • Appliances Included: Dishwasher, Microwave Hood, Range, Refrigerator
  • Foundation Details: Slab
  • Total Bedrooms: 3
  • Levels: One
  • Window Features: Blinds
  • ResoLivingAreaSource: PublicRecords
  • Additional Rooms: Inside Utility
  • Living Area Meters: 149.95

Exterior Features

  • Exterior Features: Irrigation System, Sliding Doors
  • Roof: Shingle
  • Home Warranty: No
  • Pool Private: No
  • View: Water
  • Waterfront: No
  • Patio and Porch Features: Deck, Enclosed, Patio, Porch, Screened
  • Disclosures: HOA/PUD/Condo Disclosure, Seller Property Disclosure
  • Water Extras: Boat Ramp - Private,Fishing Pier
  • Water View: Pond
  • Water View YN: 1
  • Waterfront Feet Total: 0
  • Flood Zone Panel: 12095C0215F

Garage/Parking

  • Attached Garage: Yes
  • Garage Spaces: 2
  • Garage Yn: Yes

Utilities

  • Utilities: BB/HS Internet Available, Cable Available, Public, Street Lights
  • Cooling: Central Air
  • Heating: Central

Condo/Co-op/Association

  • Community Features: Boat Ramp, Deed Restrictions, Fishing, Fitness Center, Gated, Golf, Park, Playground, Pool, Tennis Courts, Water Access, Waterfront Complex
  • Association Amenities: Fence Restrictions, Fitness Center, Gated, Park, Playground, Recreation Facilities, Security, Tennis Court(s)
  • Association Fee: 495
  • Association Fee Frequency: Quarterly
  • Association: Yes
  • Security: Gated Community
  • Senior Community: No
  • Association Approval Required YN: 1
  • Pet Restrictions: Verify with HOA Management
  • Association Fee Requirement: Required

Fee Information

  • Total Annual Fees: 1980.00
  • Total Monthly Fees: 165.00
  • Monthly HOA Amount: 165.00

Lot Info

  • Zoning: PUD
  • Parcel Number: 03-23-27-8233-12-034
  • Additional Parcels: No
  • Fencing: Fenced
  • Lot Features: City Limits, Sidewalk, Private
  • Flood Zone Code: X

Rental Info

  • Pets Allowed: Yes
  • Lease Restrictions YN: 1
  • Additional Lease Restrictions: Must apply with HOA

Tax Info

  • Tax Annual Amount: 3601
  • Tax Block: 12
  • Tax Book Number: 0
  • Tax Lot: 34
  • Tax Other Annual Assessment Amount: 447

Multi Family

  • Approval Process: Must apply with HOA

Ownership History

Date Name Owned For Owner Type

Purchase Details

Closed on
Mar 19, 2021
Sold by
Wheeler Daniel and Wheeler Kimberly E
Bought by
Tate Wesley and Tate Kelly Morgan
Current Estimated Value
$471,249

Home Financials for this Owner

Home Financials are based on the most recent Mortgage that was taken out on this home.
Original Mortgage
$274,400
Outstanding Balance
$243,412
Interest Rate
3%
Mortgage Type
New Conventional
Estimated Equity
$226,856

Purchase Details

Listed on
Jul 28, 2017
Closed on
Oct 25, 2017
Sold by
Pandya Hansa and Pandya Arvind
Bought by
Wheeler Daniel A and Wheeler Kimberly E
Seller's Agent
Kyle Gunter
DENIZ REALTY PARTNERS LLC
Buyer's Agent
Sherri Palmer
EXP REALTY LLC
List Price
$265,000
Sold Price
$263,000
Premium/Discount to List
-$2,000
-0.75%

Home Financials for this Owner

Home Financials are based on the most recent Mortgage that was taken out on this home.
Avg. Annual Appreciation
6.99%
Original Mortgage
$236,700
Interest Rate
3.78%
Mortgage Type
New Conventional

Purchase Details

Closed on
Dec 22, 2015
Sold by
B & G Global Investments Llc
Bought by
Pandya Hansa and Pandya Arvind

Home Financials for this Owner

Home Financials are based on the most recent Mortgage that was taken out on this home.
Original Mortgage
$200,000
Interest Rate
3.98%
Mortgage Type
New Conventional

Purchase Details

Closed on
Jun 3, 2011
Sold by
Dixon Myrtle L and Dixon Douglas G
Bought by
B&G Global Investments Llc

Home Financials for this Owner

Home Financials are based on the most recent Mortgage that was taken out on this home.
Original Mortgage
$75,000
Interest Rate
4.71%
Mortgage Type
Purchase Money Mortgage

Purchase Details

Closed on
May 19, 2006
Sold by
Mazezka Martin J and Mazezka Lisa M
Bought by
Dixon Myrtle L

Home Financials for this Owner

Home Financials are based on the most recent Mortgage that was taken out on this home.
Original Mortgage
$308,275
Interest Rate
6.67%
Mortgage Type
Purchase Money Mortgage

Purchase Details

Closed on
May 11, 2004
Sold by
Renar Development Co
Bought by
Mazezka Martin J and Mazezka Lisa M

Home Financials for this Owner

Home Financials are based on the most recent Mortgage that was taken out on this home.
Original Mortgage
$168,600
Interest Rate
5.77%
Mortgage Type
Purchase Money Mortgage

Purchase Details

Closed on
Nov 14, 2003
Sold by
Renar West I Llc
Bought by
Renar Development Co
Source: Public Records
Create a Home Valuation Report for This Property
The Home Valuation Report is an in-depth analysis detailing your home's value as well as a comparison with similar homes in the area

Home Values in the Area

Source: Public Records

Average Home Value in this Area


Source: Public Records

Purchase History

We collect this data history from publicly available records. To have your information removed, we recommend requesting removal directly through your county’s website.

Date Buyer Sale Price Title Company
Tate Wesley $343,000 None Listed On Document
Wheeler Daniel A $263,000 Equitable Title Of West Orla
Pandya Hansa $250,000 Attorney
B&G Global Investments Llc $150,000 A+ Premier Title
Dixon Myrtle L $324,500 Metro Title Services
Mazezka Martin J $177,500 --
Renar Development Co $28,800 --
Source: Public Records

Mortgage History

We collect this data history from publicly available records. To have your information removed, we recommend requesting removal directly through your county’s website.

Date Status Borrower Loan Amount
Open Tate Wesley $274,400
Previous Owner Wheeler Daniel A $236,700
Previous Owner Pandya Hansa $200,000
Previous Owner B&G Global Investments Llc $75,000
Previous Owner Dixon Myrtle L $308,275
Previous Owner Mazezka Martin J $168,600
Source: Public Records

Property History

Date Event Price List to Sale Price per Sq Ft
01/24/2018 01/24/18 Off Market $263,000 -- --
10/25/2017 10/25/17 Sold $263,000 -0.8% $163 / Sq Ft
08/29/2017 08/29/17 Pending -- -- --
07/28/2017 07/28/17 For Sale $265,000 -- $164 / Sq Ft
Source: Stellar MLS

Tax History

Year Tax Paid Tax Assessment Tax Assessment Total Assessment is a certain percentage of the fair market value that is determined by local assessors to be the total taxable value of land and additions on the property. Land Improvement
2026 $6,448 $392,430 $125,000 $267,430
2025 $6,448 $396,660 $125,000 $271,660
2024 $5,774 $374,033 -- --
2023 $5,774 $340,049 $125,000 $215,049
2022 $5,144 $281,016 $115,000 $166,016
2021 $3,270 $207,791 $0 $0
2020 $3,117 $204,922 $0 $0
2019 $3,097 $200,315 $0 $0
2018 $3,102 $196,580 $55,000 $141,580
2017 $3,649 $192,903 $55,000 $137,903
2016 $3,601 $183,768 $50,000 $133,768
2015 $3,372 $175,560 $50,000 $125,560
2014 $3,216 $167,429 $50,000 $117,429
Source: Public Records

Agents Affiliated with this Home

  • Section Image
  • Section Image
See All Agents

Map

Source: Stellar MLS

MLS Number: O5527261

Stellar MLS

APN: 03-2327-8233-12-034

Your Personal Tour Guide

Ask me questions while you tour the home.