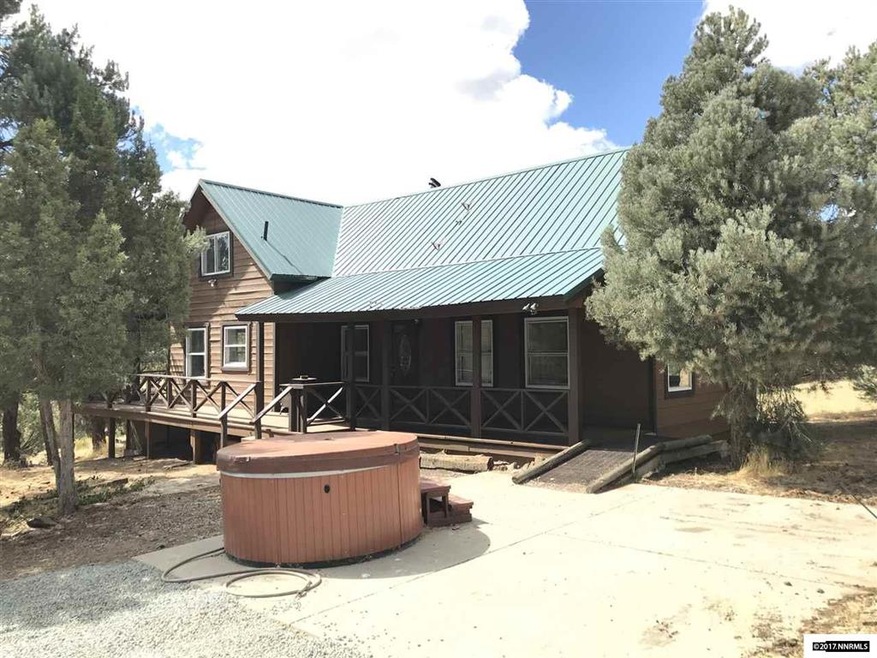
NOT LISTED FOR SALE

2456 Cartwright Rd Reno, NV 89521

Virginia City Area

Estimated Value: $583,001 - $629,000

3 Beds
2.5 Baths
1,672 Sq Ft
$362/Sq Ft Est. Value

Sale Details

Date Sold: December 8, 2017

Last sale price $325,000 $194 Per Sq Ft

Est. 85% increase in value since last sale

Current estimated payment $3,915 / mo

8 Days on Market

Highlights

  • Horses Allowed On Property
  • 2.2 Acre Lot
  • Deck
  • Hugh Gallagher Elementary School Rated 9+
  • Mountain View
  • Main Floor Primary Bedroom

About This Home

As of December 2017

Beautiful home located in the Virginia City Highlands area. Featuring 3 bedrooms, 2 and a half bathrooms, and plenty of living space for a family or for retirement use. Move-in Ready! Regular Sale!, Buyer and Buyer's agent should verify all information provided on MLS. Seller may have a financial relationship with a member of listing brokerage. This sale includes 2456 Cartwright: APN 003-021-14 and 2462 Cartwright: APN 003-021-15 (acreage is both combined).

Last Agent to Sell the Property

Steve O'Brien

RE/MAX Professionals-Reno License #BS.1000912 Listed on: 09/25/2017

RE/MAX Professionals-Reno

Last Buyer's Agent

Brian Wilson

Berkshire Hathaway HomeService License #S.180823

Berkshire Hathaway HomeService

Range of Values:

--
Value Increase
--
Percent Increase
--
Adjusted for Inflation
Collateral Analytics

Collateral Analytics Collateral Analytics AVMs (Automated Valuation Model) employ a number of statistical approaches combined with neighborhood-specific comparable selection guarantees the most up-to-date and precise valuations.

Not Available

Collateral Analytics does not have data for the current month. Please view the chart for historical values.

ICE

ICE Mortgage Technology ICE Mortgage Technology’s AVM (Automated Valuation Model) is a state-of-the-art online residential property valuation tool that provides a quick and accurate estimate of the value of almost any home in the U.S.

Not Available

ICE Mortgage Technology does not have data for the current month. Please view the chart for historical values.

First American

First American First American Data & Analytics’ next-generation AVM combines unrivaled data assets with a blended ensemble of valuation models to produce highly accurate, reliable valuations you can trust.

Not Available

First American does not have data for the current month. Please view the chart for historical values.

Quantarium

Quantarium Quantarium’s valuation service, repeatedly proven the industry’s most accurate and comprehensive, is supercharged with a self-learning and auto-tuning AI engine that continually becomes smarter and more accurate as it processes daily inputs from the industry’s leading RE data lake.

Not Available

Quantarium does not have data for the current month. Please view the chart for historical values.

Average Value
Not Available
List Price
Sold Price
Create a Home Valuation Report for This Property
The Home Valuation Report is an in-depth analysis detailing your home's value as well as a comparison with similar homes in the area

Home Details

Home Type

  • Single Family

Est. Annual Taxes

  • $1,222

Year Built

  • Built in 1982

Lot Details

  • 2.2 Acre Lot
  • Level Lot
  • Property is zoned E1 VCH

HOA Fees

  • $13 Monthly HOA Fees

Parking

  • 3 Car Garage

Home Design

  • Pitched Roof
  • Shingle Roof
  • Composition Roof
  • Wood Siding
  • Stick Built Home

Interior Spaces

  • 1,672 Sq Ft Home
  • 2-Story Property
  • High Ceiling
  • Double Pane Windows
  • Separate Formal Living Room
  • Combination Kitchen and Dining Room
  • Mountain Views
  • Crawl Space

Kitchen

  • Built-In Oven
  • Electric Oven
  • Electric Range
  • Dishwasher

Flooring

  • Carpet
  • Laminate

Bedrooms and Bathrooms

  • 3 Bedrooms
  • Primary Bedroom on Main
  • Primary Bathroom includes a Walk-In Shower

Laundry

  • Laundry Room
  • Laundry in Kitchen

Schools

  • Gallagher Elementary School
  • Virginia City Middle School
  • Virginia City High School

Utilities

  • Baseboard Heating
  • Private Water Source
  • Well
  • Propane Water Heater
  • Septic Tank

Additional Features

  • Deck
  • Horses Allowed On Property

Community Details

  • $250 HOA Transfer Fee
  • Vchpoa Association
  • The community has rules related to covenants, conditions, and restrictions

Listing and Financial Details

  • Home warranty included in the sale of the property
  • Assessor Parcel Number 00302114

Home Details

Home Type

Single Family

Est. Annual Taxes

$1,222

Year Built

Built in 1982

Lot Details

2.2 Acres

HOA Fees

$13 per month

Parking

3

Listing Details

  • Year Built: 1982
  • Property Sub Type: Single Family Residence
  • Property Type: Residential
  • Horses: Yes
  • Lot Features: Level
  • Lot Size Acres: 2.2
  • Road Frontage Type: Other
  • Has View?: Yes
  • Association Amenities: None
  • Association Fees: 150.0
  • Association Fee Frequency: Annually
  • Has H O A?: Yes
  • Co List Office Mls Id: 1934-o
  • Co List Office Phone: 775-345-3070
  • Directions: Musket Rd/ Lousetown Rd/ Grizzley Rd
  • Has Fireplace?: No
  • Living Area: 1672.0
  • Property Attached Yn: No
  • Contract Rent Control Y N2: No
  • Tax Legal Elementary School: Gallagher, Hugh
  • Tax Legal Middle Or Junior School2: Virginia City
  • Tax Legal High School: Virginia City
  • Tax Legal Tax Annual Amount: 1222.22
  • Tax Legal Zoning4: E1 VCH
  • Association Community Association Y N3: Yes
  • Association Community Association Fee3: 150.0
  • Building Stories5: 2
  • Building Property Attached Y N: No
  • Building Home Warranty Y N: Yes
  • Lot Lot Size Acres2: 2.2
  • Lot Lot Size Square Feet2: 95832.0
  • Lot Horse Y N2: Yes
  • Association Details Transfer Fee: 250.0
  • Lot View Y N2: Yes
  • Foundation Details Crawl Space: Yes
  • Lot Features Level: Yes
  • Special Information Covenants Conditions Restrictions Y N: Yes
  • Typeof Construction Site Stick- Built: Yes
  • Water Rights Water Rights Y N: No
  • Appliances Dishwasher: Yes
  • Outdoor Living Spaces Deck3: Yes
  • View Mountain(s): Yes
  • Sewer Septic Tank: Yes
  • Water Heater Propane3: Yes
  • Association Community Association Fee Frequency3: Annually
  • Association Details Management Company Name5: VCHPOA
  • Appliances Electric Range: Yes
  • Association Details Management Company Phone5: 847-7000
  • Appliances Electric Oven: Yes
  • Appliances Included As Personal Property Oven2: Yes
  • Special Features: None
  • Stories: 2

Interior Features

  • Appliances: Dishwasher, Electric Oven, Electric Range, Oven
  • Flooring: Carpet, Laminate
  • Full Bathrooms: 2
  • Half Bathrooms: 1
  • Total Bedrooms: 3
  • Interior Amenities: High Ceilings, Primary Downstairs
  • Window Features: Double Pane Windows
  • Interior Bathrooms Half: 1
  • Interior Living Area4: 1672.0
  • Interior Fireplace Y N: No
  • Flooring Carpet: Yes
  • Interior Features High Ceilings: Yes
  • Interior Features Primary Downstairs: Yes
  • Window Features Double Pane Windows: Yes
  • Laundry Features In Kitchen: Yes
  • Living Room Features Separate Formal Room: Yes
  • Primary Bedroom Features On Main Floor: Yes
  • Primary Bedroom Features Shower Stall: Yes
  • Laundry Features Laundry Area: Yes
  • Kitchen Features Built- In Dishwasher: Yes
  • Dining Room Features Kitchen Combination: Yes
  • Flooring Laminate: Yes
  • Kitchen Features Built- In Single Oven: Yes

Exterior Features

  • Exterior Features: None
  • Roof: Composition, Pitched, Shingle
  • Stories: 2
  • View: Mountain(s)
  • Construction Type: Wood Siding
  • Foundation Details: Crawl Space
  • Patio And Porch Features: Deck
  • Construction Materials Wood Siding: Yes
  • Roof Composition: Yes
  • Roof Pitched: Yes
  • Roof Shingle: Yes

Garage/Parking

  • Has Attached Garage?: No
  • Has Carport?: No
  • Garage Spaces: 3.0
  • Has Attached Garage?: Yes
  • Parking Features: None
  • Total Parking Spaces: 3.0
  • Parking Information Garage Y N: Yes
  • Parking Information Garage Spaces: 3.0
  • Parking Information Carport Y N: No
  • Parking Information Parking Total: 3.0

Utilities

  • Utilities: Electricity Available, Water Available, Propane
  • Water Source: Private, Well
  • Laundry Features: In Kitchen, Laundry Area
  • Heating: Baseboard
  • Heating Yn: Yes
  • Sewer: Septic Tank
  • Utilities Heating Y N3: Yes
  • Utilities Electricity Available: Yes
  • Utilities Water Available: Yes
  • Heating Baseboard: Yes
  • Utilities Propane4: Yes
  • Water Source Private6: Yes
  • Water Source Well: Yes

Schools

  • Middle Or Junior School: Virginia City

Lot Info

  • Parcel Number: 00302114
  • Fencing: None
  • Lot Size Sq Ft: 95832.0
  • Zoning: E1 VCH

Tax Info

  • Tax Annual Amount: 1222.22

MLS Schools

  • Elementary School: Gallagher, Hugh
  • HighSchool: Virginia City

Ownership History

We collect this data history from publicly available records. To have your information removed, we recommend requesting removal directly through your county’s website.

Date Name Owned For Owner Type

Purchase Details

Listed on
Dec 18, 2015
Closed on
Nov 7, 2016
Sold by
Deutsche Bank National Trust Company
Bought by
Seller's Agent
Shirley Larkins
Nevada Real Estate Connections
Buyer's Agent
Steve O'Brien
RE/MAX Professionals-Reno
List Price
$221,900
Sold Price
$80,000
Premium/Discount to List
-$141,900
-63.95%
Current Estimated Value
$601,322

Home Financials for this Owner

Home Financials are based on the most recent Mortgage that was taken out on this home.
Estimated Appreciation
$521,322
Avg. Annual Appreciation
22.87%

Purchase Details

Closed on
Mar 11, 2015
Sold by
Fisher William A and Fisher Deborah K
Bought by
Deutsche Bank National Trust Company
Source: Public Records

Home Values in the Area

Source: Public Records

Average Home Value in this Area


Source: Public Records

Agents Specializing in Reno, NV

See All Agents

Purchase History

We collect this data history from publicly available records. To have your information removed, we recommend requesting removal directly through your county’s website.

Date Buyer Sale Price Title Company
$80,000 First Centennial Reno
Deutsche Bank National Trust Company $210,000 Accommodation
Source: Public Records

Mortgage History

We collect this data history from publicly available records. To have your information removed, we recommend requesting removal directly through your county’s website.

Date Status Borrower Loan Amount
Previous Owner $47,900
Source: Public Records

Property History

We collect this data history from publicly available records. To have your information removed, we recommend requesting removal directly through your county’s website.

Date Event Price List to Sale Price per Sq Ft Prior Sale
12/08/2017 12/08/17 Sold $325,000 -1.5% $194 / Sq Ft
09/25/2017 09/25/17 For Sale $329,900 +312.4% $197 / Sq Ft
11/10/2016 11/10/16 Sold $80,000 -63.9% $48 / Sq Ft View Prior Sale
10/11/2016 10/11/16 Pending -- -- --
12/18/2015 12/18/15 For Sale $221,900 -- $133 / Sq Ft
Source: Northern Nevada Regional MLS

Agents Affiliated with this Home

  • Section Image
  • Section Image
  • Section Image
See All Agents

Map

Source: Northern Nevada Regional MLS

MLS Number: 170014146

Northern Nevada Regional MLS

APN: 003-021-29

Your Personal Tour Guide

Ask me questions while you tour the home.