
Buyer's Agent in 2022
Jennifer Hemstrom
Thrive Realty Company
(248) 514-0175
3 in this area
227 Total Sales
Estimated Value: $586,280
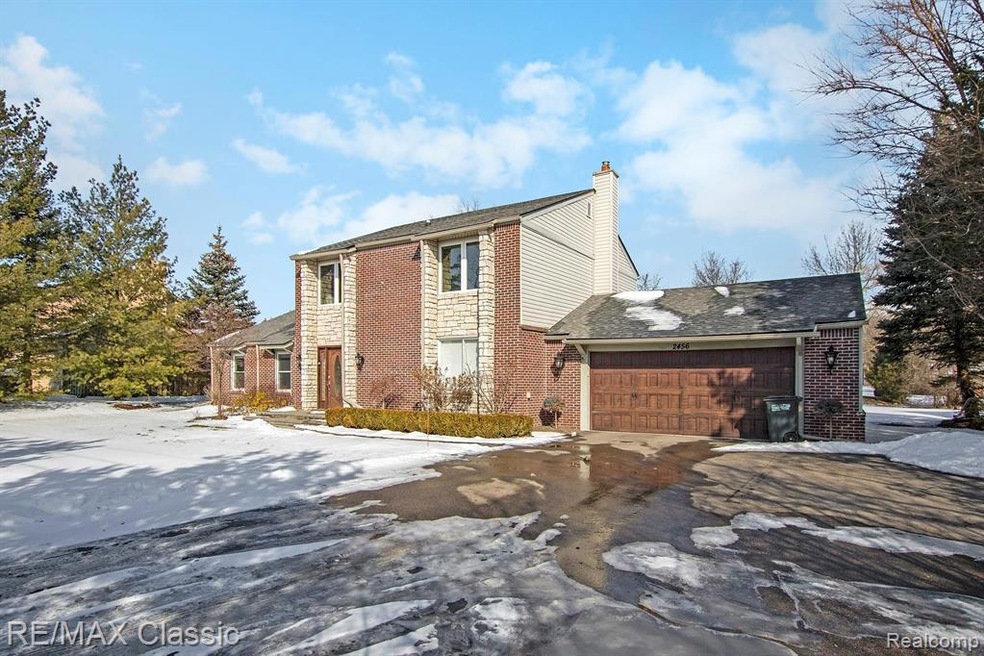
STUNNING WB HOME WITH BLOOMFIELD HILLS SCHOOLS!!! This 3 bed, 2.1 bath home is nothing short of spectacular! Home has been updated. Features include a large kitchen with granite countertops, cabinetry, S.S appliances and a huge breakfast nook that over look a huge backyard. hardwood floors flow throughout the first floor. Great room is carpeted. The spacious great room . The vaulted ceilings, recessed lighting and floor to ceiling windows provide a spectacular view. Huge master suite with closet and attached bath with dressing area, both with granite counter tops. room with sliding glass doors to patio and Down the hall, two additional roomy bedrooms with huge closets and full bath this MUST SEE HOME!
We collect this data history from publicly available records. To have your information removed, we recommend requesting removal directly through your county’s website.
We collect this data history from publicly available records. To have your information removed, we recommend requesting removal directly through your county’s website.
| Date | Buyer | Sale Price | Title Company |
|---|---|---|---|
| $485,000 | None Listed On Document | ||
| -- | None Available | ||
| -- | None Available | ||
| -- | None Available | ||
| $238,853 | None Available | ||
| $151,000 | -- | ||
| $151,000 | -- |
We collect this data history from publicly available records. To have your information removed, we recommend requesting removal directly through your county’s website.
| Date | Status | Borrower | Loan Amount |
|---|---|---|---|
| Open | $422,750 | ||
| Previous Owner | $297,000 |
We collect this data history from publicly available records. To have your information removed, we recommend requesting removal directly through your county’s website.
| Date | Event | Price | List to Sale | Price per Sq Ft | Prior Sale |
|---|---|---|---|---|---|
| 03/28/2022 03/28/22 | Sold | $485,000 | +14.1% | $214 / Sq Ft | |
| 03/07/2022 03/07/22 | Pending | -- | -- | -- | |
| 02/22/2022 02/22/22 | For Sale | $424,900 | +70.0% | $188 / Sq Ft | |
| 01/13/2014 01/13/14 | Sold | $250,000 | -13.8% | $112 / Sq Ft | View Prior Sale |
| 12/09/2013 12/09/13 | Pending | -- | -- | -- | |
| 09/18/2013 09/18/13 | For Sale | $289,900 | -- | $130 / Sq Ft |
We collect this data history from publicly available records. To have your information removed, we recommend requesting removal directly through your county’s website.
| Year | Tax Paid | Tax Assessment Tax Assessment Total Assessment is a certain percentage of the fair market value that is determined by local assessors to be the total taxable value of land and additions on the property. | Land | Improvement |
|---|---|---|---|---|
| 2025 | $3,405 | $210,970 | $32,000 | $178,970 |
| 2024 | $3,331 | $196,110 | $0 | $0 |
| 2022 | $3,224 | $138,910 | $32,000 | $106,910 |
| 2021 | $4,538 | $130,080 | $0 | $0 |
| 2020 | $2,251 | $136,740 | $32,000 | $104,740 |
| 2018 | $4,266 | $130,050 | $27,800 | $102,250 |
| 2015 | -- | $109,760 | $0 | $0 |
| 2014 | -- | $97,350 | $0 | $0 |
| 2011 | -- | $87,290 | $0 | $0 |
Buyer's Agent in 2022
Jennifer Hemstrom
Thrive Realty Company
(248) 514-0175
3 in this area
227 Total Sales
D
Seller's Agent in 2014
David Brooks
Brooks Real Estate Group
E
Buyer's Agent in 2014
Edward Elia
Home Sweet Home Realty Inc
(248) 729-0011
2 in this area
5 Total Sales
Source: Realcomp
MLS Number: 2220011742
APN: 18-24-204-017
Disclaimer: Certain information contained herein is derived from information provided by parties other than Homes.com. All information provided is deemed reliable, but is not guaranteed to be accurate and should be independently verified.
IDX provided courtesy of Realcomp II Ltd. via Ten-X and MLS
Copyright 2026 Realcomp II Ltd. Shareholders
IDX information is provided exclusively for consumers' personal, noncommercial use and may not be used for any purpose other than to identify prospective properties consumers may be interested in purchasing. The accuracy of all information, regardless of source, is not guaranteed or warranted. All information should be independently verified.
Listing Information presented by local MLS brokerage: Ten-X, local REALTOR®- Arlene Richardson - (888)-952-6393
Ask me questions while you tour the home.