
Seller's Agent in 2026
Sarah Bernard
COLDWELL BANKER TOWNSIDE, REALTORS®
(540) 520-5256
83 Total Sales

Estimated Value: $326,003
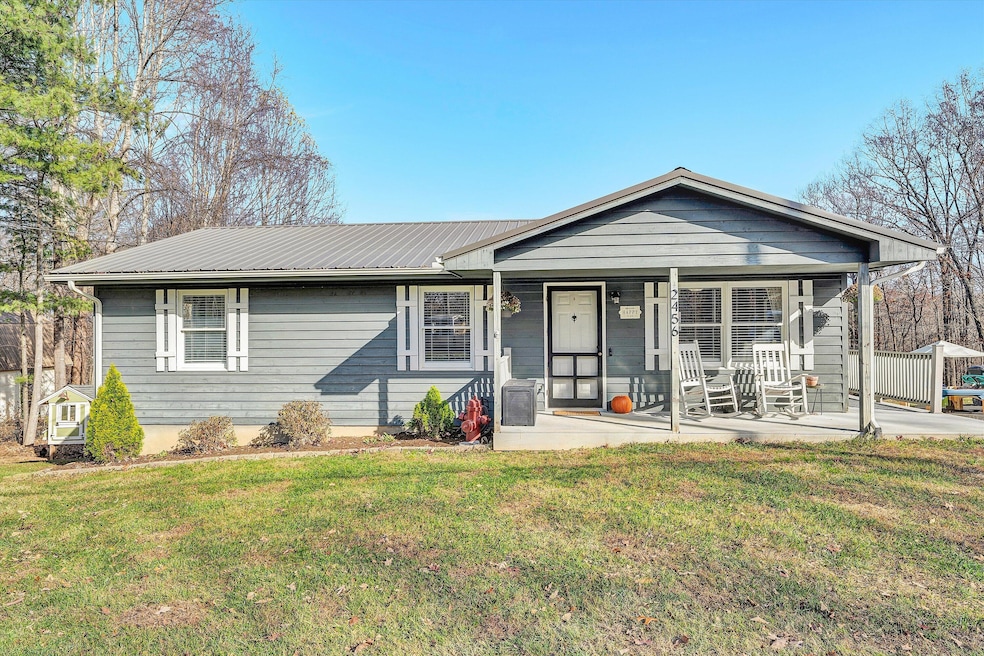
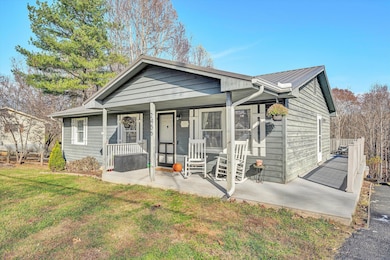
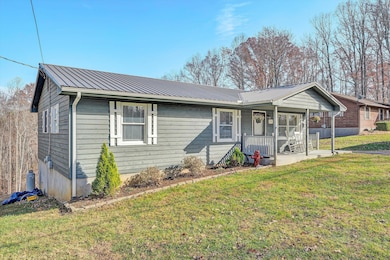
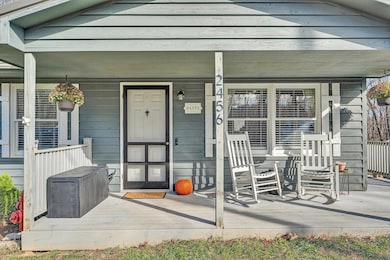
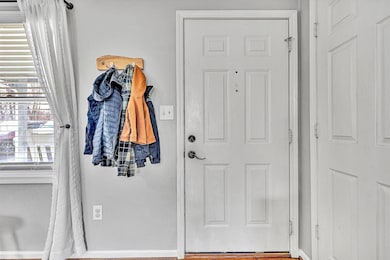
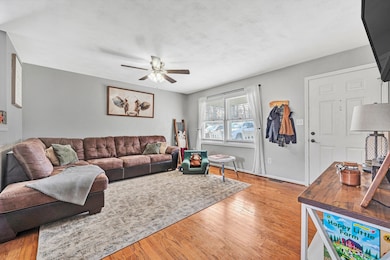
Welcome to your tranquil retreat in Bedford County! Nestled amidst mature trees and natural beauty, 2456 Thomasson Mill Rd offers the perfect blend of country serenity and modern comfort. This charming residence features crisp curb appeal with a welcoming front porch and a paved drive leading to a spacious yard - great for play, gardening, or simply relaxing. Step inside and you'll find warm, inviting living spaces filled with natural light and beautiful, updated touches. The heart of the home lies In thekitchen: new counters and backsplash, flooring, and stainless-steel appliances. From here, sliding doors lead to a deck overlooking the lush backyard - perfect for morning coffee or evening cookouts. Key updates throughout include remodeled bathrooms, new well pump, hot water
Last Agent to Sell the Property
COLDWELL BANKER TOWNSIDE, REALTORS® License #0225308884 Listed on: 11/14/2025
We collect this data history from publicly available records. To have your information removed, we recommend requesting removal directly through your county’s website.
We collect this data history from publicly available records. To have your information removed, we recommend requesting removal directly through your county’s website.
| Date | Buyer | Sale Price | Title Company |
|---|---|---|---|
| $312,000 | Old Republic National Title In | ||
| Webb Seth A | $152,900 | Acquisition Title | |
| Costine Tina Michelle | $129,500 | Fidelity National Title Insu |
We collect this data history from publicly available records. To have your information removed, we recommend requesting removal directly through your county’s website.
| Date | Status | Borrower | Loan Amount |
|---|---|---|---|
| Open | $315,151 | ||
| Previous Owner | Webb Seth A | $58,000 | |
| Previous Owner | Webb Seth A | $157,223 | |
| Previous Owner | Costine Tina Michelle | $132,142 | |
| Previous Owner | Witt Richard I | $20,000 | |
| Previous Owner | Witt Richard I | $142,000 | |
| Previous Owner | Witt Richare L | $28,300 |
We collect this data history from publicly available records. To have your information removed, we recommend requesting removal directly through your county’s website.
| Date | Event | Price | List to Sale | Price per Sq Ft | Prior Sale |
|---|---|---|---|---|---|
| 04/01/2026 04/01/26 | Sold | $312,000 | +0.6% | $159 / Sq Ft | |
| 02/19/2026 02/19/26 | Pending | -- | -- | -- | |
| 11/21/2025 11/21/25 | For Sale | $310,000 | +102.7% | $158 / Sq Ft | |
| 07/21/2016 07/21/16 | Sold | $152,900 | -1.3% | $78 / Sq Ft | View Prior Sale |
| 06/01/2016 06/01/16 | Pending | -- | -- | -- | |
| 05/24/2016 05/24/16 | For Sale | $154,900 | +19.6% | $79 / Sq Ft | |
| 12/31/2012 12/31/12 | Sold | $129,500 | -7.5% | $66 / Sq Ft | View Prior Sale |
| 02/26/2012 02/26/12 | Pending | -- | -- | -- | |
| 01/16/2010 01/16/10 | For Sale | $139,950 | -- | $71 / Sq Ft |
We collect this data history from publicly available records. To have your information removed, we recommend requesting removal directly through your county’s website.
| Year | Tax Paid | Tax Assessment Tax Assessment Total Assessment is a certain percentage of the fair market value that is determined by local assessors to be the total taxable value of land and additions on the property. | Land | Improvement |
|---|---|---|---|---|
| 2026 | $779 | $190,100 | $33,000 | $157,100 |
| 2025 | $779 | $190,100 | $33,000 | $157,100 |
| 2024 | $779 | $190,100 | $33,000 | $157,100 |
| 2023 | $779 | $95,050 | $0 | $0 |
| 2022 | $747 | $74,700 | $0 | $0 |
| 2021 | $747 | $149,400 | $25,000 | $124,400 |
| 2020 | $747 | $149,400 | $25,000 | $124,400 |
| 2019 | $747 | $149,400 | $25,000 | $124,400 |
| 2018 | $697 | $134,000 | $25,000 | $109,000 |
| 2017 | $697 | $134,000 | $25,000 | $109,000 |
| 2016 | $697 | $134,000 | $25,000 | $109,000 |
| 2015 | $697 | $134,000 | $25,000 | $109,000 |
| 2014 | $742 | $142,600 | $25,000 | $117,600 |
Seller's Agent in 2026
Sarah Bernard
COLDWELL BANKER TOWNSIDE, REALTORS®
(540) 520-5256
83 Total Sales
Buyer's Agent in 2026
Lisa Martin
LISA & CO., REALTORS®
(540) 769-7555
65 Total Sales
KG
Seller's Agent in 2016
KIM GRAY
ADVANTAGE REALTY LLC - VINTON OFFICE
TS
Seller's Agent in 2012
TAMMY SHEPHERD
L T MCGHEE & CO
NT
Buyer's Agent in 2012
Non Member Transaction Agent
Non-Member Transaction Office
Source: Roanoke Valley Association of REALTORS®
MLS Number: 922796
APN: 192-16-2
Disclaimer: Certain information contained herein is derived from information provided by parties other than Homes.com. All information provided is deemed reliable, but is not guaranteed to be accurate and should be independently verified.
IDX information is provided exclusively for personal, non-commercial use, and may not be used for any purpose other than to identify prospective properties consumers may be interested in purchasing. Information is deemed reliable but not guaranteed.
Ask me questions while you tour the home.