
Melissa Stamos
COASTAL PROPERTIES GROUP INTERNATIONAL
(857) 410-9453
40 Total Sales
8 in Dunedin
$165K - $680K Price Range

Estimated Value: $230,000 - $350,076
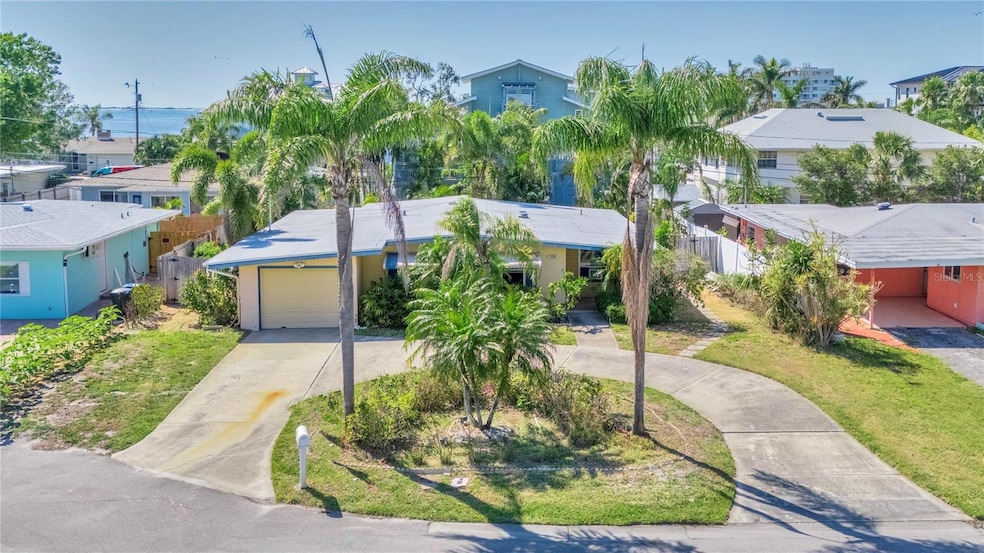
Location, location, location! Don’t miss out on this opportunity to build your DREAM HOME. This four-bedroom, 2-bathroom, home layout is awaiting its new owner. This home is set up with a mother-in-law suite in the back of the home. Not only does this home have a great layout but it has the most amazing lot and yard. Enjoy beautiful landscaping and a bar out back for optimal indoor outdoor Florida living. This is where you come to live when you want to live an active Florida lifestyle! Just steps away from the Gulf of Mexico where you can enjoy sunsets every night. Also, a few miles from Downtown Dunedin. Offering easy access to the greater Tampa Bay, including the Tampa International Airport. Dunedin is renowned for its charming, progressive atmosphere, featuring a vibrant downtown with award-winning restaurants, craft breweries, and a thriving arts scene. The city is home to one of the finest municipal marinas on Florida's West Coast, offering safe harbor for sail and powerboats with convenient dockside amenities. The famous Pinellas Trail is just around the corner as well spanning from Tarpon Springs all the way to downtown St. Petersburg. 20 minutes from Clearwater Beach and around the corner from Honeymoon Island. Explore the natural beauty of Honeymoon and Caladesi Islands, where you can enjoy windsurfing, sailing, kayaking, paddleboarding, fishing, and jet skiing or simply unwind on our white sandy beaches. The Dunedin causeway also offers public beach areas just steps away. Are you ready to live the Florida lifestyle at its finest?
Last Agent to Sell the Property
EXP REALTY LLC Brokerage Phone: 888-883-8509 License #3373651 Listed on: 04/16/2025
We collect this data history from publicly available records. To have your information removed, we recommend requesting removal directly through your county’s website.
Melissa Stamos
COASTAL PROPERTIES GROUP INTERNATIONAL
(857) 410-9453
40 Total Sales
8 in Dunedin
$165K - $680K Price Range
Nika Figueroa
PALM LIFE REALTY
(727) 977-1046
19 Total Sales
3 in Dunedin
$100K - $1.5M Price Range
Shannon Ibrahim
DALTON WADE INC
(727) 591-7269
44 Total Sales
1 in Dunedin
$495,000 Price
Jackie Egeler
COMPASS FLORIDA LLC
(727) 977-5412
82 Total Sales
1 in Dunedin
$800,000 Price
Stephanie Sosa
Keller Williams Realty-Milwaukee Southwest
(414) 250-0936
120 Total Sales
2 in Dunedin
$155K - $235K Price Range
Amanda Cobeaga
KELLER WILLIAMS SOUTH TAMPA
(844) 727-4329
34 Total Sales
4 in Dunedin
$198K - $555K Price Range
We collect this data history from publicly available records. To have your information removed, we recommend requesting removal directly through your county’s website.
| Date | Buyer | Sale Price | Title Company |
|---|---|---|---|
| $255,000 | Homelight Title | ||
| $421,600 | None Listed On Document | ||
| -- | Attorney | ||
| -- | Attorney | ||
| $136,000 | -- | ||
| $81,285 | -- |
We collect this data history from publicly available records. To have your information removed, we recommend requesting removal directly through your county’s website.
| Date | Status | Borrower | Loan Amount |
|---|---|---|---|
| Previous Owner | $400,520 | ||
| Previous Owner | $242,300 | ||
| Previous Owner | $205,000 | ||
| Previous Owner | $93,613 | ||
| Previous Owner | $5,000 | ||
| Previous Owner | $185,874 | ||
| Previous Owner | $145,202 | ||
| Previous Owner | $140,209 |
We collect this data history from publicly available records. To have your information removed, we recommend requesting removal directly through your county’s website.
| Date | Event | Price | List to Sale | Price per Sq Ft | Prior Sale |
|---|---|---|---|---|---|
| 06/03/2025 06/03/25 | Sold | $255,000 | -17.7% | $143 / Sq Ft | |
| 05/21/2025 05/21/25 | Pending | -- | -- | -- | |
| 05/19/2025 05/19/25 | Price Changed | $310,000 | -4.6% | $173 / Sq Ft | |
| 05/01/2025 05/01/25 | For Sale | $325,000 | 0.0% | $182 / Sq Ft | |
| 04/23/2025 04/23/25 | Pending | -- | -- | -- | |
| 04/16/2025 04/16/25 | For Sale | $325,000 | -22.9% | $182 / Sq Ft | |
| 07/30/2021 07/30/21 | Sold | $421,600 | +2.9% | $236 / Sq Ft | View Prior Sale |
| 06/15/2021 06/15/21 | Pending | -- | -- | -- | |
| 06/14/2021 06/14/21 | Price Changed | $409,900 | -4.7% | $229 / Sq Ft | |
| 06/07/2021 06/07/21 | Price Changed | $429,900 | -4.4% | $240 / Sq Ft | |
| 05/20/2021 05/20/21 | Price Changed | $449,900 | -10.0% | $252 / Sq Ft | |
| 05/16/2021 05/16/21 | For Sale | $499,900 | -- | $280 / Sq Ft |
We collect this data history from publicly available records. To have your information removed, we recommend requesting removal directly through your county’s website.
| Year | Tax Paid | Tax Assessment Tax Assessment Total Assessment is a certain percentage of the fair market value that is determined by local assessors to be the total taxable value of land and additions on the property. | Land | Improvement |
|---|---|---|---|---|
| 2025 | $3,800 | $257,405 | $164,531 | $92,874 |
| 2024 | $5,596 | $371,680 | ||
| 2023 | $5,596 | $360,854 | $0 | $0 |
| 2022 | $5,448 | $350,344 | $215,183 | $135,161 |
| 2021 | $1,266 | $109,872 | $0 | $0 |
| 2020 | $1,256 | $108,355 | $0 | $0 |
| 2019 | $1,224 | $105,919 | $0 | $0 |
| 2018 | $1,198 | $103,944 | $0 | $0 |
| 2017 | $1,180 | $101,806 | $0 | $0 |
| 2016 | $1,162 | $99,712 | $0 | $0 |
| 2015 | $1,182 | $99,019 | $0 | $0 |
| 2014 | $1,153 | $98,233 | $0 | $0 |
Seller's Agent in 2025
Tanner Tillung
EXP REALTY LLC
(727) 479-4548
215 Total Sales
Buyer's Agent in 2025
Ben Magnie
STONEBRIDGE REAL ESTATE CO
(727) 455-0221
48 Total Sales
Seller's Agent in 2021
Marilyn Kagan
CHARLES RUTENBERG REALTY INC
(727) 215-2776
31 Total Sales
A
Seller Co-Listing Agent in 2021
Adrian Warner
CHARLES RUTENBERG REALTY INC
(727) 538-9200
47 Total Sales
Buyer's Agent in 2021
Bridget Breland
COASTAL PROPERTIES GROUP INTERNATIONAL
(727) 421-0573
56 Total Sales
Source: Stellar MLS
MLS Number: TB8374407
APN: 15-28-15-05724-000-1000
Disclaimer: Certain information contained herein is derived from information provided by parties other than Homes.com. All information provided is deemed reliable, but is not guaranteed to be accurate and should be independently verified.
All data is obtained from various sources and may not have been verified by broker or MLS GRID. Supplied Open House Information is subject to change without notice. All information should be independently reviewed and verified for accuracy. Properties may or may not be listed by the office/agent presenting the information. Some IDX listings have been excluded from this website. IDX information is provided exclusively for personal, non-commercial use, and may not be used for any purpose other than to identify prospective properties consumers may be interested in purchasing. Information is deemed reliable but not guaranteed.
Listings courtesy of Stellar MLS as distributed by MLS GRID.
Based on information submitted to the MLS GRID
Listing Information presented by local MLS brokerage: Ten-X - (888)-952-6393
Ask me questions while you tour the home.