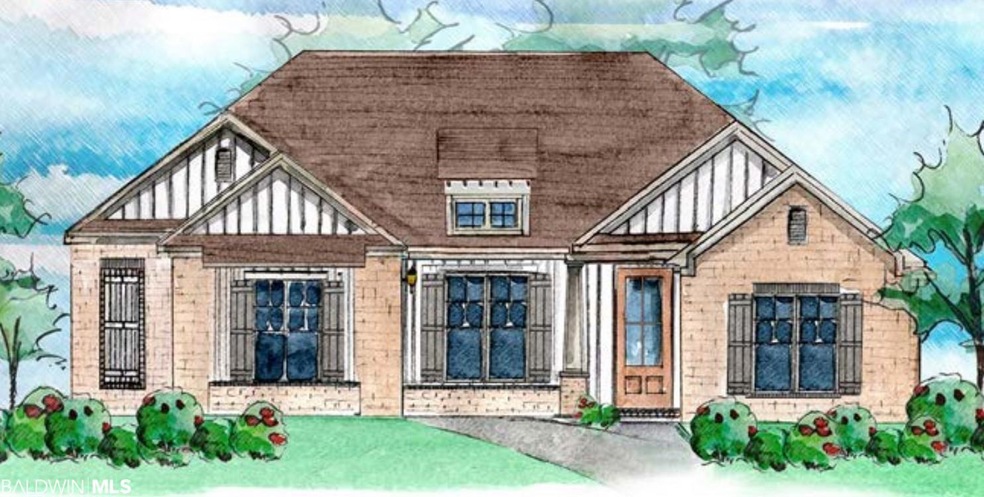
NOT LISTED FOR SALE

24560 Thunder Gulch Ln Daphne, AL 36526

Daphne Area

Estimated Value: $511,906 - $551,000

4 Beds
3 Baths
2,806 Sq Ft
$188/Sq Ft Est. Value

Sale Details

Date Sold: June 21, 2021

Last sale price $425,565 $152 Per Sq Ft

Est. 24% increase in value since last sale

Current estimated payment $3,412 / mo

Highlights

  • Craftsman Architecture
  • Clubhouse
  • Central Heating
  • Belforest Elementary School Rated A-
  • Wood Flooring
  • Ceiling Fan

About This Home

As of June 2021

**FOR COMP PURPOSES ONLY Nashville Spec Contract date 1-10-2021

Last Agent to Sell the Property

Lauren Korb

Bellator Real Estate, LLC Span Brokerage Phone: 334-300-6117 License #87359 Listed on: 06/08/2021

Bellator Real Estate, LLC Span

Last Buyer's Agent

Tonya Bauer

Keller Williams AGC Realty-Da

Keller Williams AGC Realty-Da

Home Details

Home Type

  • Single Family

Year Built

  • Built in 2021

Lot Details

  • Level Lot
  • Sprinkler System

HOA Fees

  • $410 Monthly HOA Fees

Parking

  • Garage

Home Design

  • Craftsman Architecture
  • Composition Roof

Interior Spaces

  • 2,806 Sq Ft Home
  • 1-Story Property
  • Ceiling Fan
  • Carbon Monoxide Detectors

Kitchen

  • Electric Range
  • Microwave
  • Dishwasher
  • Disposal

Flooring

  • Wood
  • Carpet
  • Tile

Bedrooms and Bathrooms

  • 4 Bedrooms
  • 3 Full Bathrooms

Schools

  • Belforest Elementary School
  • Daphne Middle School
  • Daphne High School

Utilities

  • Central Heating

Listing and Financial Details

  • Assessor Parcel Number 43-07-26-0-000-006.053
  • Tax Block 59

Community Details

Overview

  • Association fees include pool, cable TV, clubhouse

Amenities

  • Clubhouse

Home Details

Home Type

Single Family

Year Built

Built in 2021

Lot Details

0 Sq Ft Lot

HOA Fees

$410 per month

Listing Details

  • Property Type: Residential
  • View: None/Not Applicable
  • Parcel Number: 43-07-26-0-000-006.053
  • Year Built: 2021
  • Property Sub-Type: Residential Detached
  • ResoCommunityFeatures: Clubhouse, More Than Two Pets Allowed
  • ResoLotFeatures: Level
  • ResoSecurityFeatures: Carbon Monoxide Detector(s)
  • Attribution Contact: PHONE: 334-300-6117
  • Co List Office Phone: 251-928-0031
  • MLS Status: Closed
  • Subdivision Name: Jubilee Farms
  • Architectural Style: Craftsman
  • Reso Interior Features: Ceiling Fan(s), Termite Contract
  • Living Area: 2806
  • Special Features: None
  • Property Sub Type: Detached

Interior Features

  • Appliances: Cooktop, Disposal, Microwave, Dishwasher, Electric Range
  • Full Bathrooms: 3
  • Total Bedrooms: 4
  • Fireplace: No
  • Flooring: Tile, Wood, Carpet
  • Stories: 1

Exterior Features

  • Roof: Composition Shingle
  • View: No
  • Waterfront Features: No Waterfront
  • Exterior Features: Irrigation Sprinkler

Garage/Parking

  • Attached Garage: Yes
  • Parking Features: Double Garage, Garage Door Opener

Utilities

  • Utilities: Belforest Water, Daphne Utilities, Cable
  • Heating: Central, Electric
  • HeatingYN: Yes

Condo/Co-op/Association

  • Association Fee: 1230
  • Association Fee Frequency: Quarterly
  • Phone: 334-300-6117
  • Association: Yes

Fee Information

  • Association Fee Includes: Pool, Cable TV, Clubhouse

Schools

  • Middle Or Junior School: Daphne Middle

Green Features

Multi Family

Tax Info

  • Tax Block: 59

MLS Schools

  • Elementary School: Belforest Elementary School
  • HighSchool: Daphne High

Ownership History

We collect this data history from publicly available records. To have your information removed, we recommend requesting removal directly through your county’s website.

Date Name Owned For Owner Type

Purchase Details

Listed on
Jun 8, 2021
Closed on
Jun 21, 2021
Sold by
Bought by
Seller's Agent
Lauren Korb
Bellator Real Estate, LLC Span
Buyer's Agent
Tonya Bauer
Keller Williams AGC Realty-Da
List Price
$425,565
Sold Price
$425,565
Current Estimated Value
$526,977

Home Financials for this Owner

Home Financials are based on the most recent Mortgage that was taken out on this home.
Estimated Appreciation
$101,412
Avg. Annual Appreciation
4.31%
Original Mortgage
$404,287
Outstanding Balance
$358,778
Interest Rate
2.9%
Mortgage Type
New Conventional
Estimated Equity
$168,199
Source: Public Records
Create a Home Valuation Report for This Property
The Home Valuation Report is an in-depth analysis detailing your home's value as well as a comparison with similar homes in the area

Purchase History

We collect this data history from publicly available records. To have your information removed, we recommend requesting removal directly through your county’s website.

Date Buyer Sale Price Title Company
$425,565 Sentinel Title
Source: Public Records

Mortgage History

We collect this data history from publicly available records. To have your information removed, we recommend requesting removal directly through your county’s website.

Date Status Borrower Loan Amount
Open $404,287
Source: Public Records

Property History

We collect this data history from publicly available records. To have your information removed, we recommend requesting removal directly through your county’s website.

Date Event Price List to Sale Price per Sq Ft
06/21/2021 06/21/21 Sold $425,565 0.0% $152 / Sq Ft
06/08/2021 06/08/21 Pending -- -- --
06/08/2021 06/08/21 For Sale $425,565 -- $152 / Sq Ft
Source: Baldwin REALTORS®

Tax History

We collect this data history from publicly available records. To have your information removed, we recommend requesting removal directly through your county’s website.

Year Tax Paid Tax Assessment Tax Assessment Total Assessment is a certain percentage of the fair market value that is determined by local assessors to be the total taxable value of land and additions on the property. Land Improvement
2025 $2,467 $54,600 $6,000 $48,600
2024 $2,415 $53,480 $6,000 $47,480
2023 $2,334 $51,720 $9,500 $42,220
2022 $1,858 $44,260 $0 $0
2021 $643 $14,960 $0 $0
2020 $643 $14,960 $0 $0
2019 $0 $0 $0 $0
Source: Public Records

Agents Affiliated with this Home

  • Section Image
  • Section Image
See All Agents

Map

Source: Baldwin REALTORS®

MLS Number: 315210

Baldwin REALTORS®

APN: 43-07-26-0-000-006.053

Your Personal Tour Guide

Ask me questions while you tour the home.