NOT LISTED FOR SALE

24562 Harbor View Dr Unit A Dana Point, CA 92629

Dana Hills Neighborhood

Estimated Value: $1,250,308

3 Beds
4 Baths
1,500 Sq Ft
$834/Sq Ft Est. Value

Sale Details

Date Sold: September 7, 2017

Last sale price $680,000 $453 Per Sq Ft

Est. 84% increase in value since last sale

Current estimated payment $8,131 / mo

20 Days on Market

Highlights

  • Heated In Ground Pool
  • Cape Cod Architecture
  • Property is near clubhouse and public transit
  • Open Floorplan
  • Clubhouse
  • Cathedral Ceiling

About This Home

As of September 2017

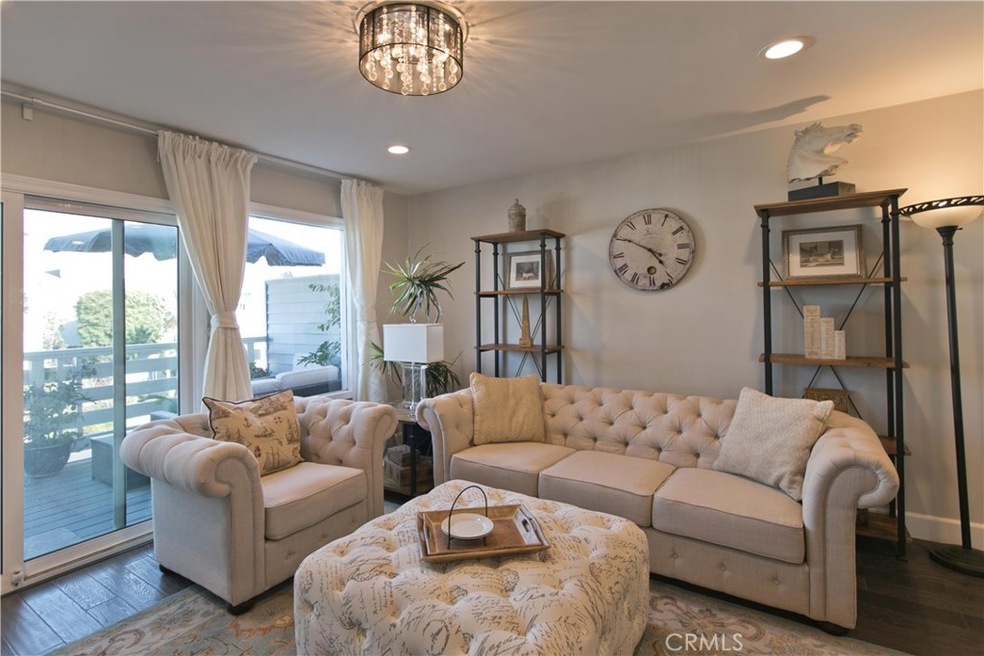
Remodeled 3 bedroom 2 ½ townhome in the ocean-close community of Dana Vista. Open living area with wood flooring, gas fireplace, Trex decking off of the living room and a back patio with slate tile, redwood planters and irrigation system. The kitchen has stone counters, new cabinet doors and stainless steel appliances. Upstairs, you'll find vaulted ceilings, ceiling fans/ lights in all three bedrooms, laundry and a skylight. The master en-suite has a deck, 2 closets and a master bath upgraded with a double vanity, shower. The secondary full bathroom has a new shower/tub. All bathrooms feature new flooring, toilets, fixtures and exhaust fans. Custom roman shades have been installed in the kitchen, den and 2 bedrooms. The attic has been fitted with R19 insulation and a whole house attic fan with a remote control. There is new LED lighting throughout. a hot water circulation pump, water filtration system and an internet controlled thermostat. A bonus room in the garage has new drywall, paint, recessed LED lighting, glass door and internet connectivity. A new insulated "smart" garage door. The community offers a clubhouse, pool (heated in the spring and summer) and spa. Walk to beaches, resorts, The Lantern District town center, shops, restaurants, schools and public transportation. Dana Point offers shuttle service in that connects to Laguna Beach's shuttle service, concerts and movies in the parks, the harbor, music festivals, and lots of other outdoor activities.

Last Agent to Sell the Property

Garry Loss

Compass License #01419428 Listed on: 07/05/2017

Compass

Last Buyer's Agent

Rhonda Russell

Compass License #01238067

Compass
Create a Home Valuation Report for This Property
The Home Valuation Report is an in-depth analysis detailing your home's value as well as a comparison with similar homes in the area

Townhouse Details

Home Type

  • Townhome

Year Built

  • Built in 1973 | Remodeled

Lot Details

  • End Unit
  • 1 Common Wall
  • Cul-De-Sac
  • Wood Fence
  • Landscaped

HOA Fees

  • $378 Monthly HOA Fees

Parking

  • 1 Car Direct Access Garage
  • 1 Open Parking Space
  • Parking Available
  • Workshop in Garage
  • Front Facing Garage
  • Single Garage Door
  • Garage Door Opener
  • Driveway
  • Guest Parking
  • Parking Lot

Home Design

  • Cape Cod Architecture
  • Turnkey
  • Shingle Roof
  • Asphalt Roof
  • Vinyl Siding

Interior Spaces

  • 1,500 Sq Ft Home
  • 3-Story Property
  • Open Floorplan
  • Cathedral Ceiling
  • Ceiling Fan
  • Recessed Lighting
  • Gas Fireplace
  • Double Pane Windows
  • Tinted Windows
  • Custom Window Coverings
  • Blinds
  • Window Screens
  • Sliding Doors
  • Panel Doors
  • Formal Entry
  • Family Room Off Kitchen
  • Living Room with Fireplace
  • Living Room with Attached Deck
  • Den
  • Bonus Room
  • Storage
  • Center Hall
  • Attic Fan

Kitchen

  • Open to Family Room
  • Free-Standing Range
  • Microwave
  • Ice Maker
  • Water Line To Refrigerator
  • Dishwasher
  • ENERGY STAR Qualified Appliances
  • Granite Countertops
  • Disposal

Flooring

  • Wood
  • Carpet

Bedrooms and Bathrooms

  • 3 Bedrooms
  • All Upper Level Bedrooms
  • Walk-In Closet
  • Mirrored Closets Doors
  • Remodeled Bathroom
  • Stone Bathroom Countertops
  • Dual Vanity Sinks in Primary Bathroom
  • Bathtub with Shower
  • Walk-in Shower
  • Exhaust Fan In Bathroom

Laundry

  • Laundry Room
  • Laundry on upper level
  • 220 Volts In Laundry
  • Washer and Gas Dryer Hookup

Pool

  • Heated In Ground Pool
  • Heated Spa
  • In Ground Spa
  • Gunite Pool
  • Gunite Spa

Outdoor Features

  • Living Room Balcony
  • Enclosed Patio or Porch
  • Exterior Lighting
  • Rain Gutters

Location

  • Property is near clubhouse and public transit

Schools

  • Dana Hills High School

Utilities

  • Whole House Fan
  • Forced Air Heating System
  • Natural Gas Connected
  • Hot Water Circulator
  • Gas Water Heater
  • Sewer Paid
  • Cable TV Available

Listing and Financial Details

  • Tax Lot 1
  • Tax Tract Number 789
  • Assessor Parcel Number 93325017

Community Details

Overview

  • Dana Vista HOA
  • Greenbelt

Amenities

  • Clubhouse
  • Laundry Facilities

Recreation

  • Community Pool
  • Community Spa

Townhouse Details

Home Type

Townhome

Year Built

Built in 1973 | Remodeled

Lot Details

0 Sq Ft Lot

HOA Fees

$378 per month

Parking

1

Listing Details

  • Assessments: Yes
  • Inclusions: Washer, dryer, refrigerator, custom blinds
  • Property Attached: Yes
  • Road Surface Type: Paved
  • Subdivision Name Other: Dana Vista (DV)
  • View: No
  • Architectural Style: Cape Cod
  • Property Condition: Turnkey, Updated/Remodeled
  • Property Sub Type: Townhouse
  • Property Type: Residential
  • Parcel Number: 93325017
  • Year Built: 1973
  • Special Features: None

Interior Features

  • Fireplace: Yes
  • Living Area: 1500.00 Square Feet
  • Interior Amenities: Attic Fan, Balcony, Cathedral Ceiling(s), Ceiling Fan(s), Granite Counters, Living Room Balcony, Living Room Deck Attached, Open Floorplan, Recessed Lighting, Storage
  • Stories: 3
  • Common Walls: 1 Common Wall, End Unit
  • Flooring: Carpet, Wood
  • Appliances: Yes
  • Full Bathrooms: 1
  • Half Bathrooms: 1
  • One Quarter Bathrooms: 1
  • Three Quarter Bathrooms: 1
  • Total Bedrooms: 3
  • Door Features: Mirror Closet Door(s), Panel Doors, Sliding Doors
  • Fireplace Features: Living Room, Gas
  • Levels: Two
  • Main Level Bathrooms: 1
  • Price Per Square Foot: 453.33
  • Room Type: All Bedrooms Up, Attic, Bonus Room, Center Hall, Den, Entry, Formal Entry, Foyer, Kitchen, Laundry, Living Room, Walk-In Closet
  • Spa Features: Association, Gunite, Heated, In Ground
  • Window Features: Blinds, Custom Covering, Double Pane Windows, Screens, Tinted Windows
  • Bathroom Features: Bathtub, Shower, Shower In Tub, Double Sinks In Master Bath, Exhaust Fan(s), Remodeled, Stone Counters, Upgraded, Walk-In Shower
  • Room Kitchen Features: Granite Counters, Kitchen Open To Family Room

Exterior Features

  • Patio: Yes
  • Exterior Features: Lighting, Rain Gutters
  • Fence: Yes
  • Fencing: Wood
  • Patio And Porch Features: Enclosed, Patio, Front Porch, Stone
  • Pool Features: Association, Community, In Ground, Heated, Gunite
  • Pool Private: No
  • Roof: Asphalt, Shingle
  • Spa: Yes
  • Construction Materials: Vinyl Siding

Garage/Parking

  • Attached Garage: Yes
  • Garage Spaces: 1.00
  • Parking: Yes
  • Parking Features: Driveway, Asphalt, Garage, Direct Garage Access, Garage Faces Front, Garage - Single Door, Garage Door Opener, Guest, Parking Space, Workshop in Garage
  • Total Parking Spaces: 2.00
  • Uncovered Spaces: 1.00

Utilities

  • Utilities: Cable Connected, Electricity Connected, Natural Gas Connected, Sewer Connected, Water Connected
  • Heating: Yes
  • Laundry: Yes
  • Appliances: Dishwasher, ENERGY STAR Qualified Appliances, Free-Standing Range, Disposal, Gas Water Heater, Hot Water Circulator, Ice Maker, Microwave, Refrigerator, Water Line to Refrigerator
  • Electric: 220 Volts in Laundry
  • Heating Type: Forced Air
  • Laundry Features: Gas Dryer Hookup, In Closet, Inside, Upper Level, Washer Hookup
  • Sewer: Sewer Paid
  • Water Source: Public
  • Cooling: Whole House Fan
  • Cooling: Yes

Condo/Co-op/Association

  • Association: Yes
  • Amenities: Pool, Spa/Hot Tub, Clubhouse, Trash, Sewer, Dues Paid Monthly
  • Association Fee: 378.00
  • Association Fee Frequency: Monthly
  • Association Name: Dana Vista HOA
  • Phone: 000-0000
  • Senior Community: No
  • Community Features: Gutters, Street Lights

Schools

  • High School: Dana Hills
  • High School2: DANHIL

Lot Info

  • Additional Parcels: No
  • Land Lease: No
  • Lot Features: Close to Clubhouse, Cul-De-Sac, Greenbelt, Landscaped, Near Public Transit

Multi Family

  • Lease Considered: No
  • Number Of Units In Community: 1
  • Number Of Units Total: 1

Tax Info

  • Tax Census Tract: 423.39
  • Tax Lot: 1
  • Tax Tract Number: TR 789

Ownership History

We collect this data history from publicly available records. To have your information removed, we recommend requesting removal directly through your county’s website.

Date Name Owned For Owner Type

Purchase Details

Listed on
Jul 5, 2017
Closed on
Jul 26, 2017
Sold by
Bought by
Seller's Agent
Garry Loss
Compass
Buyer's Agent
Rhonda Russell
Compass
List Price
$699,999
Sold Price
$680,000
Premium/Discount to List
-$19,999
-2.86%
Current Estimated Value
$1,250,308

Home Financials for this Owner

Home Financials are based on the most recent Mortgage that was taken out on this home.
Estimated Appreciation
$570,308
Avg. Annual Appreciation
7.08%
Original Mortgage
$636,150
Outstanding Balance
$517,298
Interest Rate
3.92%
Mortgage Type
New Conventional
Estimated Equity
$733,010

Purchase Details

Closed on
Aug 15, 2013
Sold by
Bought by

Home Financials for this Owner

Home Financials are based on the most recent Mortgage that was taken out on this home.
Original Mortgage
$399,375
Interest Rate
4.27%
Mortgage Type
New Conventional

Purchase Details

Closed on
Nov 4, 2010
Sold by
Bought by

Home Financials for this Owner

Home Financials are based on the most recent Mortgage that was taken out on this home.
Original Mortgage
$375,240
Interest Rate
4.4%
Mortgage Type
FHA

Purchase Details

Closed on
Oct 19, 2006
Sold by
Bought by

Home Financials for this Owner

Home Financials are based on the most recent Mortgage that was taken out on this home.
Original Mortgage
$449,600
Interest Rate
6.62%
Mortgage Type
Purchase Money Mortgage

Purchase Details

Closed on
Aug 31, 2005
Sold by
Bought by

Purchase Details

Closed on
Jul 16, 2003
Sold by
Bought by

Home Financials for this Owner

Home Financials are based on the most recent Mortgage that was taken out on this home.
Original Mortgage
$139,500
Interest Rate
4.37%
Mortgage Type
Purchase Money Mortgage

Purchase Details

Closed on
Sep 9, 1998
Sold by
Bought by

Home Financials for this Owner

Home Financials are based on the most recent Mortgage that was taken out on this home.
Original Mortgage
$146,400
Interest Rate
5.75%
Source: Public Records

Home Values in the Area

Source: Public Records

Average Home Value in this Area


Source: Public Records

Agents Specializing in Dana Hills, CA

See All Agents

Purchase History

We collect this data history from publicly available records. To have your information removed, we recommend requesting removal directly through your county’s website.

Date Buyer Sale Price Title Company
$680,000 Chicago Title Co
$532,500 Chicago Title Company
$385,000 Ticor Title Tustin Orange Co
$562,000 California Title Company
-- --
-- Fidelity National Title Co
$183,000 Chicago Title Co
Source: Public Records

Mortgage History

We collect this data history from publicly available records. To have your information removed, we recommend requesting removal directly through your county’s website.

Date Status Borrower Loan Amount
Open $636,150
Previous Owner $390,000
Previous Owner $399,375
Previous Owner $375,240
Previous Owner $449,600
Previous Owner $112,400
Previous Owner $139,500
Previous Owner $146,400
Previous Owner $80,000
Source: Public Records

Property History

We collect this data history from publicly available records. To have your information removed, we recommend requesting removal directly through your county’s website.

Date Event Price List to Sale Price per Sq Ft
09/07/2017 09/07/17 Sold $680,000 -2.9% $453 / Sq Ft
07/25/2017 07/25/17 Pending -- -- --
07/05/2017 07/05/17 For Sale $699,999 -- $467 / Sq Ft
Source: California Regional Multiple Listing Service (CRMLS)

Tax History

We collect this data history from publicly available records. To have your information removed, we recommend requesting removal directly through your county’s website.

Year Tax Paid Tax Assessment Tax Assessment Total Assessment is a certain percentage of the fair market value that is determined by local assessors to be the total taxable value of land and additions on the property. Land Improvement
2026 $10,398 $789,196 $668,371 $120,825
2025 $10,068 $773,722 $655,266 $118,456
2024 $10,068 $758,551 $642,417 $116,134
2023 $9,660 $743,678 $629,821 $113,857
2022 $9,200 $729,097 $617,472 $111,625
2021 $9,107 $714,801 $605,364 $109,437
2020 $8,628 $707,472 $599,157 $108,315
2019 $8,398 $693,600 $587,408 $106,192
2018 $8,182 $680,000 $575,890 $104,110
2017 $6,754 $562,449 $454,077 $108,372
2016 $6,564 $551,421 $445,173 $106,248
2015 $6,417 $543,139 $438,486 $104,653
2014 $6,312 $532,500 $429,897 $102,603
Source: Public Records

Agents Affiliated with this Home

  • Section Image
  • Section Image
See All Agents

Map

Source: California Regional Multiple Listing Service (CRMLS)

MLS Number: OC17151727

California Regional Multiple Listing Service (CRMLS)

APN: 933-250-17

Your Personal Tour Guide

Ask me questions while you tour the home.