
Seller's Agent in 2025
Jeff Ross
LPT Realty, LLC
(251) 525-1059
12 Total Sales
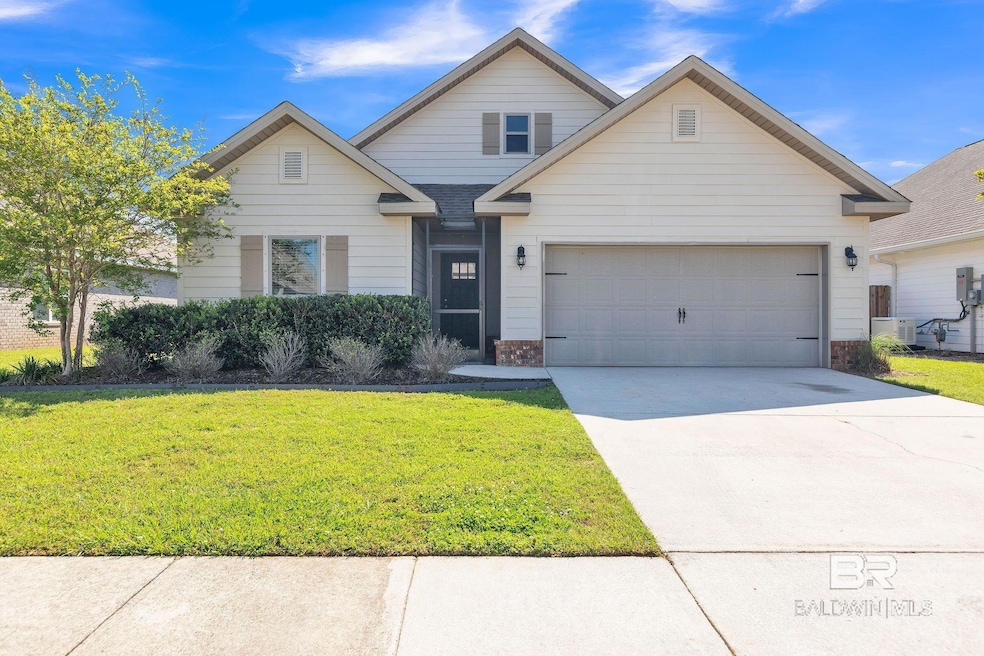
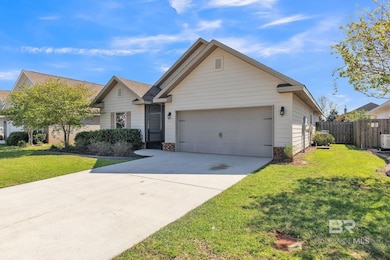
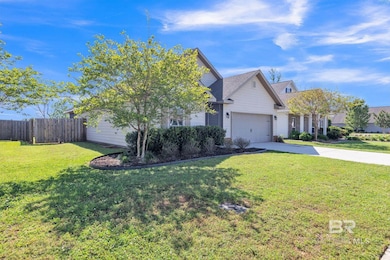
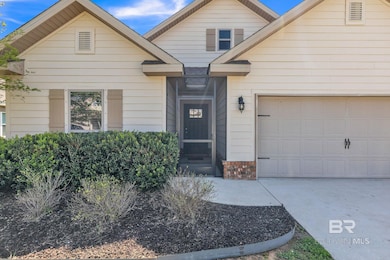
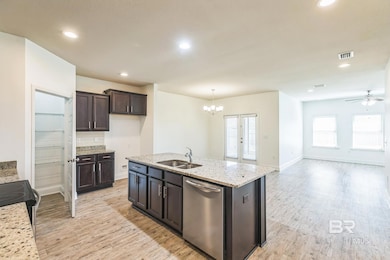
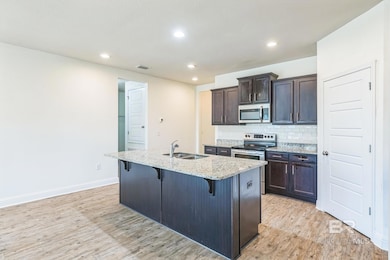
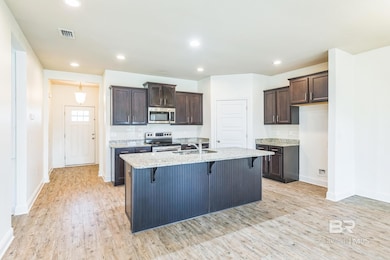
Estimated Value: $310,221
Welcome to 24562 Kipling Court, a beautifully maintained home situated in the Bellaton subdivision of Daphne, Alabama. Built in 2018, this residence offers three bedrooms and two bathrooms within 1,568 square feet of thoughtfully designed living space. Upon entering, you'll find an open-concept layout that seamlessly connects the living room, dining area, and kitchen, creating an inviting atmosphere for both daily living and entertaining. The kitchen is equipped with modern appliances, ample cabinetry, and a convenient breakfast bar. The primary bedroom features an en-suite bathroom with double vanities, and a separate shower, providing a comfortable retreat. Two additional bedrooms offer flexibility for a home office or guests. Outside, the property boasts a well-maintained yard, with a privacy fence great for outdoor activities and relaxation. Lawn care is included with the HOA. An attached two-car garage provides additional storage and parking. Residents of Bellaton enjoy access to community amenities, including a resort-style pool and beautifully landscaped common areas.The neighborhood is conveniently located near schools, shopping centers, and recreational facilities, offering both comfort and convenience. All are welcome to explore what this home has to offer. All information is deemed reliable but not guaranteed. Prospective buyers are advised to verify details independently. Buyer to verify all information during due diligence.
We collect this data history from publicly available records. To have your information removed, we recommend requesting removal directly through your county’s website.
We collect this data history from publicly available records. To have your information removed, we recommend requesting removal directly through your county’s website.
| Date | Buyer | Sale Price | Title Company |
|---|---|---|---|
| $302,000 | None Listed On Document | ||
| $220,000 | None Available |
We collect this data history from publicly available records. To have your information removed, we recommend requesting removal directly through your county’s website.
| Date | Status | Borrower | Loan Amount |
|---|---|---|---|
| Open | $241,600 | ||
| Closed | $241,600 | ||
| Previous Owner | $17,893 | ||
| Previous Owner | $44,939 | ||
| Closed | $216,015 |
We collect this data history from publicly available records. To have your information removed, we recommend requesting removal directly through your county’s website.
| Date | Event | Price | List to Sale | Price per Sq Ft | Prior Sale |
|---|---|---|---|---|---|
| 10/15/2025 10/15/25 | Sold | $302,000 | -4.1% | $193 / Sq Ft | |
| 09/13/2025 09/13/25 | Pending | -- | -- | -- | |
| 08/19/2025 08/19/25 | Price Changed | $315,000 | -2.2% | $201 / Sq Ft | |
| 07/25/2025 07/25/25 | Price Changed | $322,000 | +1.3% | $205 / Sq Ft | |
| 05/07/2025 05/07/25 | Price Changed | $318,000 | -3.0% | $203 / Sq Ft | |
| 04/11/2025 04/11/25 | For Sale | $328,000 | +49.1% | $209 / Sq Ft | |
| 10/19/2018 10/19/18 | Sold | $220,000 | -2.2% | $140 / Sq Ft | View Prior Sale |
| 07/08/2018 07/08/18 | Pending | -- | -- | -- | |
| 06/15/2018 06/15/18 | Price Changed | $225,000 | -0.4% | $144 / Sq Ft | |
| 06/09/2018 06/09/18 | For Sale | $225,900 | 0.0% | $144 / Sq Ft | |
| 06/09/2018 06/09/18 | Price Changed | $225,900 | +2.7% | $144 / Sq Ft | |
| 05/31/2018 05/31/18 | Pending | -- | -- | -- | |
| 05/02/2018 05/02/18 | Price Changed | $219,900 | +1.3% | $140 / Sq Ft | |
| 04/03/2018 04/03/18 | Price Changed | $217,050 | +0.9% | $139 / Sq Ft | |
| 03/01/2018 03/01/18 | Price Changed | $215,050 | +0.9% | $137 / Sq Ft | |
| 10/17/2017 10/17/17 | Price Changed | $213,050 | +0.9% | $136 / Sq Ft | |
| 10/04/2017 10/04/17 | For Sale | $211,050 | -- | $135 / Sq Ft |
We collect this data history from publicly available records. To have your information removed, we recommend requesting removal directly through your county’s website.
| Year | Tax Paid | Tax Assessment Tax Assessment Total Assessment is a certain percentage of the fair market value that is determined by local assessors to be the total taxable value of land and additions on the property. | Land | Improvement |
|---|---|---|---|---|
| 2025 | $1,435 | $32,180 | $9,000 | $23,180 |
| 2024 | $1,410 | $31,620 | $8,640 | $22,980 |
| 2023 | $1,227 | $27,660 | $7,020 | $20,640 |
| 2022 | $972 | $23,640 | $0 | $0 |
| 2021 | $836 | $20,320 | $0 | $0 |
| 2020 | $811 | $19,900 | $0 | $0 |
| 2019 | $869 | $20,200 | $0 | $0 |
| 2018 | $210 | $4,880 | $0 | $0 |
Seller's Agent in 2025
Jeff Ross
LPT Realty, LLC
(251) 525-1059
12 Total Sales
Buyer's Agent in 2025
Autumn Gann
Mobile Bay Realty
(251) 654-2100
79 Total Sales
K
Seller's Agent in 2018
Kimberle Miles
Bay Breeze Realty
V
Seller Co-Listing Agent in 2018
Victoria M Miles Reed
Holiday Builders of the Gulf Coast
N
Buyer's Agent in 2018
Nathan Jones
Cooper & Co Inc Gulf Shores
Source: Baldwin REALTORS®
MLS Number: 377453
APN: 43-08-27-0-000-004.139
Disclaimer: Certain information contained herein is derived from information provided by parties other than Homes.com. All information provided is deemed reliable, but is not guaranteed to be accurate and should be independently verified.
IDX information is provided exclusively for personal, non-commercial use, and may not be used for any purpose other than to identify prospective properties consumers may be interested in purchasing. Information is deemed reliable but not guaranteed.
Ask me questions while you tour the home.