
Meghan Chorin
Compass RE
(610) 998-3578
342 Total Sales
1 in Lansdowne
$255,000 Price

Estimated Value: $279,316
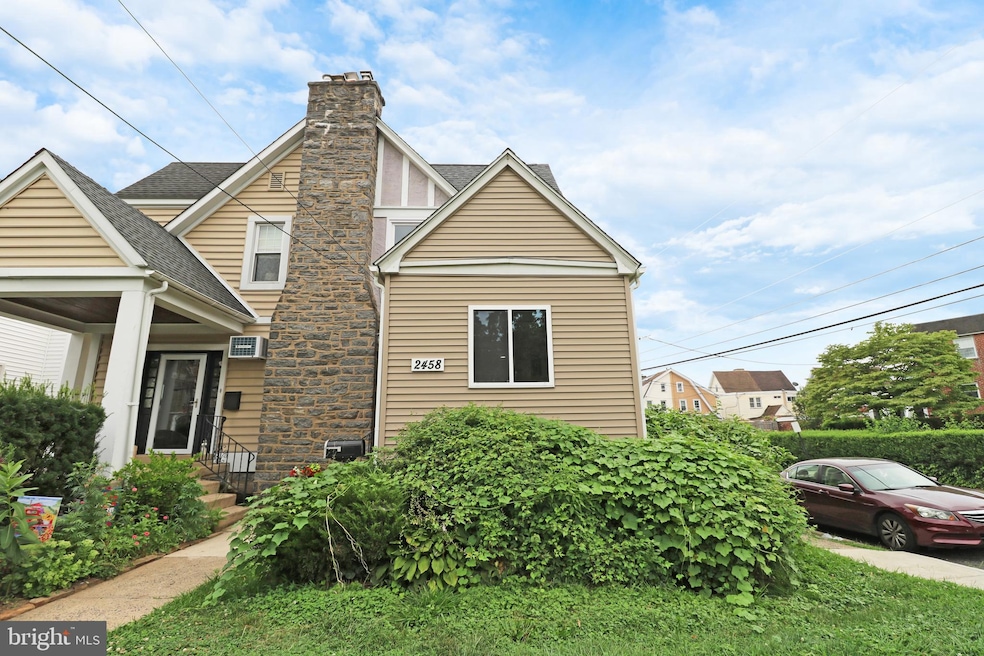
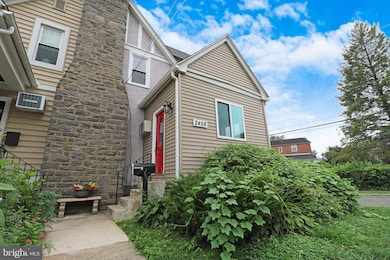
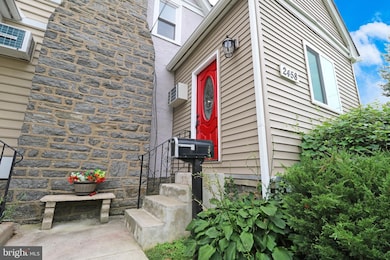
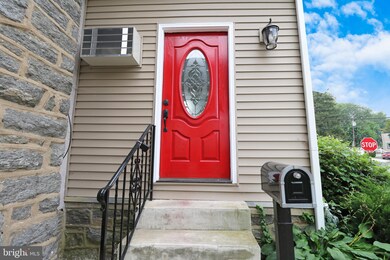
Welcome to 2458 Eldon Ave!
This spacious twin home features 3 bedrooms and 1 full bath with 2 convenient half baths, offering plenty of space for comfortable living.
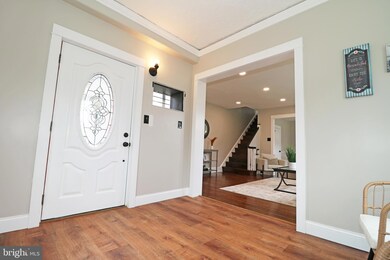
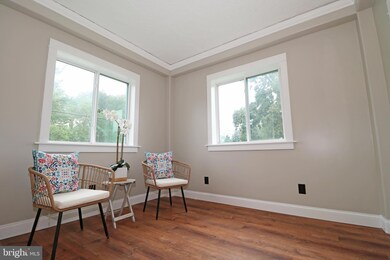
Step inside to freshly painted walls and gorgeous refinished hardwood floors throughout. The bright and airy living spaces are enhanced by recessed lighting, creating a modern and inviting atmosphere. A brand new half bath on the first floor provides extra convenience for daily living.
The partially finished basement is complete with new flooring, recessed lighting, and an additional half bath, offering plenty of potential for customization. The updated main bath has been thoughtfully designed with modern finishes.
This home has seen numerous upgrades, including a brand new roof, updated electrical, and a freshly painted exterior, adding to its curb appeal and ensuring peace of mind for the new owner.
Enjoy outdoor living with a front yard and a fenced-in backyard, perfect for relaxation or entertaining. Conveniently located with easy access to local bus routes and nearby train stations. Just minutes away from major highways for quick commutes.
This move-in-ready home is ready to offer you a perfect blend of comfort, style, and functionality. Schedule your showing today or stop by the OPEN HOUSE on Thursday 8/14 from 5:30 - 7:30pm!
Last Agent to Sell the Property
(855) 450-0442 pabroker@onereal.com Real of Pennsylvania License #5016201 Listed on: 08/08/2025
We collect this data history from publicly available records. To have your information removed, we recommend requesting removal directly through your county’s website.
Meghan Chorin
Compass RE
(610) 998-3578
342 Total Sales
1 in Lansdowne
$255,000 Price
Brad Gellman
Coldwell Banker Realty
(856) 409-7408
63 Total Sales
1 in Lansdowne
$250,000 Price
Edward Cole
Springer Realty Group
(610) 890-7760
90 Total Sales
3 in Lansdowne
$240K - $340K Price Range
Alexander Shulzhenko
Compass RE
(484) 603-6483
184 Total Sales
3 in Lansdowne
$248K - $300K Price Range
Tiffany Beltran
Keller Williams Realty - Washington Township
(856) 391-2879
82 Total Sales
1 in Lansdowne
$260,000 Price
Mary Johnson
HomeSmart Realty Advisors
(609) 798-7818
107 Total Sales
1 in Lansdowne
$259,900 Price
We collect this data history from publicly available records. To have your information removed, we recommend requesting removal directly through your county’s website.
| Date | Buyer | Sale Price | Title Company |
|---|---|---|---|
| $270,000 | Germantown Title | ||
| $151,000 | Prosperity Abstract Llc | ||
| $93,000 | Commonwealth Land Title Ins |
We collect this data history from publicly available records. To have your information removed, we recommend requesting removal directly through your county’s website.
| Date | Status | Borrower | Loan Amount |
|---|---|---|---|
| Previous Owner | $210,000 | ||
| Previous Owner | $108,000 | ||
| Previous Owner | $123,000 | ||
| Previous Owner | $147,250 | ||
| Previous Owner | $88,000 |
We collect this data history from publicly available records. To have your information removed, we recommend requesting removal directly through your county’s website.
| Date | Event | Price | List to Sale | Price per Sq Ft |
|---|---|---|---|---|
| 09/12/2025 09/12/25 | Sold | $270,000 | 0.0% | $212 / Sq Ft |
| 09/06/2025 09/06/25 | Price Changed | $269,900 | 0.0% | $212 / Sq Ft |
| 08/12/2025 08/12/25 | Pending | -- | -- | -- |
| 08/08/2025 08/08/25 | For Sale | $269,900 | -- | $212 / Sq Ft |
We collect this data history from publicly available records. To have your information removed, we recommend requesting removal directly through your county’s website.
| Year | Tax Paid | Tax Assessment Tax Assessment Total Assessment is a certain percentage of the fair market value that is determined by local assessors to be the total taxable value of land and additions on the property. | Land | Improvement |
|---|---|---|---|---|
| 2026 | $6,235 | $140,380 | $42,560 | $97,820 |
| 2025 | $5,937 | $140,380 | $42,560 | $97,820 |
| 2024 | $5,937 | $140,380 | $42,560 | $97,820 |
| 2023 | $5,881 | $140,380 | $42,560 | $97,820 |
| 2022 | $5,723 | $140,380 | $42,560 | $97,820 |
| 2021 | $7,716 | $140,380 | $42,560 | $97,820 |
| 2020 | $6,032 | $93,250 | $34,260 | $58,990 |
| 2019 | $5,926 | $93,250 | $34,260 | $58,990 |
| 2018 | $5,858 | $93,250 | $0 | $0 |
| 2017 | $5,706 | $93,250 | $0 | $0 |
| 2016 | $512 | $93,250 | $0 | $0 |
| 2015 | $512 | $93,250 | $0 | $0 |
| 2014 | $512 | $93,250 | $0 | $0 |
Seller's Agent in 2025
Samantha Simmons
Real of Pennsylvania
(267) 670-9886
127 Total Sales
Buyer's Agent in 2025
Michelle Schoen
BHHS Fox & Roach
(267) 251-3975
74 Total Sales
Source: Bright MLS
MLS Number: PADE2097324
APN: 16-09-00320-00
Disclaimer: Certain information contained herein is derived from information provided by parties other than Homes.com. All information provided is deemed reliable, but is not guaranteed to be accurate and should be independently verified.
The data relating to real estate for sale on this website appears in part through the BRIGHT Internet Data Exchange program, a voluntary cooperative exchange of property listing data between licensed real estate brokerage firms, and is provided by BRIGHT through a licensing agreement.
Listing information is from various brokers who participate in the Bright MLS IDX program and not all listings may be visible on the site.
The property information being provided on or through the website is for the personal, non-commercial use of consumers and such information may not be used for any purpose other than to identify prospective properties consumers may be interested in purchasing.
Some properties which appear for sale on the website may no longer be available because they are for instance, under contract, sold or are no longer being offered for sale.
Property information displayed is deemed reliable but is not guaranteed.
Copyright 2026 Bright MLS, Inc.
Ask me questions while you tour the home.