
Stacey Rising
Better Homes And Gardens Real Estate Main Street Properties
(850) 903-4666
311 Total Sales
38 in Gonzalez
$45K - $665K Price Range
Estimated Value: $293,000 - $337,000
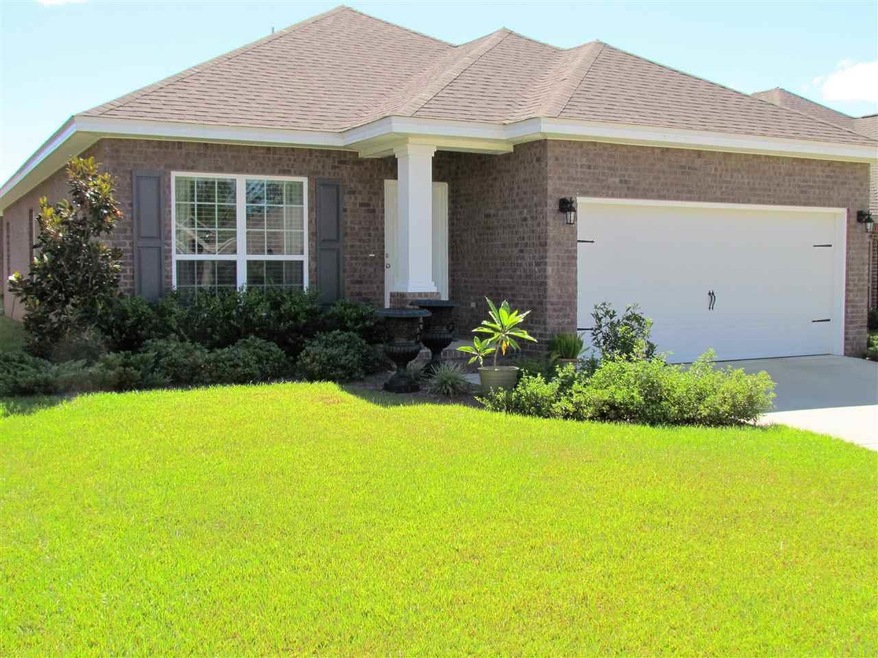
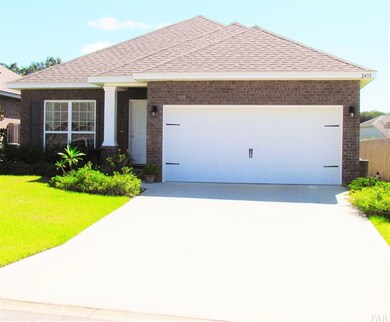
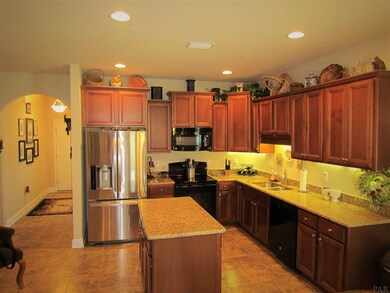
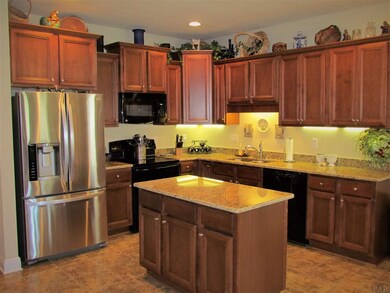
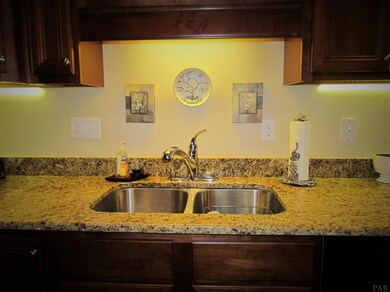
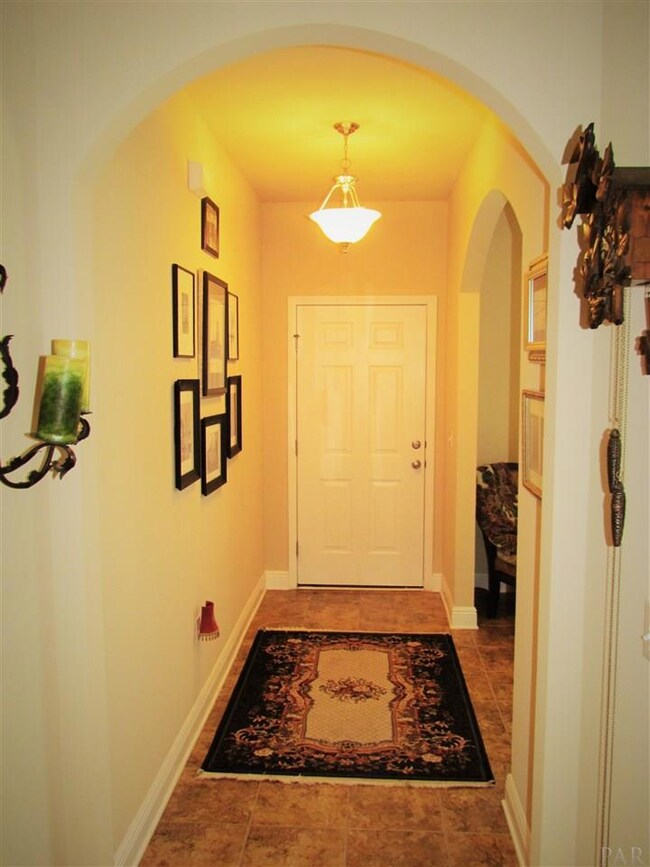
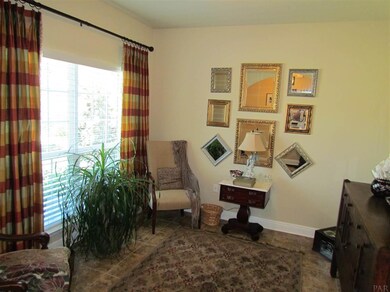
This is a must see, better than new "Oakley" model which is an all Brick, 3 Bedroom, 2 Bath home with 10 foot ceilings, Home is meticulously kept. Spacious kitchen features a center island that opens to the family room. Kitchen boast recessed lighting, a pantry, granite counter tops and plenty of counter space. Under the counter lighting. Large living area with cathedral ceiling opens to covered porch out back. Master bedroom has deep tray ceilings and crown molding. A wonderful master bath with double granite top vanities, A deep soaker tub and separate shower. Additional bedrooms are large and have plenty closet space. A study/dining room, Large 2 car garage, Just in time for Fall covered front and back porches. Home has custom blinds. The yard is established and fully sodded. Great location! Great floor plan! Great neighborhood!
We collect this data history from publicly available records. To have your information removed, we recommend requesting removal directly through your county’s website.
Stacey Rising
Better Homes And Gardens Real Estate Main Street Properties
(850) 903-4666
311 Total Sales
38 in Gonzalez
$45K - $665K Price Range
Kathryn Paro
Berkshire Hathaway Home Services PenFed Realty
(727) 732-2488
44 Total Sales
2 in Gonzalez
$106K - $175K Price Range
Michelle Carlson
Berkshire Hathaway Home Services PenFed Realty
(850) 780-5783
55 Total Sales
1 in Gonzalez
$254,000 Price
Ann Guthrie
Better Homes And Gardens Real Estate Main Street Properties
(850) 805-6591
32 Total Sales
1 in Gonzalez
$350,000 Price
Brandi Wilkinson
Cooper & Co Inc
(251) 220-0583
74 Total Sales
3 in Gonzalez
$137K - $369K Price Range
ANGELA LEFEBVRE-NALLICK
Coldwell Banker Realty
(850) 903-4996
79 Total Sales
3 in Gonzalez
$45K - $268K Price Range
We collect this data history from publicly available records. To have your information removed, we recommend requesting removal directly through your county’s website.
| Date | Buyer | Sale Price | Title Company |
|---|---|---|---|
| $188,000 | Security National Title And | ||
| Jenks Matthew Kevin | $169,900 | Dhi Title Of Florida Inc |
We collect this data history from publicly available records. To have your information removed, we recommend requesting removal directly through your county’s website.
| Date | Status | Borrower | Loan Amount |
|---|---|---|---|
| Open | $12,900 | ||
| Open | Mcnew Rianne | $184,594 | |
| Previous Owner | Jenks Matthew Kevin | $155,585 |
We collect this data history from publicly available records. To have your information removed, we recommend requesting removal directly through your county’s website.
| Date | Event | Price | List to Sale | Price per Sq Ft | Prior Sale |
|---|---|---|---|---|---|
| 10/17/2016 10/17/16 | Sold | $188,000 | -2.6% | $108 / Sq Ft | |
| 09/11/2016 09/11/16 | Pending | -- | -- | -- | |
| 09/01/2016 09/01/16 | For Sale | $193,000 | +13.6% | $111 / Sq Ft | |
| 06/19/2015 06/19/15 | Sold | $169,900 | -2.9% | $98 / Sq Ft | View Prior Sale |
| 05/20/2015 05/20/15 | Pending | -- | -- | -- | |
| 06/08/2014 06/08/14 | For Sale | $174,900 | -- | $101 / Sq Ft |
We collect this data history from publicly available records. To have your information removed, we recommend requesting removal directly through your county’s website.
| Year | Tax Paid | Tax Assessment Tax Assessment Total Assessment is a certain percentage of the fair market value that is determined by local assessors to be the total taxable value of land and additions on the property. | Land | Improvement |
|---|---|---|---|---|
| 2020 | $1,930 | $0 | $0 | $0 |
| 2019 | -- | $0 | $0 | $0 |
| 2018 | -- | $0 | $0 | $0 |
| 2017 | -- | $0 | $0 | $0 |
| 2016 | -- | $0 | $0 | $0 |
| 2015 | -- | $140,402 | $0 | $0 |
| 2014 | -- | $25,000 | $0 | $0 |
Seller's Agent in 2016
Randall Graves
Engel & Volkers Pensacola
(850) 516-6763
117 Total Sales
Buyer's Agent in 2016
Erik Hansen
KELLER WILLIAMS REALTY GULF COAST
(850) 471-5000
947 Total Sales
Seller's Agent in 2015
Jeannie Brown
DEWISE REALTY, L L C
(850) 572-5295
52 Total Sales
LB
Seller Co-Listing Agent in 2015
LAURA BRADLEY
Service Matters Realty, Inc.
Source: Pensacola Association of REALTORS®
MLS Number: 505529
APN: 21-1N-30-4402-000-230
Disclaimer: Certain information contained herein is derived from information provided by parties other than Homes.com. All information provided is deemed reliable, but is not guaranteed to be accurate and should be independently verified.
Copyright© 2026 by the Multiple Listing Service of the Pensacola Association of REALTORS®. This information is believed to be accurate but is not guaranteed. Subject to verification by all parties. This data is copyrighted and may not be transmitted, retransmitted, copied, framed, repurposed, or altered in any way for any other site, individual and/or purpose without the express written permission of the Multiple Listing Service of the Pensacola Association of REALTORS®. Florida recognizes single and transaction agency relationships. Information deemed reliable but not guaranteed. Any use of search facilities of data on this site, other than by a consumer looking to purchase real estate, is prohibited. IDX information is provided exclusively for personal, non-commercial use, and may not be used for any purpose other than to identify prospective properties consumers may be interested in purchasing.
Ask me questions while you tour the home.