
Seller's Agent in 2026
Donald M Parker
Waters Edge Realty Central Baldwin
(205) 541-5005
46 Total Sales
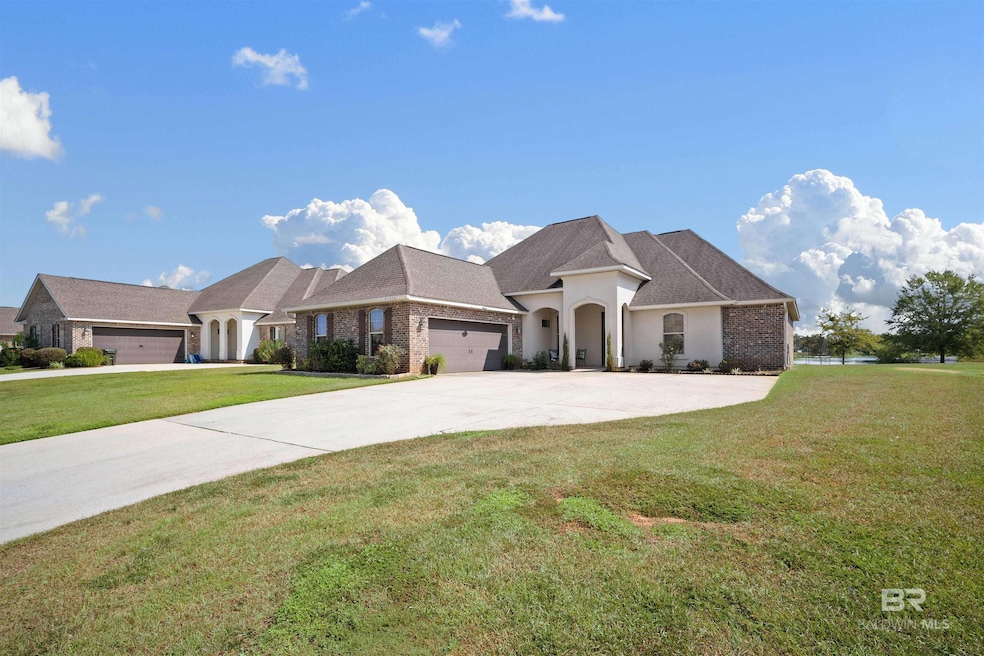
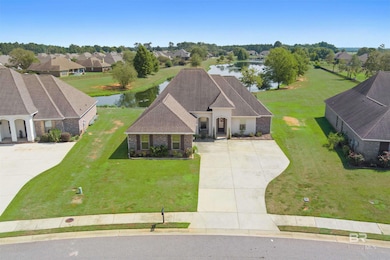
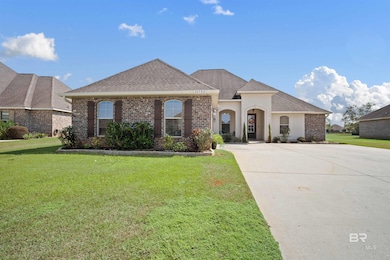
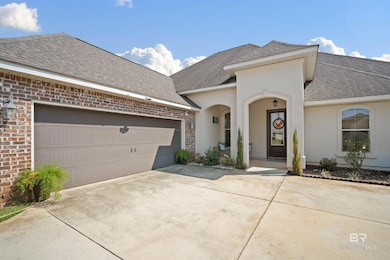
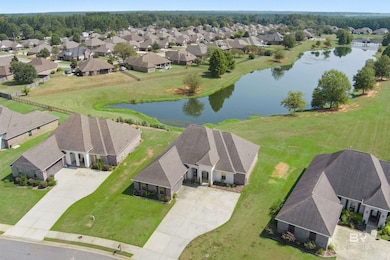
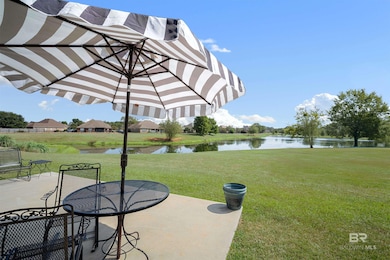
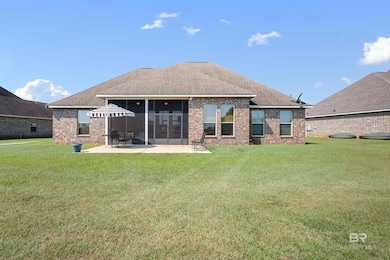
Well-maintained home in the Belforest community overlooking the community lake in Canaan Place. This 4BD/3BA, 2,388 square foot home was built by DSLD in 2017 and is situated on a premium lake lot. The home features a screened and covered rear porch, extended patio for grilling, open floorplan with 12 foot ceilings in the living room, kitchen, and dining area, tankless water heater and gas fireplace. The kitchen includes solid surface countertops and backsplash, large island, breakfast bar, stainless steel appliances, and gas range. The primary suite includes tray ceiling in bedroom, spacious bathroom with double vanity, separate shower, water closet, and large walk-in closet that connects to the laundry room and mud area at garage door entrance. Flooring includes hardwood and tile in the common and wet areas, and carpet in three of the four bedrooms. Original floorplan includes a 4th bedroom that is currently configured as additional entertaining space/office; would need minor modification to put back to 4th bedroom Buyer to verify all information during due diligence.
Last Agent to Sell the Property
Waters Edge Realty Central Baldwin License #107293 Listed on: 09/22/2025
We collect this data history from publicly available records. To have your information removed, we recommend requesting removal directly through your county’s website.
| Date | Event | Price | List to Sale | Price per Sq Ft | Prior Sale |
|---|---|---|---|---|---|
| 02/06/2026 02/06/26 | Sold | $457,500 | -2.6% | $192 / Sq Ft | |
| 01/14/2026 01/14/26 | Pending | -- | -- | -- | |
| 01/08/2026 01/08/26 | Price Changed | $469,900 | -1.1% | $197 / Sq Ft | |
| 10/22/2025 10/22/25 | Price Changed | $474,900 | -1.0% | $199 / Sq Ft | |
| 10/09/2025 10/09/25 | For Sale | $479,900 | 0.0% | $201 / Sq Ft | |
| 10/02/2025 10/02/25 | Pending | -- | -- | -- | |
| 09/22/2025 09/22/25 | For Sale | $479,900 | +5.2% | $201 / Sq Ft | |
| 03/31/2022 03/31/22 | Sold | $456,000 | -0.9% | $191 / Sq Ft | View Prior Sale |
| 03/08/2022 03/08/22 | Pending | -- | -- | -- | |
| 02/23/2022 02/23/22 | For Sale | $460,000 | -- | $193 / Sq Ft |
We collect this data history from publicly available records. To have your information removed, we recommend requesting removal directly through your county’s website.
| Year | Tax Paid | Tax Assessment Tax Assessment Total Assessment is a certain percentage of the fair market value that is determined by local assessors to be the total taxable value of land and additions on the property. | Land | Improvement |
|---|---|---|---|---|
| 2025 | $1,395 | $46,460 | $7,280 | $39,180 |
| 2024 | $1,382 | $46,040 | $7,160 | $38,880 |
| 2023 | $1,264 | $42,220 | $8,180 | $34,040 |
| 2022 | $0 | $33,640 | $0 | $0 |
| 2021 | $0 | $30,660 | $0 | $0 |
| 2020 | $0 | $30,240 | $0 | $0 |
| 2019 | $0 | $28,720 | $0 | $0 |
| 2018 | $728 | $27,620 | $0 | $0 |
| 2017 | $592 | $21,140 | $0 | $0 |
| 2016 | $0 | $0 | $0 | $0 |
Seller's Agent in 2026
Donald M Parker
Waters Edge Realty Central Baldwin
(205) 541-5005
46 Total Sales
Buyer's Agent in 2026
Bryan Mott
MarMac Real Estate Coastal
(662) 820-6923
60 Total Sales
Seller's Agent in 2022
William Wilburn
REMAX By The Bay
(251) 525-1792
58 Total Sales
Buyer's Agent in 2022
Melissa N Parker
Waters Edge Realty Central Baldwin
(205) 405-0335
71 Total Sales
Source: Baldwin REALTORS®
MLS Number: 385544
Disclaimer: Certain information contained herein is derived from information provided by parties other than Homes.com. All information provided is deemed reliable, but is not guaranteed to be accurate and should be independently verified.
IDX information is provided exclusively for personal, non-commercial use, and may not be used for any purpose other than to identify prospective properties consumers may be interested in purchasing. Information is deemed reliable but not guaranteed.
Ask me questions while you tour the home.