
Taylor Rilling
Wellhouse Real Estate
(251) 283-2393
27 Total Sales
2 in Loxley
$240K - $261K Price Range
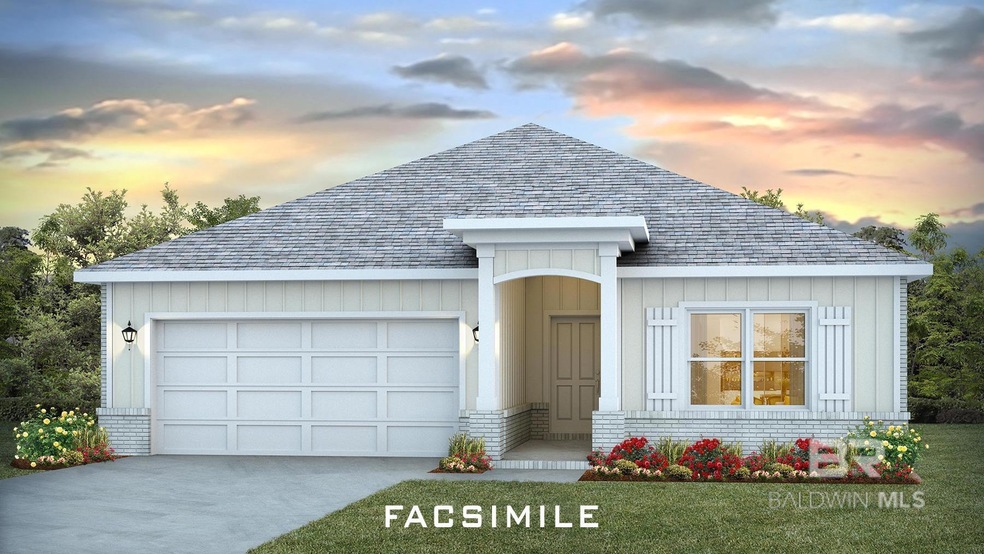
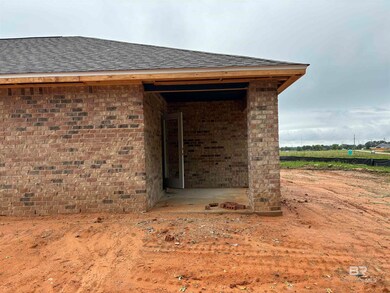
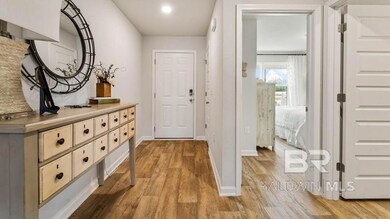
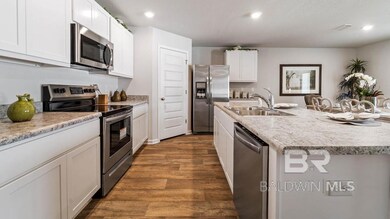
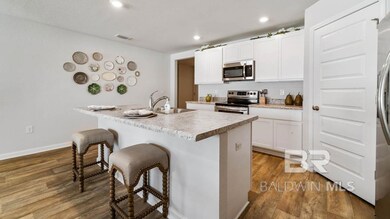
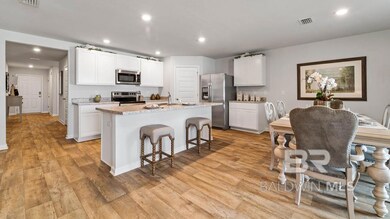
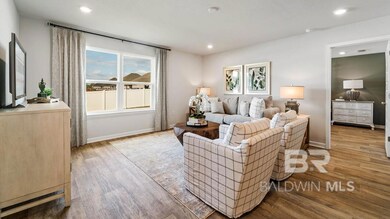
BRAND NEW HOME READY FOR MOVE IN BY END OF JUNE!!Location, location, location!! Ponder Place is a charming, centrally located community with sidewalks and a playground. The central location near the I-10 Interstate provides an easy commute to Mobile or Pensacola, while keeping families away from the busy urban sprawl! Further, Alabama Highway 59 runs right through Loxley, which makes for an easy drive to the white-sand beaches of Gulf Shores and Orange Beach! As you enter the Cali, the foyer leads to the fabulous open kitchen featuring a walk-in pantry and large island that overlooks the dining and living room combination. From there, it leads you outside to a covered porch for an extended living and entertaining space. This home offers granite countertops throughout, and Mohawk luxury vinyl flooring. The large primary bedroom provides ample space and is filled with natural light from large windows, creating an inviting, spacious retreat. The Ensuite boasts double bowl vanity, soaking tub, stand-alone shower, and a large walk-in closet. The second and third bedrooms are to the front of the home, on either side of the second full bath. The fourth bedroom is directly across from the second and third bedrooms. Multiple storage closets to store all your accessories, laundry room, and big pantry has plenty of room. Brand new and energy efficient, this home comes with thermal doors, and Energy Star rated double pane windows. It’s built to Gold Fortified standards, providing potential savings on insurance. It has a 1-year Builder’s Warranty, and a 10-Year Structural Warranty. Interior pictures are of a similar home and not of subject property, including interior and exterior colors, options, and finishes. Seller will contribute up to $5,000 towards closing costs, or options through DHI Mortgage if closed by 6/20!!
Last Agent to Sell the Property
DHI Realty of Alabama, LLC License #114398 Listed on: 11/13/2023
Taylor Rilling
Wellhouse Real Estate
(251) 283-2393
27 Total Sales
2 in Loxley
$240K - $261K Price Range
Lillian Stanley
Real Broker LLC
(251) 220-7774
67 Total Sales
1 in Loxley
$256,900 Price
Tammy Ware
CHRISTIE'S INTERNATIONAL REAL ESTATE FIRST COAST
(337) 270-0024
53 Total Sales
1 in Loxley
$179,000 Price
Julia Bradley
Elite Real Estate Solutions, LLC
(251) 316-6757
10 Total Sales
1 in Loxley
$250,000 Price
Kelley Young
Bellator Real Estate, LLC
(769) 200-4273
5 Total Sales
1 in Loxley
$280,000 Price
Salma Mayhall
Keller Williams AGC Realty - Orange Beach
(251) 766-1143
18 Total Sales
1 in Loxley
$235,000 Price
We collect this data history from publicly available records. To have your information removed, we recommend requesting removal directly through your county’s website.
| Date | Event | Price | List to Sale | Price per Sq Ft |
|---|---|---|---|---|
| 06/26/2024 06/26/24 | Sold | $302,640 | 0.0% | $169 / Sq Ft |
| 05/28/2024 05/28/24 | Pending | -- | -- | -- |
| 04/24/2024 04/24/24 | Price Changed | $302,640 | +2.7% | $169 / Sq Ft |
| 03/11/2024 03/11/24 | Price Changed | $294,640 | +0.7% | $165 / Sq Ft |
| 02/14/2024 02/14/24 | For Sale | $292,640 | 0.0% | $163 / Sq Ft |
| 02/05/2024 02/05/24 | Pending | -- | -- | -- |
| 01/29/2024 01/29/24 | For Sale | $292,640 | 0.0% | $163 / Sq Ft |
| 01/16/2024 01/16/24 | Pending | -- | -- | -- |
| 01/15/2024 01/15/24 | Price Changed | $292,640 | +0.3% | $163 / Sq Ft |
| 11/13/2023 11/13/23 | For Sale | $291,640 | -- | $163 / Sq Ft |
Seller's Agent in 2024
Olga Milana Reynolds
DHI Realty of Alabama, LLC
(251) 472-7722
163 Total Sales
Buyer's Agent in 2024
Stacey Gibbs
Engel and Volkers Gulf Shores
(251) 709-3944
40 Total Sales
Source: Baldwin REALTORS®
MLS Number: 354297
Disclaimer: Certain information contained herein is derived from information provided by parties other than Homes.com. All information provided is deemed reliable, but is not guaranteed to be accurate and should be independently verified.
IDX information is provided exclusively for personal, non-commercial use, and may not be used for any purpose other than to identify prospective properties consumers may be interested in purchasing. Information is deemed reliable but not guaranteed.
Ask me questions while you tour the home.