
Seller's Agent in 2025
Carl L Gustafson
Coldwell Banker Coastal Realty
(251) 533-8028
44 Total Sales


Estimated Value: $331,904
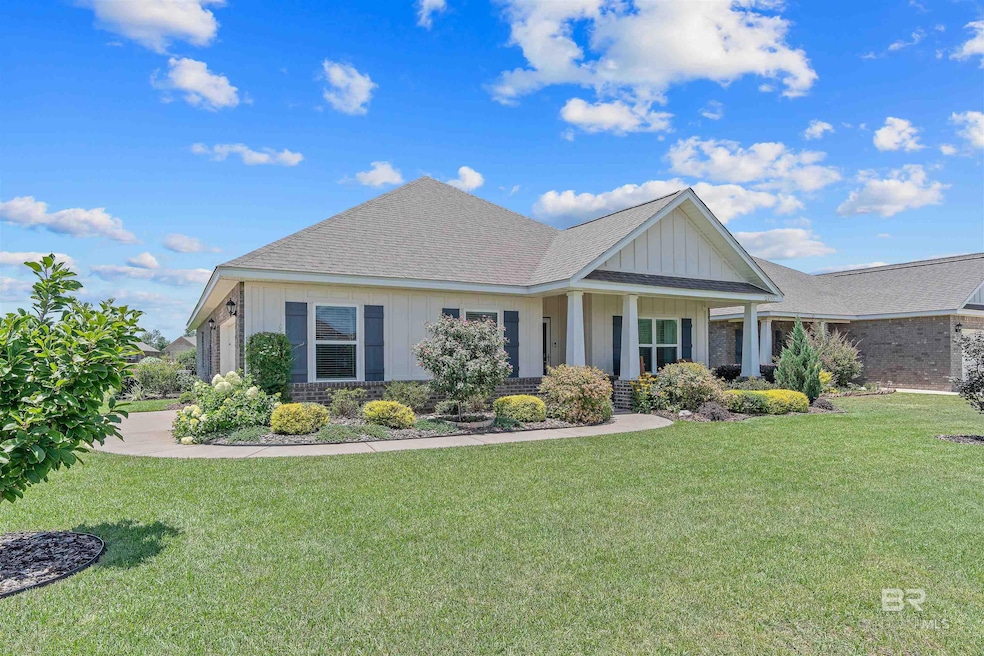
USDA no money down eligible. Welcome home to this stunning home in Blackstone lakes. This GOLD FORTIFIED 4BR, 2BA home sits on a corner lot with a view of the stocked pond and water fountain. Immediately pulling up to this home seeing the stunning landscaping, you'll notice that there are upgrades around every corner. Its BETTER THAN NEW! The exterior was repainted in '24. Walking to the door, you'll be greeted by a new energy efficient storm door. Inside, you'll notice custom trim throughout with a custom backsplash in the kitchen, new custom light fixtures, ceiling fans, and window treatments throughout. This 4BR, 2BA home has been meticulously cared for and it shows. ALL APPLIANCES convey with the property to include Refridgerator, washer and dryer. Outside, you'll enjoy the nicest yard in the neighborhood with views of the lake and fountain but also the lush landscaping which includes a peach tree, grape, blackberry, and Raspberries vines for fresh fruit. This home is truly a must see to believe it. Buyer to verify all information during due diligence.
Last Agent to Sell the Property
Coldwell Banker Coastal Realty Brokerage Phone: 251-348-7446 License #110953 Listed on: 07/11/2025
Last Buyer's Agent
Coldwell Banker Coastal Realty Brokerage Phone: 251-348-7446 License #110953 Listed on: 07/11/2025
We collect this data history from publicly available records. To have your information removed, we recommend requesting removal directly through your county’s website.
We collect this data history from publicly available records. To have your information removed, we recommend requesting removal directly through your county’s website.
| Date | Buyer | Sale Price | Title Company |
|---|---|---|---|
| $320,000 | None Listed On Document | ||
| $305,995 | None Available |
We collect this data history from publicly available records. To have your information removed, we recommend requesting removal directly through your county’s website.
| Date | Status | Borrower | Loan Amount |
|---|---|---|---|
| Previous Owner | $180,995 |
We collect this data history from publicly available records. To have your information removed, we recommend requesting removal directly through your county’s website.
| Date | Event | Price | List to Sale | Price per Sq Ft | Prior Sale |
|---|---|---|---|---|---|
| 08/20/2025 08/20/25 | Sold | $320,000 | 0.0% | $177 / Sq Ft | |
| 07/16/2025 07/16/25 | Pending | -- | -- | -- | |
| 07/11/2025 07/11/25 | For Sale | $320,000 | +4.6% | $177 / Sq Ft | |
| 10/19/2021 10/19/21 | Sold | $305,995 | +0.3% | $170 / Sq Ft | View Prior Sale |
| 08/31/2021 08/31/21 | Pending | -- | -- | -- | |
| 08/24/2021 08/24/21 | Price Changed | $305,170 | -1.0% | $170 / Sq Ft | |
| 08/23/2021 08/23/21 | Price Changed | $308,170 | +1.0% | $171 / Sq Ft | |
| 08/20/2021 08/20/21 | For Sale | $305,170 | 0.0% | $170 / Sq Ft | |
| 08/04/2021 08/04/21 | Pending | -- | -- | -- | |
| 07/30/2021 07/30/21 | For Sale | $305,170 | -- | $170 / Sq Ft |
We collect this data history from publicly available records. To have your information removed, we recommend requesting removal directly through your county’s website.
| Year | Tax Paid | Tax Assessment Tax Assessment Total Assessment is a certain percentage of the fair market value that is determined by local assessors to be the total taxable value of land and additions on the property. | Land | Improvement |
|---|---|---|---|---|
| 2025 | $1,439 | $32,260 | $6,960 | $25,300 |
| 2024 | $1,350 | $30,320 | $6,500 | $23,820 |
| 2023 | $1,346 | $30,240 | $7,020 | $23,220 |
| 2022 | $1,080 | $25,120 | $0 | $0 |
| 2021 | $81 | $22,920 | $0 | $0 |
| 2020 | $242 | $5,620 | $0 | $0 |
| 2019 | $0 | $0 | $0 | $0 |
Seller's Agent in 2025
Carl L Gustafson
Coldwell Banker Coastal Realty
(251) 533-8028
44 Total Sales
S
Seller's Agent in 2021
Sean R Walker
DSLD Homes Gulf Coast,LLC-Baldwin Branch
Source: Baldwin REALTORS®
MLS Number: 382020
APN: 43-08-27-0-000-003.215
Disclaimer: Certain information contained herein is derived from information provided by parties other than Homes.com. All information provided is deemed reliable, but is not guaranteed to be accurate and should be independently verified.
IDX information is provided exclusively for personal, non-commercial use, and may not be used for any purpose other than to identify prospective properties consumers may be interested in purchasing. Information is deemed reliable but not guaranteed.
Ask me questions while you tour the home.