
MARCUS LOPEZ
EXCELLENCE RE REAL ESTATE
(626) 736-1145
8 Total Sales
2 in Wildomar
$799,000 Price Range
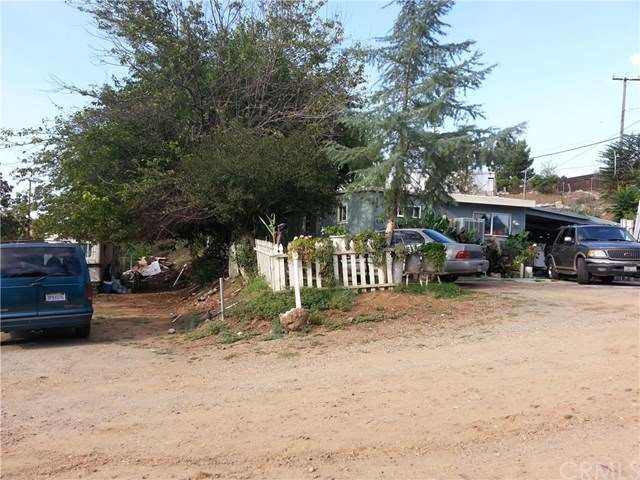
Over 1/2 acre of prime real estate off Bundy Canyon sits this older home that has been well maintained by the current tenants. The home is larger than assessor report, but buyer to do their investigations. There are 2 lots to this property, all under the same APN. May be split, Install new homes, or use the other for RV parking as the pad is graded. This home has 3 bedrooms, 1 bath, a nice little kitchen, living room and dining area. The master bedroom has 2 closets for his and hers. There is an attached carport. and this property has lots of potential to grow. This is a very nice property for the price. The area is surrounded with nice shade trees, and Bethel is a typically quiet street.
Last Agent to Sell the Property
Dean Gray
CA-RES License #01805717 Listed on: 06/04/2016
Co-Listed By
Dawn Gray
NON-MEMBER/NBA or BTERM OFFICE License #01894891
We collect this data history from publicly available records. To have your information removed, we recommend requesting removal directly through your county’s website.
MARCUS LOPEZ
EXCELLENCE RE REAL ESTATE
(626) 736-1145
8 Total Sales
2 in Wildomar
$799,000 Price Range
CIERA SIMS-BOTSFORD
ANOMALY REAL ESTATE
(951) 749-9183
207 Total Sales
1 in Wildomar
$650,000 Price
Jessica Small
Allison James Estates & Homes
(951) 517-2026
67 Total Sales
2 in Wildomar
$425K - $665K Price Range
William Algarin
Compass
(858) 289-5428
48 Total Sales
2 in Wildomar
$585K - $785K Price Range
Jarred Hanson
BRIX Realty
(951) 349-4260
59 Total Sales
3 in Wildomar
$606K - $652K Price Range
Robert Sheehan
Century 21 Masters
(909) 655-4632
131 Total Sales
2 in Wildomar
$165,000 Price Range
We collect this data history from publicly available records. To have your information removed, we recommend requesting removal directly through your county’s website.
| Date | Buyer | Sale Price | Title Company |
|---|---|---|---|
| -- | None Available | ||
| Pantoja Marco | $80,000 | First American Title Company | |
| Murray Brenda L | $30,000 | Commonwealth Land Title Co | |
| Heyn Philip | $55,000 | Commonwealth Land Title Co | |
| Heyn Andrew | $40,000 | Commonwealth Land Title Co | |
| Erickson John A | $15,000 | Chicago Title Co | |
| Erickson John A | -- | -- |
We collect this data history from publicly available records. To have your information removed, we recommend requesting removal directly through your county’s website.
| Date | Status | Borrower | Loan Amount |
|---|---|---|---|
| Previous Owner | $41,250 | ||
| Previous Owner | Heyn Andrew | $30,000 |
We collect this data history from publicly available records. To have your information removed, we recommend requesting removal directly through your county’s website.
| Date | Event | Price | List to Sale | Price per Sq Ft |
|---|---|---|---|---|
| 08/02/2016 08/02/16 | Sold | $80,000 | -30.4% | $86 / Sq Ft |
| 06/04/2016 06/04/16 | Pending | -- | -- | -- |
| 06/04/2016 06/04/16 | For Sale | $115,000 | -- | $124 / Sq Ft |
We collect this data history from publicly available records. To have your information removed, we recommend requesting removal directly through your county’s website.
| Year | Tax Paid | Tax Assessment Tax Assessment Total Assessment is a certain percentage of the fair market value that is determined by local assessors to be the total taxable value of land and additions on the property. | Land | Improvement |
|---|---|---|---|---|
| 2026 | $1,242 | $107,092 | $93,846 | $13,246 |
| 2025 | $1,216 | $104,993 | $92,006 | $12,987 |
| 2023 | $1,216 | $100,918 | $88,434 | $12,484 |
| 2022 | $1,209 | $98,940 | $86,700 | $12,240 |
| 2021 | $1,187 | $97,000 | $85,000 | $12,000 |
| 2020 | $980 | $79,590 | $68,978 | $10,612 |
| 2019 | $961 | $78,030 | $67,626 | $10,404 |
| 2018 | $920 | $76,500 | $66,300 | $10,200 |
| 2017 | $905 | $75,000 | $65,000 | $10,000 |
| 2016 | $218 | $14,754 | $5,959 | $8,795 |
| 2015 | $215 | $14,534 | $5,870 | $8,664 |
| 2014 | $211 | $14,252 | $5,756 | $8,496 |
DG
Seller's Agent in 2016
Dean Gray
CA-RES
DG
Seller Co-Listing Agent in 2016
Dawn Gray
NON-MEMBER/NBA or BTERM OFFICE
Buyer's Agent in 2016
Daniel Perez
CENTURY 21 REALTY MASTERS
(323) 683-2919
45 Total Sales
Source: California Regional Multiple Listing Service (CRMLS)
MLS Number: SW16120433
Disclaimer: Certain information contained herein is derived from information provided by parties other than Homes.com. All information provided is deemed reliable, but is not guaranteed to be accurate and should be independently verified.
The multiple listing data appearing on this website, or contained in reports produced therefrom, is owned and copyrighted by California Regional Multiple Listing Service, Inc. ("CRMLS") and is protected by all applicable copyright laws. Information provided is for viewer's personal, non-commercial use and may not be used for any purpose other than to identify prospective properties the viewer may be interested in purchasing. All listing data, including but not limited to square footage and lot size is believed to be accurate, but the listing Agent, listing Broker and CRMLS and its affiliates do not warrant or guarantee such accuracy. The viewer should independently verify the listed data prior to making any decisions based on such information by personal inspection and/or contacting a real estate professional.
Based on information from California Regional Multiple Listing Service, Inc. and /or other sources. All data, including all measurements and calculations of area, is obtained from various sources and has not been, and will not be, verified by broker or MLS. All information should be independently reviewed and verified for accuracy. Properties may or may not be listed by the office/agent presenting the information
Ask me questions while you tour the home.