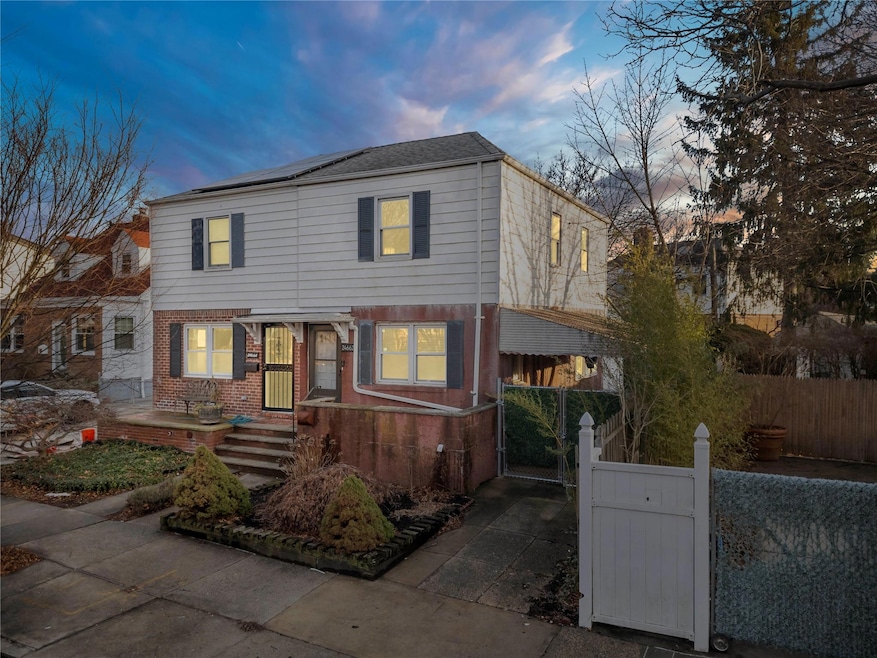


246-62 87th Ave Jamaica, NY 11426
Bellerose NeighborhoodEstimated payment $4,583/month
Highlights
- Open Floorplan
- Formal Dining Room
- Eat-In Kitchen
- P.S.133Q Rated A-
- Stainless Steel Appliances
About This Home
Welcome to this beautiful semi-attached home in the coveted Bellerose! Enjoy convenient access to the LIRR (35 minutes to Manhattan), JFK Airport (15 minutes), and major highways. Hardwood floors flow throughout the home, creating a warm and inviting atmosphere.
The first floor features an open-concept layout, offering flexible living space that can be customized to your needs. Ample windows bathe the home in natural sunlight, creating a bright and airy ambiance. A spacious living room and dining room provide plenty of room for entertaining, while the large, open kitchen boasts abundant cabinet space for all your culinary needs(heated floor). A generously sized first-floor bedroom with high ceilings offers added convenience and versatility ( Heated Floor).
Upstairs, you'll find two comfortable bedrooms and a full bathroom. Attic. The fully finished basement provides valuable additional living space, complete with a laundry area, a bathroom, and plenty of storage outside the entrance. In the backyard, a beautiful patio awaits, and the gazebo is perfect for gatherings and celebrations of all kinds. Don't miss this opportunity to own a charming home in desirable Bellerose!
Listing Agent
S H V Real Estate Corp Brokerage Phone: 718-343-5200 License #31SH1064229 Listed on: 02/03/2025
Co-Listing Agent
S H V Real Estate Corp Brokerage Phone: 718-343-5200 License #10301218480
Home Details
Home Type
- Single Family
Est. Annual Taxes
- $5,829
Year Built
- Built in 1950
Parking
- 1 Parking Space
Home Design
- Brick Exterior Construction
- Vinyl Siding
Interior Spaces
- 1,056 Sq Ft Home
- Open Floorplan
- Formal Dining Room
- Partially Finished Basement
Kitchen
- Eat-In Kitchen
- Convection Oven
- Gas Oven
- Gas Range
- Dishwasher
- Stainless Steel Appliances
Bedrooms and Bathrooms
- 3 Bedrooms
- 2 Full Bathrooms
Laundry
- Dryer
- Washer
Schools
- Ps 133 Elementary School
- Irwin Altman Middle School 172
- Martin Van Buren High School
Utilities
- No Cooling
- Natural Gas Connected
Map
Home Values in the Area
Average Home Value in this Area
Property History
We collect this data history from publicly available records. To have your information removed, we recommend requesting removal directly through your county’s website.
| Date | Event | Price | List to Sale | Price per Sq Ft |
|---|---|---|---|---|
| 04/25/2025 04/25/25 | Pending | -- | -- | -- |
| 03/04/2025 03/04/25 | Price Changed | $739,000 | -4.6% | $700 / Sq Ft |
| 02/04/2025 02/04/25 | For Sale | $775,000 | -- | $734 / Sq Ft |
Source: OneKey® MLS
MLS Number: 819923

Disclaimer: Certain information contained herein is derived from information provided by parties other than Homes.com. All information provided is deemed reliable, but is not guaranteed to be accurate and should be independently verified.
The data relating to real estate for sale or lease on this web site comes in part from OneKey® MLS. Real estate listings held by brokerage firms other than Ten-X are marked with the OneKey® MLS logo or an abbreviated logo and detailed information about them includes the name of the listing broker.
Based on information submitted to the MLS GRID. All data is obtained from various sources and may not have been verified by broker or MLS GRID. Supplied Open House Information is subject to change without notice. All information should be independently reviewed and verified for accuracy. Properties may or may not be listed by the office/agent presenting the information. Some IDX listings have been excluded from this website. IDX information is provided exclusively for personal, non-commercial use, and may not be used for any purpose other than to identify prospective properties consumers may be interested in purchasing.
Information is deemed reliable but not guaranteed.
Copyright 2026 OneKey® MLS. All rights reserved.
Based on information submitted to the MLS GRID
Listings courtesy of OneKey® MLS as distributed by MLS GRID
- 87-01 Commonwealth Blvd
- 247-19 87th Ave
- 8815 Commonwealth Blvd
- 24616 86th Rd
- 85-44 247th St
- 8726 249th St
- 248-55 88th Rd
- 246-35 85th Rd
- 88-68 Commonwealth Blvd
- 85-16 248th St
- 8622 251st St
- 244-37 89th Ave
- 24415 85th Rd
- 88-37 249th St
- 90-13 247th St
- 24134 87th Ave
- 24126 86th Rd
- 25119 86th Ave
- 84-18 Commonwealth Blvd
- 84-25 249th St
Ask me questions while you tour the home.