
Katie Sweet
WATSON REALTY CORP.
(863) 485-6290
71 Total Sales
1 in Lake Lucerne
$296,000 Price


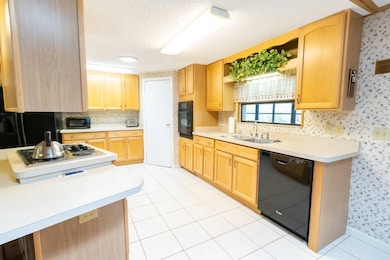
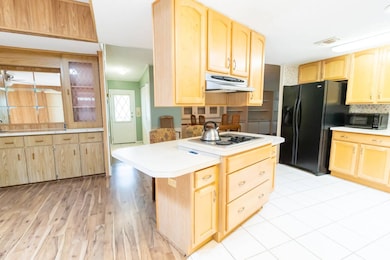
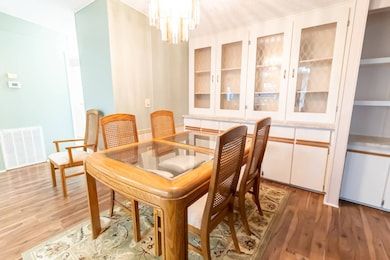
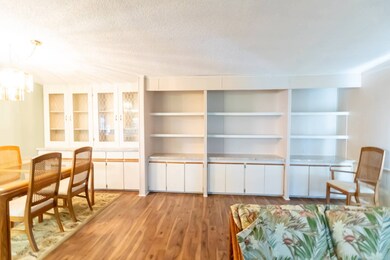
Discover tranquil lakefront living at 246 Alpine Drive, nestled within Swiss Village community on the pristine shores of Lake Henry in Winter Haven, Florida. This 2-bedroom, 2-bathroom residence offers an exceptional opportunity to embrace the Florida lifestyle you've been dreaming of. The property features a well-maintained roof installed in 2013 and a modern HVAC system updated in 2021, ensuring comfort and reliability for years to come. The home includes convenient ramp access and appears to be free of outdated grey piping, reflecting thoughtful maintenance and care. Swiss Village transcends typical residential living, offering an extraordinary lakefront community experience. Residents enjoy exclusive access to private boat docks, perfect for exploring Lake Henry's waters. The community amenities create endless entertainment possibilities, including championship shuffleboard courts, a delightful miniature golf course, and dual swimming pools complemented by soothing Jacuzzi spas. The expansive clubhouse serves as the community's social centerpiece, hosting various activities and events that foster lasting friendships among neighbors. Whether you prefer active pursuits on the water, friendly competition on the courts, or relaxing poolside gatherings, Swiss Village provides the perfect backdrop. Located in desirable Polk County, this property combines peaceful lakefront serenity with convenient access to Winter Haven's shopping, dining, and recreational opportunities. The community's mature landscaping and well-maintained grounds create an atmosphere of refined comfort. This new listing represents an exceptional opportunity to join a vibrant community where every day feels like a vacation. Experience the perfect blend of privacy, luxury amenities, and warm Florida hospitality at 246 Alpine Drive. OUT OF TOWN!?!? NO WORRIES, WE CAN DO VIRTUAL SHOWINGS AND WE ARE ABLE TO DO PAPERWORK REMOTELY. FEEL FREE TO CALL, TEXT, OR EMAIL ME. I LOOK FORWARD TO BEING YOUR RAY OF SUNSHINE AND HELPING YOU CALL YOUR NEW HOUSE A HOME! All listing information is deemed reliable but not guaranteed and should be independently verified through personal inspection by appropriate professionals. Our company does not and cannot guarantee or warrant the accuracy of this information or the condition of this property. Measurements are approximate. The buyer assumes full responsibility for obtaining all current rates of lot rent, fees, and pass-on costs. Additionally, the buyer is responsible for obtaining all rules, regulations, pet policies, etc., associated with the community, park, or home from the community/park manager. Our company is not responsible for quoting said fees or policies. Financing is available through 3rd party lenders. The sales price does not include tax, dealer fees, or administrative fees. Please contact the sales agent for additional information.
Katie Sweet
WATSON REALTY CORP.
(863) 485-6290
71 Total Sales
1 in Lake Lucerne
$296,000 Price
Maria Molina
RE/MAX TITANIUM GROUP
(689) 215-8722
38 Total Sales
1 in Lake Lucerne
$272,000 Price
Milton James
COLDWELL BANKER REALTY
(689) 204-2693
218 Total Sales
1 in Lake Lucerne
$275,500 Price
Andrew Robinson
MATRIX INTERNATIONAL REALTY
(844) 722-5620
25 Total Sales
1 in Lake Lucerne
$255,730 Price
Paul Shearn
FUTURE HOME REALTY INC
(813) 742-8198
35 Total Sales
1 in Lake Lucerne
$355,000 Price
Cheryl Brewer
COLDWELL BANKER REALTY
(863) 695-2079
197 Total Sales
2 in Lake Lucerne
$175K - $285K Price Range
We collect this data history from publicly available records. To have your information removed, we recommend requesting removal directly through your county’s website.
| Date | Event | Price | List to Sale | Price per Sq Ft |
|---|---|---|---|---|
| 11/18/2025 11/18/25 | Off Market | $89,990 | -- | -- |
| 11/14/2025 11/14/25 | Sold | $87,000 | -3.3% | -- |
| 09/15/2025 09/15/25 | Pending | -- | -- | -- |
| 07/02/2025 07/02/25 | For Sale | $89,990 | -- | -- |
Seller's Agent in 2025
Chrissy Walter
Sunset Home Sales
(863) 450-9601
52 in this area
298 Total Sales
NA
Buyer's Agent in 2025
Non-Member Agent
Non-Member Office
Source: My State MLS
MLS Number: 11538998
Ask me questions while you tour the home.