
Heather Williams
e-Merge Real Estate
(740) 908-4974
41 Total Sales
1 in Reeb-Hosack/Hungarian Village
$145,000 Price


Estimated Value: $213,992
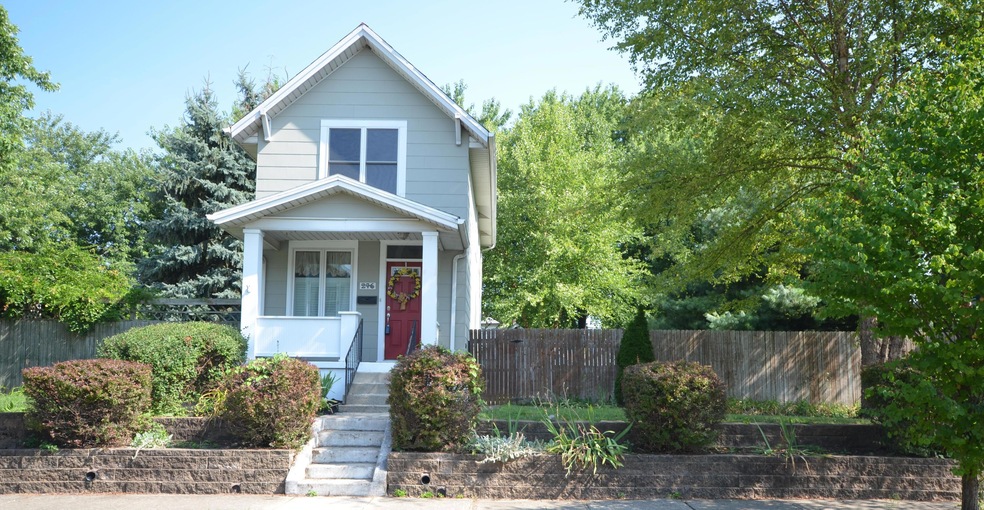
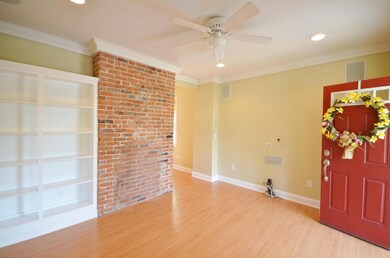
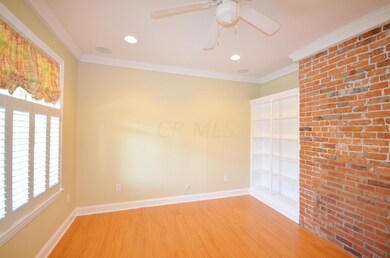
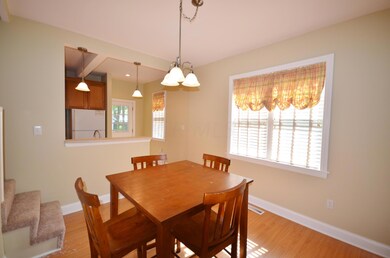
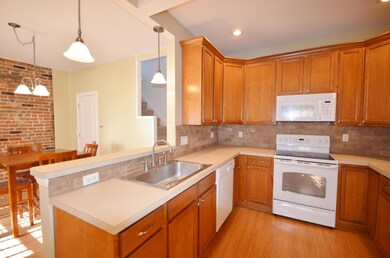
Just move in! Remodeled 2 story on double lot! Gorgeous covered front porch, Living Room w/brick accent wall, built-in shelving, recessed lights & surround sound! Electric/surround sound wires for flat screen,just hang & connect! Dining Room w/brick accent wall & is open to the Kitchen, which features 42''cabinets, custom backsplash, white appliances & recessed lighting! New Carpet! NEW Paint throughout! Full Bath w/tile floors and built-in cabinetry! Bedroom #1, w/double closets and built-in shelving, plus mounted flat screen tv! Bedroom #2 overlooks large backyard! Attic fan upstairs & linen cabinet! Full basement,& includes washer & Dryer! 1 car det.garage, fenced backyard & covered back porch! Newer electrical & plumbing!Just 2 miles from Nationwide Children's Hospital!
Last Agent to Sell the Property
The HarrisonCo.RealEstateGroup License #450455 Listed on: 08/05/2016
We collect this data history from publicly available records. To have your information removed, we recommend requesting removal directly through your county’s website.
Heather Williams
e-Merge Real Estate
(740) 908-4974
41 Total Sales
1 in Reeb-Hosack/Hungarian Village
$145,000 Price
Kathryn Harr
RE/MAX ONE
(380) 333-5525
233 Total Sales
4 in Reeb-Hosack/Hungarian Village
$230K - $380K Price Range
Letisha Parks
EXP Realty, LLC
(833) 991-4546
28 Total Sales
1 in Reeb-Hosack/Hungarian Village
$282,950 Price
Scott Harmsen
Red 1 Realty
(616) 345-5478
80 Total Sales
1 in Reeb-Hosack/Hungarian Village
$40,000 Price
Tatyana Kidd
Coldwell Banker Realty
(380) 800-5471
37 Total Sales
1 in Reeb-Hosack/Hungarian Village
$196,000 Price
William Harr
RE/MAX ONE
(380) 210-4486
66 Total Sales
1 in Reeb-Hosack/Hungarian Village
$379,900 Price
We collect this data history from publicly available records. To have your information removed, we recommend requesting removal directly through your county’s website.
| Date | Buyer | Sale Price | Title Company |
|---|---|---|---|
| $106,000 | Title First Agency Inc | ||
| Rosato Joseph A | $110,000 | Chicago Tit | |
| Farnsworth Jonathan D | $107,000 | Amerititle Agency Inc | |
| -- | $39,000 | -- |
We collect this data history from publicly available records. To have your information removed, we recommend requesting removal directly through your county’s website.
| Date | Status | Borrower | Loan Amount |
|---|---|---|---|
| Open | $135,000 | ||
| Closed | Curtis Brandon P | $2,650 | |
| Previous Owner | Rosato Joseph A | $96,470 | |
| Previous Owner | Rosato Joseph A | $85,586 | |
| Previous Owner | Rosato Joseph A | $85,500 | |
| Previous Owner | Rosato Joseph A | $20,300 | |
| Previous Owner | Rosato Joseph A | $88,000 | |
| Previous Owner | Farnsworth Jonathan D | $30,000 | |
| Previous Owner | Farnsworth Jonathan D | $107,000 | |
| Previous Owner | Rapp Cecil L | $15,000 |
We collect this data history from publicly available records. To have your information removed, we recommend requesting removal directly through your county’s website.
| Date | Event | Price | List to Sale | Price per Sq Ft |
|---|---|---|---|---|
| 03/27/2025 03/27/25 | Off Market | $106,000 | -- | -- |
| 09/23/2016 09/23/16 | Sold | $106,000 | +1.0% | $108 / Sq Ft |
| 08/24/2016 08/24/16 | Pending | -- | -- | -- |
| 08/05/2016 08/05/16 | For Sale | $104,900 | 0.0% | $107 / Sq Ft |
| 10/18/2012 10/18/12 | Rented | $890 | -10.1% | -- |
| 09/18/2012 09/18/12 | Under Contract | -- | -- | -- |
| 08/28/2012 08/28/12 | For Rent | $990 | -- | -- |
We collect this data history from publicly available records. To have your information removed, we recommend requesting removal directly through your county’s website.
| Year | Tax Paid | Tax Assessment Tax Assessment Total Assessment is a certain percentage of the fair market value that is determined by local assessors to be the total taxable value of land and additions on the property. | Land | Improvement |
|---|---|---|---|---|
| 2025 | $3,343 | $74,490 | $23,840 | $50,650 |
| 2024 | $3,343 | $74,490 | $23,840 | $50,650 |
| 2023 | $3,300 | $74,480 | $23,835 | $50,645 |
| 2022 | $3,026 | $58,350 | $20,830 | $37,520 |
| 2021 | $2,824 | $54,360 | $20,830 | $33,530 |
| 2020 | $2,828 | $54,360 | $20,830 | $33,530 |
| 2019 | $2,396 | $39,490 | $15,440 | $24,050 |
| 2018 | $2,206 | $39,490 | $15,440 | $24,050 |
| 2017 | $2,394 | $39,490 | $15,440 | $24,050 |
| 2016 | $2,221 | $32,690 | $8,400 | $24,290 |
| 2015 | $2,022 | $32,690 | $8,400 | $24,290 |
| 2014 | $2,027 | $32,690 | $8,400 | $24,290 |
| 2013 | $1,111 | $36,330 | $9,345 | $26,985 |
Seller's Agent in 2016
Nicole Harrison
The HarrisonCo.RealEstateGroup
(614) 565-4567
152 Total Sales
DF
Buyer's Agent in 2016
David Fairman
The Realty Firm
29 Total Sales
Source: Columbus and Central Ohio Regional MLS
MLS Number: 216028961
APN: 010-024787
Disclaimer: Certain information contained herein is derived from information provided by parties other than Homes.com. All information provided is deemed reliable, but is not guaranteed to be accurate and should be independently verified.
IDX information is provided exclusively for personal, non-commercial use, and may not be used for any purpose other than to identify prospective properties consumers may be interested in purchasing.
Information is deemed reliable but not guaranteed.
Ask me questions while you tour the home.