
Amanda Alejandro
Realty Shop
(314) 310-0446
678 Total Sales
1 in Cool Valley
$145,000 Price


Estimated Value: $142,472
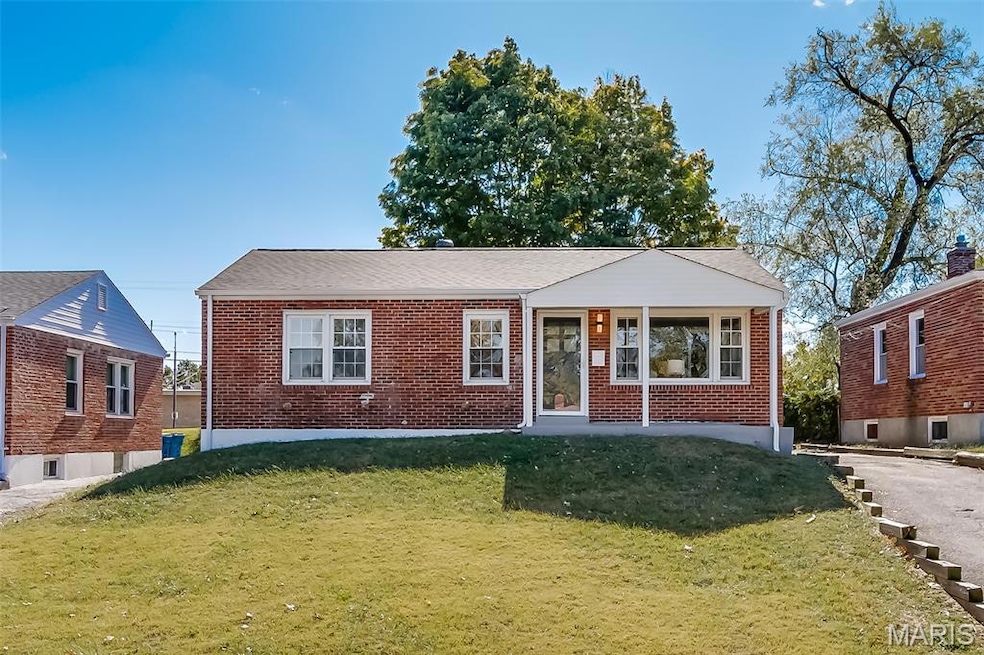
Beautifully Updated 3-Bedroom Home — Move-In Ready!
Welcome home! This charming 3-bedroom, 1-bath beauty has been completely updated and is ready for you to move right in. You’ll love the brand-new roof, gutters, and storm doors—plus fresh paint inside and out that gives the whole place a bright, clean feel.
Step into the gorgeous kitchen, featuring brand-new cabinets with granite countertops, stainless steel appliances, and a built-in microwave. The ceramic tile floors carry through to the bathrooms, giving everything a modern, polished look.
The rest of the home shines with new laminate and carpet flooring, ceiling fans in every room, and all-new interior and exterior doors. You’ll also enjoy peace of mind with a new AC system and hot water tank.
Need extra space? The finished basement is perfect for a family room, playroom, or home office, whatever fits your lifestyle best!
With so many updates and stylish touches throughout, this home blends comfort, quality, and modern living all in one. Do not miss out.
Last Agent to Sell the Property
RedKey Realty Leaders License #1999117865 Listed on: 10/23/2025
We collect this data history from publicly available records. To have your information removed, we recommend requesting removal directly through your county’s website.
Amanda Alejandro
Realty Shop
(314) 310-0446
678 Total Sales
1 in Cool Valley
$145,000 Price
Daryl Butler
Coldwell Banker Realty - Gundaker
(636) 255-8728
80 Total Sales
1 in Cool Valley
$150,000 Price
Shalon Gates
Stowers Realty Group LLC
(314) 451-7984
55 Total Sales
1 in Cool Valley
$98,500 Price
JT Ross
Keller Williams Marquee
(314) 455-8907
118 Total Sales
1 in Cool Valley
$115,000 Price
Peter Lu
EXP Realty, LLC
(314) 697-1743
807 Total Sales
3 in Cool Valley
$92K - $156K Price Range
Krista Hartmann
RE/MAX Results
(314) 666-8026
858 Total Sales
1 in Cool Valley
$156,000 Price
We collect this data history from publicly available records. To have your information removed, we recommend requesting removal directly through your county’s website.
| Date | Buyer | Sale Price | Title Company |
|---|---|---|---|
| -- | None Listed On Document | ||
| Emage Investments Llc | -- | None Listed On Document | |
| Vons Properties 4 | -- | None Available | |
| Beverly Kisha | $104,764 | None Available | |
| Secretary Of Housing & Urban Development | $104,764 | None Available | |
| Kruel Tori L | $87,900 | None Available | |
| Lanpar Corp | $40,000 | Abstar Title Company | |
| J C Scanlon Revocable Trust | -- | -- |
We collect this data history from publicly available records. To have your information removed, we recommend requesting removal directly through your county’s website.
| Date | Status | Borrower | Loan Amount |
|---|---|---|---|
| Open | $155,000 | ||
| Previous Owner | Kruel Tori L | $85,263 | |
| Previous Owner | Lanpar Corp | $44,880 |
We collect this data history from publicly available records. To have your information removed, we recommend requesting removal directly through your county’s website.
| Date | Event | Price | List to Sale | Price per Sq Ft |
|---|---|---|---|---|
| 01/22/2026 01/22/26 | Sold | -- | -- | -- |
| 12/05/2025 12/05/25 | Pending | -- | -- | -- |
| 11/14/2025 11/14/25 | Price Changed | $149,999 | -3.2% | $145 / Sq Ft |
| 10/23/2025 10/23/25 | For Sale | $154,999 | -- | $149 / Sq Ft |
We collect this data history from publicly available records. To have your information removed, we recommend requesting removal directly through your county’s website.
| Year | Tax Paid | Tax Assessment Tax Assessment Total Assessment is a certain percentage of the fair market value that is determined by local assessors to be the total taxable value of land and additions on the property. | Land | Improvement |
|---|---|---|---|---|
| 2025 | $1,501 | $19,120 | $2,380 | $16,740 |
| 2024 | $1,501 | $16,640 | $2,770 | $13,870 |
| 2023 | $1,471 | $16,640 | $2,770 | $13,870 |
| 2022 | $1,231 | $12,100 | $2,770 | $9,330 |
| 2021 | $1,228 | $12,100 | $2,770 | $9,330 |
| 2020 | $1,197 | $11,580 | $1,240 | $10,340 |
| 2019 | $1,175 | $11,580 | $1,240 | $10,340 |
| 2018 | $1,338 | $12,040 | $1,250 | $10,790 |
| 2017 | $1,317 | $12,040 | $1,250 | $10,790 |
| 2016 | $1,395 | $12,250 | $1,630 | $10,620 |
| 2015 | $1,402 | $12,250 | $1,630 | $10,620 |
| 2014 | $1,241 | $11,190 | $2,070 | $9,120 |
Seller's Agent in 2026
Denise Maxwell
RedKey Realty Leaders
(314) 753-0440
76 Total Sales
AJ
Buyer's Agent in 2026
Andrea Jordan-Boyd
Joyful Homes Realty Incorporated
(314) 495-5261
19 Total Sales
Buyer Co-Listing Agent in 2026
Joy Dookhu
Joyful Homes Realty Incorporated
(636) 626-9919
244 Total Sales
Source: MARIS MLS
MLS Number: MIS25071843
APN: 13J-34-0154
Disclaimer: Certain information contained herein is derived from information provided by parties other than Homes.com. All information provided is deemed reliable, but is not guaranteed to be accurate and should be independently verified.
All data is obtained from various sources and may not have been verified by broker or MLS GRID. Supplied Open House Information is subject to change without notice. All information should be independently reviewed and verified for accuracy. Properties may or may not be listed by the office/agent presenting the information. Some IDX listings have been excluded from this website.
Listings courtesy of MARIS MLS as distributed by MLS GRID.
Based on information submitted to the MLS GRID
Ask me questions while you tour the home.