
JD Gieson
Responds Quickly
RE/MAX of Rock Valley
(815) 456-8596
491 Total Sales
2 in Princeton
$175K - $185K Price Range
Estimated Value: $195,000 - $241,000
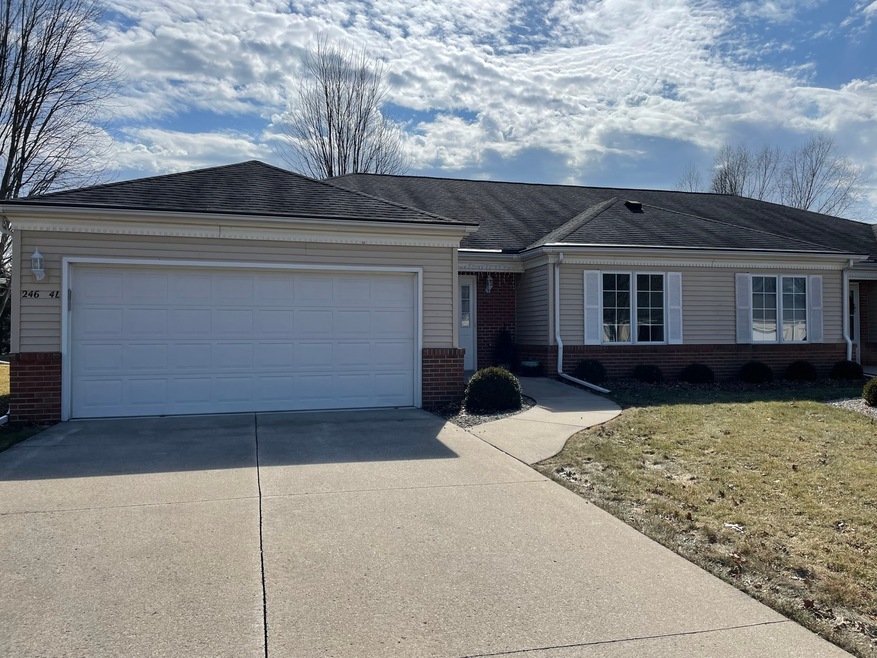
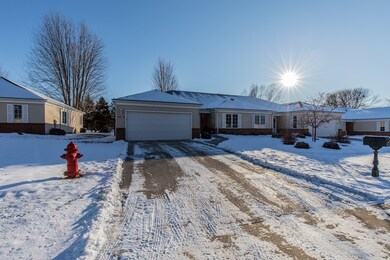
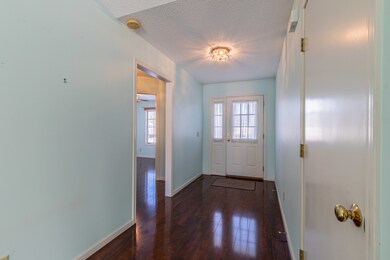
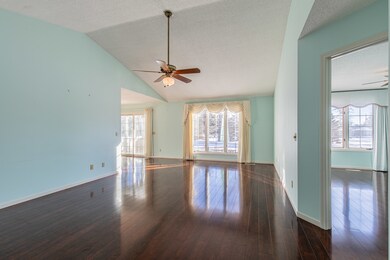
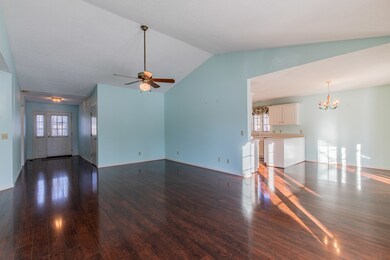
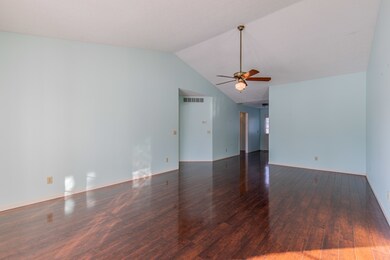
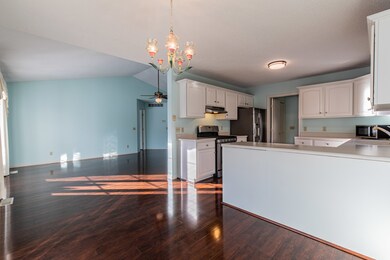
Tired of shoveling? Looking for convenient one-level living? Here it is! Located on a quiet cul-de-sac, this 2 BR, 2 bath condo has vaulted ceilings, newer flooring and freshly painted kitchen cabinets. The heated sunroom offers a great view of the beautiful green space outside. Looking for storage? Need space for a hobby? How about a full basement and attached 2-car garage? Kitchen appliances, washer & dryer are included! Just move in and start enjoying the freedom of condo living!
Last Agent to Sell the Property
Landmark Realty of Illinois LLC License #475165486 Listed on: 01/25/2022
We collect this data history from publicly available records. To have your information removed, we recommend requesting removal directly through your county’s website.
JD Gieson
RE/MAX of Rock Valley
(815) 456-8596
491 Total Sales
2 in Princeton
$175K - $185K Price Range
Kaila Trevino
eXp Realty
(815) 453-8736
27 Total Sales
1 in Princeton
$230,000 Price
Nancy Brown
Jim Maloof Realty, Inc.
(309) 315-3247
112 Total Sales
1 in Princeton
$262,000 Price
Malcolm Payne
Payne Realty GA
(470) 747-6786
154 Total Sales
1 in Princeton
$137,000 Price
Stacie McGlone
Always Home Real Estate Services LLC
(773) 923-2302
69 Total Sales
1 in Princeton
$307,000 Price
Danielle Tully
eXp Realty
(331) 258-3874
21 Total Sales
1 in Princeton
$270,000 Price
We collect this data history from publicly available records. To have your information removed, we recommend requesting removal directly through your county’s website.
| Date | Buyer | Sale Price | Title Company |
|---|---|---|---|
| $170,000 | None Listed On Document | ||
| -- | None Available | ||
| -- | Attorney | ||
| -- | Attorney | ||
| $170,000 | None Available |
We collect this data history from publicly available records. To have your information removed, we recommend requesting removal directly through your county’s website.
| Date | Status | Borrower | Loan Amount |
|---|---|---|---|
| Open | $20,000 | ||
| Open | $127,500 |
We collect this data history from publicly available records. To have your information removed, we recommend requesting removal directly through your county’s website.
| Date | Event | Price | List to Sale | Price per Sq Ft |
|---|---|---|---|---|
| 06/30/2022 06/30/22 | Sold | $170,000 | -2.9% | $122 / Sq Ft |
| 05/23/2022 05/23/22 | Pending | -- | -- | -- |
| 05/06/2022 05/06/22 | Price Changed | $175,000 | -7.4% | $125 / Sq Ft |
| 05/06/2022 05/06/22 | For Sale | $189,000 | 0.0% | $135 / Sq Ft |
| 04/24/2022 04/24/22 | Pending | -- | -- | -- |
| 03/21/2022 03/21/22 | For Sale | $189,000 | -3.1% | $135 / Sq Ft |
| 03/13/2022 03/13/22 | Pending | -- | -- | -- |
| 01/26/2022 01/26/22 | For Sale | $195,000 | -- | $140 / Sq Ft |
We collect this data history from publicly available records. To have your information removed, we recommend requesting removal directly through your county’s website.
| Year | Tax Paid | Tax Assessment Tax Assessment Total Assessment is a certain percentage of the fair market value that is determined by local assessors to be the total taxable value of land and additions on the property. | Land | Improvement |
|---|---|---|---|---|
| 2025 | $5,243 | $73,072 | $0 | $73,072 |
| 2024 | $4,874 | $68,426 | $0 | $68,426 |
| 2023 | $4,874 | $63,019 | $0 | $63,019 |
| 2022 | $5,091 | $59,084 | $0 | $59,084 |
| 2021 | $4,408 | $60,526 | $0 | $60,526 |
| 2020 | $4,235 | $58,310 | $0 | $58,310 |
| 2019 | $4,239 | $57,613 | $0 | $57,613 |
| 2018 | $3,806 | $56,628 | $0 | $56,628 |
| 2017 | $4,219 | $56,833 | $0 | $56,833 |
| 2016 | $3,865 | $55,350 | $0 | $55,350 |
| 2015 | -- | $54,383 | $0 | $54,383 |
| 2014 | -- | $54,383 | $0 | $54,383 |
| 2013 | -- | $54,678 | $0 | $54,678 |
Seller's Agent in 2022
Kaye Pearson
Landmark Realty of Illinois LLC
(815) 866-7783
141 Total Sales
Buyer's Agent in 2022
Roxana Noble
BHHS Central Illinois, REALTORS
(815) 878-7171
76 Total Sales
Source: Midwest Real Estate Data (MRED)
MLS Number: 11311311
APN: 16-16-356-016
Disclaimer: Certain information contained herein is derived from information provided by parties other than Homes.com. All information provided is deemed reliable, but is not guaranteed to be accurate and should be independently verified.
All data is obtained from various sources and may not have been verified by broker or MLS GRID. Supplied Open House Information is subject to change without notice. All information should be independently reviewed and verified for accuracy. Properties may or may not be listed by the office/agent presenting the information. Some IDX listings have been excluded from this website.
Listings courtesy of Midwest Real Estate Data (MRED) as distributed by MLS GRID.
Based on information submitted to the MLS GRID
Ask me questions while you tour the home.