
Seller's Agent in 2025
Sheryl Johnson
America's Choice Realty LLC
(702) 685-6531
143 Total Sales


Estimated Value: $141,000 - $195,000
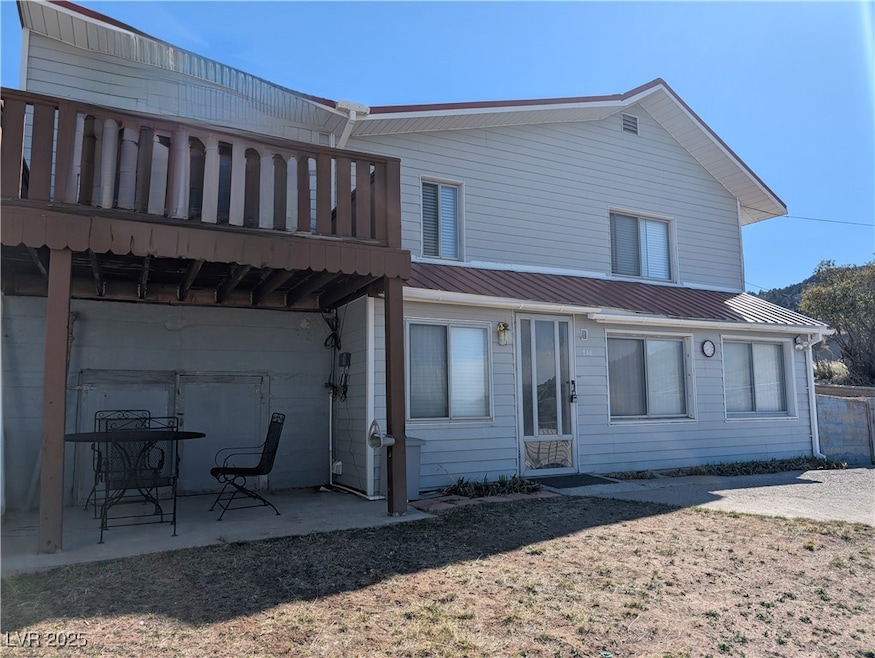
PIOCHE SPECIAL! Discover the charm of this home in the historic mining town of Pioche, where breathtaking views of the town await you. This lovely hillside two-story residence boasts 3 spacious bedrooms and 2 baths. The expansive primary bedroom features a private balcony that showcases incredible panoramic views, perfect for morning coffee or sunset relaxation. The open-concept kitchen and living room create a warm, inviting atmosphere ideal for entertaining. Experience an average temperature that is 20 degrees cooler than Vegas, making this delightful town a refreshing retreat with friendly neighbors and vibrant community spirit. But there’s more! You’re just a short half-hour drive from six breathtaking state parks, offering endless opportunities for hiking, fishing, camping, and mountain biking. Lincoln County is truly an outdoor enthusiast's paradise, inviting you to embrace a lifestyle filled with adventure and natural beauty. Don’t miss your chance!
Last Agent to Sell the Property
America's Choice Realty LLC Brokerage Phone: (702) 321-4205 License #S.0173104 Listed on: 04/10/2025
We collect this data history from publicly available records. To have your information removed, we recommend requesting removal directly through your county’s website.
We collect this data history from publicly available records. To have your information removed, we recommend requesting removal directly through your county’s website.
| Date | Buyer | Sale Price | Title Company |
|---|---|---|---|
| -- | None Available | ||
| -- | None Available | ||
| $190,000 | Landmark Title | ||
| $58,000 | Cow County Title Company | ||
| -- | None Available |
We collect this data history from publicly available records. To have your information removed, we recommend requesting removal directly through your county’s website.
| Date | Status | Borrower | Loan Amount |
|---|---|---|---|
| Previous Owner | $184,300 |
We collect this data history from publicly available records. To have your information removed, we recommend requesting removal directly through your county’s website.
| Date | Event | Price | List to Sale | Price per Sq Ft |
|---|---|---|---|---|
| 08/04/2025 08/04/25 | Sold | $190,000 | -4.5% | $144 / Sq Ft |
| 04/10/2025 04/10/25 | For Sale | $199,000 | -- | $151 / Sq Ft |
We collect this data history from publicly available records. To have your information removed, we recommend requesting removal directly through your county’s website.
| Year | Tax Paid | Tax Assessment Tax Assessment Total Assessment is a certain percentage of the fair market value that is determined by local assessors to be the total taxable value of land and additions on the property. | Land | Improvement |
|---|---|---|---|---|
| 2025 | $589 | $17,756 | $515 | $17,241 |
| 2024 | $589 | $18,625 | $515 | $18,110 |
| 2023 | $559 | $14,674 | $515 | $14,159 |
| 2022 | $486 | $13,387 | $515 | $12,872 |
| 2021 | $472 | $13,260 | $515 | $12,745 |
| 2020 | $453 | $12,633 | $515 | $12,118 |
| 2019 | $453 | $12,633 | $515 | $12,118 |
| 2018 | $433 | $12,031 | $490 | $11,541 |
| 2017 | $429 | $11,917 | $490 | $11,427 |
| 2016 | $406 | $11,642 | $490 | $11,152 |
| 2015 | $405 | $11,429 | $490 | $10,939 |
| 2014 | $330 | $10,972 | $490 | $10,482 |
Seller's Agent in 2025
Sheryl Johnson
America's Choice Realty LLC
(702) 685-6531
143 Total Sales
B
Buyer's Agent in 2025
Bonnie Jacobsen
Local Realty
(702) 786-8561
48 Total Sales
Source: Las Vegas REALTORS®
MLS Number: 2671234
APN: 001-122-08
Disclaimer: Certain information contained herein is derived from information provided by parties other than Homes.com. All information provided is deemed reliable, but is not guaranteed to be accurate and should be independently verified.
The data relating to real estate for sale on this web site comes in part from the INTERNET DATA EXCHANGE Program of the Greater Las Vegas Association of REALTORS® MLS. Real estate listings held by brokerage firms other than this site owner are marked with the IDX logo. Information is deemed reliable but not guaranteed. Copyright 2026 of the Greater Las Vegas Association of REALTORS® MLS. All rights reserved.
Ask me questions while you tour the home.