
Steve Smith
Keller Williams Consultants
(380) 208-0446
338 Total Sales
1 in Marion
$62,000 Price


Estimated Value: $149,099
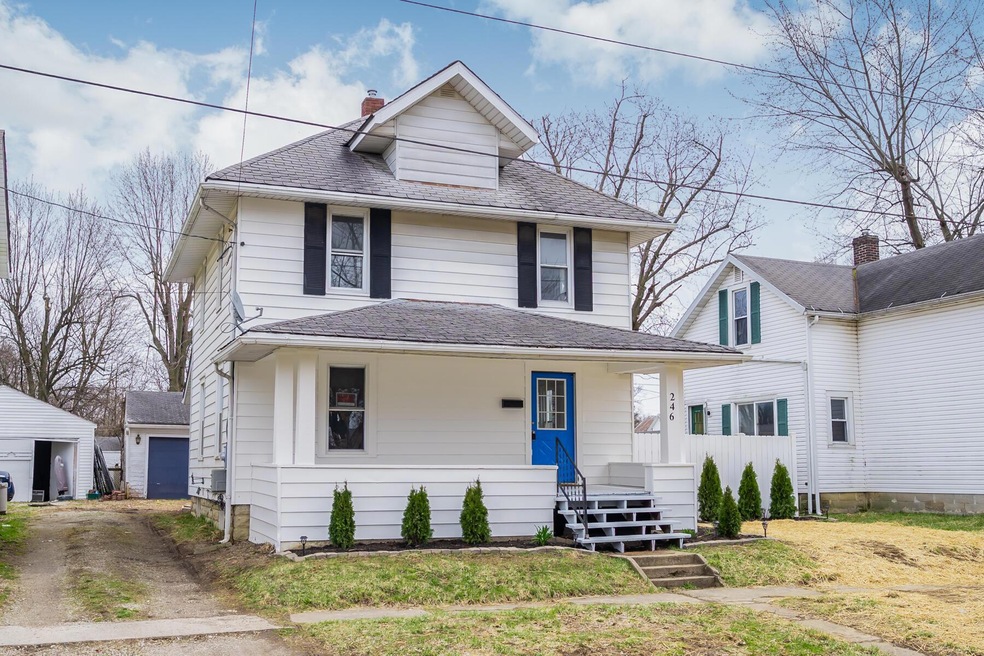
Great opportunity to leave renting life behind! Welcome to this 3bd/1bth gem complete with updates. Upon entry you will notice fresh paint & Luxury Vinyl Plank flooring throughout the entire first floor. Kitchen offers new backsplash and eat in space with lots of natural light. Second floor boasts natural hardwood floors, fresh paint and high-end ceiling fans. Bathroom features a large soak tub, new flooring, vanity and commode. Additional updates include 200 Amp electric service, Gas HWT, Gas Line & Meter, Newer Furnace added and serviced 22'. See Agent remarks.
Last Agent to Sell the Property
Cutler Real Estate License #2019007387 Listed on: 04/08/2022
Last Buyer's Agent
Angella Vanderpool
Coldwell Banker Realty License #2010002328
We collect this data history from publicly available records. To have your information removed, we recommend requesting removal directly through your county’s website.
Steve Smith
Keller Williams Consultants
(380) 208-0446
338 Total Sales
1 in Marion
$62,000 Price
Wendy Esker
Keller Williams Greater Cols
(380) 333-6219
215 Total Sales
1 in Marion
$179,900 Price
Michael Pankuch
RE/MAX Revealty
(740) 690-2993
88 Total Sales
1 in Marion
$245,000 Price
Jennifer Kessel-White
KW Classic Properties Realty
(380) 333-6311
182 Total Sales
4 in Marion
$110K - $360K Price Range
Jason Hottle
MODERN OHIO REALTY
(380) 210-3962
107 Total Sales
1 in Marion
$145,000 Price
Jay Stanley
RE/MAX Consultant Group
(380) 210-0897
110 Total Sales
2 in Marion
$250K - $335K Price Range
We collect this data history from publicly available records. To have your information removed, we recommend requesting removal directly through your county’s website.
| Date | Buyer | Sale Price | Title Company |
|---|---|---|---|
| -- | None Listed On Document | ||
| -- | None Listed On Document | ||
| -- | None Available | ||
| $72,000 | -- | ||
| $60,000 | -- | ||
| $52,500 | -- | ||
| $47,500 | -- | ||
| $30,000 | -- |
We collect this data history from publicly available records. To have your information removed, we recommend requesting removal directly through your county’s website.
| Date | Status | Borrower | Loan Amount |
|---|---|---|---|
| Open | $117,068 | ||
| Previous Owner | $82,800 |
We collect this data history from publicly available records. To have your information removed, we recommend requesting removal directly through your county’s website.
| Date | Event | Price | List to Sale | Price per Sq Ft |
|---|---|---|---|---|
| 05/19/2022 05/19/22 | Sold | $113,000 | +2.7% | $93 / Sq Ft |
| 04/13/2022 04/13/22 | Price Changed | $110,000 | -- | $91 / Sq Ft |
We collect this data history from publicly available records. To have your information removed, we recommend requesting removal directly through your county’s website.
| Year | Tax Paid | Tax Assessment Tax Assessment Total Assessment is a certain percentage of the fair market value that is determined by local assessors to be the total taxable value of land and additions on the property. | Land | Improvement |
|---|---|---|---|---|
| 2025 | $814 | $49,460 | $2,400 | $47,060 |
| 2024 | $814 | $21,750 | $2,350 | $19,400 |
| 2023 | $814 | $21,750 | $2,350 | $19,400 |
| 2022 | $866 | $21,750 | $2,350 | $19,400 |
| 2021 | $641 | $16,230 | $1,420 | $14,810 |
| 2020 | $868 | $16,230 | $1,420 | $14,810 |
| 2019 | $815 | $16,230 | $1,420 | $14,810 |
| 2018 | $698 | $17,640 | $1,410 | $16,230 |
| 2017 | $707 | $17,640 | $1,410 | $16,230 |
| 2016 | $704 | $17,640 | $1,410 | $16,230 |
| 2015 | $705 | $17,270 | $1,340 | $15,930 |
| 2014 | $717 | $17,270 | $1,340 | $15,930 |
| 2012 | $679 | $16,510 | $1,450 | $15,060 |
Seller's Agent in 2022
Michael Jovanovic
Cutler Real Estate
(330) 265-7948
71 Total Sales
C
Seller Co-Listing Agent in 2022
Charles Collier
Cutler Real Estate
(330) 205-3766
8 Total Sales
A
Buyer's Agent in 2022
Angella Vanderpool
Coldwell Banker Realty
Source: Columbus and Central Ohio Regional MLS
MLS Number: 222010345
APN: 12-1210012.300
Disclaimer: Certain information contained herein is derived from information provided by parties other than Homes.com. All information provided is deemed reliable, but is not guaranteed to be accurate and should be independently verified.
IDX information is provided exclusively for personal, non-commercial use, and may not be used for any purpose other than to identify prospective properties consumers may be interested in purchasing.
Information is deemed reliable but not guaranteed.
Ask me questions while you tour the home.