NOT LISTED FOR SALE

246 Old Highway 202 Anniston, AL 36201

Anniston Area
3 Beds
2 Baths
1,350 Sq Ft
0.55 Acre Lot

Sale Details

Date Sold: July 4, 2025

Last sale price $140,000 $104 Per Sq Ft

5 Days on Market

Highlights

  • Covered Deck
  • Laundry Room
  • Outdoor Storage
  • Oxford Middle School Rated A-
  • 1-Story Property
  • Central Air

About This Home

As of July 2025

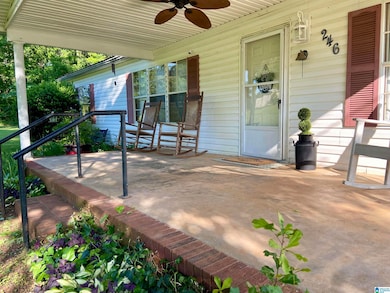
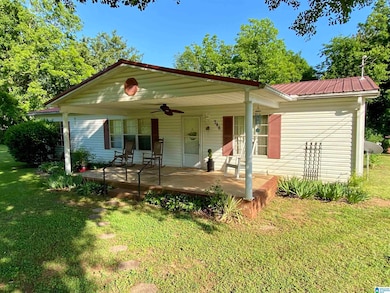
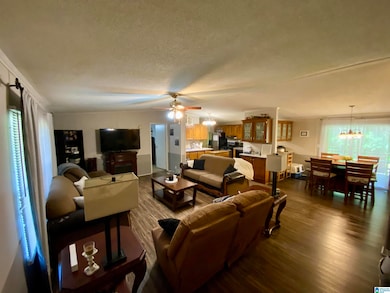
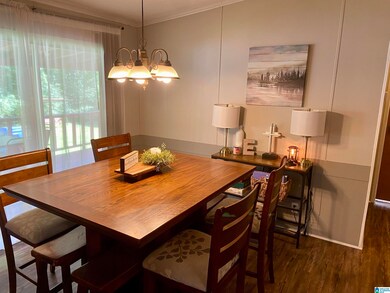
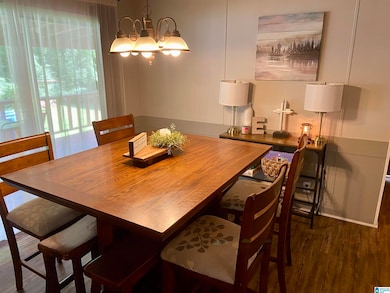
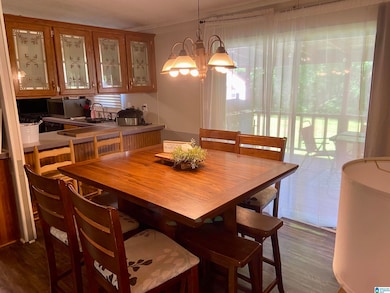
Spacious 3 bed, 2 bath manufactured home on a permanent foundation with a desirable split bedroom floor plan—primary suite on one side, two beds on the other. Sleek hardwood laminate floors flow through the main living areas, and all bedrooms feature walk-in closets. The open layout includes a kitchen with a gas stove, perfect for entertaining. Step outside to a full-length covered deck, ideal for relaxing or weekend BBQs. A detached storage building and a covered 2-car awning offer extra space and protection for your belongings—whether it’s cars, boats, recreational vehicles, or lawn equipment. Move-in ready with comfort and functionality throughout!

Last Agent to Sell the Property

Dalton Leatherwood

Main Street, REALTORS® Listed on: 05/23/2025

Last Buyer's Agent

Ricardo Ortiz

Gold Star Gallery Homes, Inc License #117316

Create a Home Valuation Report for This Property
The Home Valuation Report is an in-depth analysis detailing your home's value as well as a comparison with similar homes in the area

Property Details

Home Type

  • Manufactured Home

Year Built

  • Built in 1998

Lot Details

  • 23,958 Sq Ft Lot

Parking

  • Driveway

Home Design

  • Vinyl Siding

Interior Spaces

  • 1,350 Sq Ft Home
  • 1-Story Property
  • Smooth Ceilings
  • Combination Dining and Living Room
  • Laminate Flooring
  • Crawl Space

Kitchen

  • Stove
  • Laminate Countertops

Bedrooms and Bathrooms

  • 3 Bedrooms
  • 2 Full Bathrooms
  • Bathtub and Shower Combination in Primary Bathroom

Laundry

  • Laundry Room
  • Laundry on main level
  • Washer and Electric Dryer Hookup

Outdoor Features

  • Covered Deck
  • Outdoor Storage

Schools

  • Coldwater Elementary School
  • Oxford Middle School
  • Oxford High School

Utilities

  • Central Air
  • Heating System Uses Gas
  • Underground Utilities
  • Electric Water Heater
  • Septic Tank

Listing and Financial Details

Property Details

Home Type

Manufactured Home

Year Built

Built in 1998

Lot Details

0.55 Acres

Listing Details

  • Class: RESIDENTIAL
  • Down Payment Assistance: Yes
  • Down Payment Assistance URL: https://www.workforce-resource.com/dpr/listing/GALMLS/21419796?w=PubMLS
  • Living Area: 1350
  • Legal Description: SEC 20 TSP 16S RNG 07E A LOT IN SW 1/4 OF NE 1/4 DESC AS BEG ON S R/W LINE STATE HWY 202 210 FT SWLY OF INT WITH E LINE SW 1/4 OF NE 1/4 TH S 164 FT TH SWLY 139 FT TH NLY 164 FT TH NELY 155 FT TO POB
  • Number Levels: 1-Story
  • Property Type: Manufactured
  • Year Built Description: Existing
  • Year Built: 1998
  • Special Features: None
  • Property Sub Type: MobileManufactured
  • Year Built: 1998

Interior Features

  • Floors: Hardwood Laminate
  • Bedroom/Bathroom Features: Tub/Shower Combo
  • Bedrooms: 3
  • Full Bathrooms: 2
  • Total Bathrooms: 2
  • Concatenated Rooms: |Living/Din1|Kitchen1|Laundry1|Bedroom1|Bedroom1|MasterBR1|MasterBath1|
  • Room 1: Living/Dining, On Level: 1
  • Room 2: Kitchen, On Level: 1
  • Room 3: Laundry, On Level: 1
  • Room 4: Bedroom, On Level: 1
  • Room 5: Bedroom, On Level: 1
  • Room 6: Master Bedroom, On Level: 1
  • Room 7: Master Bath, On Level: 1
  • Rooms Level 1: Bedroom (LVL 1), Kitchen (LVL 1), Laundry (LVL 1), Living/Dining (LVL 1), Master Bath (LVL 1), Master Bedroom (LVL 1)
  • Kitchen Countertops: Laminate
  • Kitchen Equipment: Stove-Gas
  • Laundry: Yes
  • Laundry Dryer Hookup: Dryer-Electric
  • Laundry Features: Washer Hookup
  • Laundry Location: Laundry (MLVL)
  • Laundry Space: Room
  • Main Level Sq Ft: 1350

Exterior Features

  • Construction: Siding-Vinyl
  • Decks: Yes
  • Decks Type: Covered (DECK)
  • Exterior Features: Storage Building
  • Foundation: Crawl Space
  • Water Heater: Electric (WTRHTR)

Garage/Parking

  • Parking Features: Driveway Parking

Utilities

  • Heating: Gas Heat
  • Cooling: Central (COOL)
  • Sewer/Septic System: Septic
  • Underground Utils: Yes
  • Water: Public Water
  • HVAC Area: 1350
  • Internet Service Availability: Yes

Lot Info

  • Assessor Parcel Number: 22-04-20-0-006-006.000
  • Number Acres: 0.55

Tax Info

  • Tax District: OXFORD

MLS Schools

  • Elementary School: COLDWATER
  • High School: OXFORD
  • Jr Middle School: OXFORD

Ownership History

We collect this data history from publicly available records. To have your information removed, we recommend requesting removal directly through your county’s website.

Date Name Owned For Owner Type

Purchase Details

Closed on
Jun 16, 2020
Sold by
Branch Judith and Haywood Donald O
Bought by

Purchase Details

Closed on
Dec 20, 2007
Sold by
Reaves Carl Martin and Reaves John David
Bought by
Branch Judith
Source: Public Records

Purchase History

We collect this data history from publicly available records. To have your information removed, we recommend requesting removal directly through your county’s website.

Date Buyer Sale Price Title Company
$45,000 None Available
Branch Judith $1,000 --
Source: Public Records

Property History

We collect this data history from publicly available records. To have your information removed, we recommend requesting removal directly through your county’s website.

Date Event Price List to Sale Price per Sq Ft
07/04/2025 07/04/25 Sold $140,000 +0.1% $104 / Sq Ft
05/24/2025 05/24/25 For Sale $139,900 -- $104 / Sq Ft
Source: Greater Alabama MLS

Tax History

We collect this data history from publicly available records. To have your information removed, we recommend requesting removal directly through your county’s website.

Year Tax Paid Tax Assessment Tax Assessment Total Assessment is a certain percentage of the fair market value that is determined by local assessors to be the total taxable value of land and additions on the property. Land Improvement
2025 $288 $6,060 $0 $0
2024 $288 $6,030 $670 $5,360
2023 $288 $6,570 $670 $5,900
2022 $408 $8,560 $430 $8,130
2021 $322 $6,788 $480 $6,308
2020 $322 $6,788 $480 $6,308
2019 $313 $6,588 $356 $6,232
2018 $0 $6,600 $0 $0
2017 $630 $6,080 $0 $0
2016 $289 $6,080 $0 $0
2013 -- $6,120 $0 $0
Source: Public Records

Agents Affiliated with this Home

  • Section Image
  • Section Image
See All Agents

Map

Source: Greater Alabama MLS

MLS Number: 21419796

Greater Alabama MLS

APN: 22-04-20-0-006-006.000

Your Personal Tour Guide

Ask me questions while you tour the home.