NOT LISTED FOR SALE

Estimated Value: $357,965

2 Beds
2 Baths
1,605 Sq Ft
$223/Sq Ft Est. Value

Sale Details

Date Sold: April 28, 2021

Last sale price $282,190 $176 Per Sq Ft

Est. 27% increase in value since last sale

Current estimated payment $2,464 / mo

101 Days on Market

Highlights

  • Fitness Center
  • Spa
  • Clubhouse
  • Under Construction
  • Active Adult
  • Tennis Courts

About This Home

As of April 2021

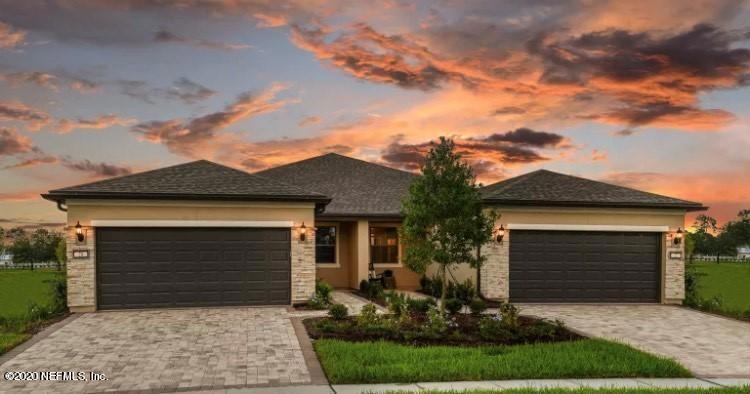
Beautifully designed and maintenance-free living! Bridge Bay by Pulte is an Active 55+ gated community within Bannon Lakes that offers a private pool and leisure area (including a firepit) for residents only. You also can enjoy the main Bannon Lakes amenities such as the club house, a beautiful resort style zero-entry pool, fitness center, tennis & pickle ball courts and more! This Cressida Villa model includes consumer-inspired features such as: 2 bedroom, 2 bath plus a flex room, paver drive & entry, stainless appliances and gas range, 8' deco-glass front entry door, large shower at owner's bath and more! Call to schedule an appointment to come tour today!

Last Agent to Sell the Property

ANASTASIA PRIZZIA

PULTE REALTY OF NORTH FLORIDA, LLC. License #3236739 Listed on: 12/05/2020
Last Buyer's Agent

Sam Fold

SAM FOLDS, INC., REALTORS License #0027681

Create a Home Valuation Report for This Property
The Home Valuation Report is an in-depth analysis detailing your home's value as well as a comparison with similar homes in the area

Home Details

Home Type

  • Single Family

Year Built

  • Built in 2021 | Under Construction

Lot Details

  • 4,356

HOA Fees

  • $156 Monthly HOA Fees

Parking

  • 2 Car Attached Garage
  • Garage Door Opener

Home Design

  • Wood Frame Construction
  • Frame Construction
  • Shingle Roof
  • Stucco

Interior Spaces

  • 1,605 Sq Ft Home
  • 1-Story Property
  • Entrance Foyer
  • Tile Flooring
  • Fire and Smoke Detector

Kitchen

  • Gas Range
  • Microwave
  • Dishwasher
  • Kitchen Island
  • Disposal

Bedrooms and Bathrooms

  • 2 Bedrooms
  • Split Bedroom Floorplan
  • Walk-In Closet
  • 2 Full Bathrooms
  • Shower

Outdoor Features

  • Spa
  • Front Porch

Schools

  • Mill Creek Academy Elementary And Middle School
  • Allen D. Nease High School

Utilities

  • Central Heating and Cooling System
  • Tankless Water Heater

Additional Features

  • Accessible Common Area
  • Front and Back Yard Sprinklers

Listing and Financial Details

  • Assessor Parcel Number 0270151020

Community Details

Overview

  • Active Adult
  • Association fees include pest control
  • First Service Association, Phone Number (904) 733-3334
  • Bannon Lakes Subdivision

Amenities

  • Clubhouse

Recreation

  • Tennis Courts
  • Community Basketball Court
  • Community Playground
  • Fitness Center
  • Community Spa
  • Jogging Path

Home Details

Home Type

Single Family

Year Built

Built in 2021 | Under Construction

Lot Details

4,356 Sq Ft Lot

HOA Fees

$156 per month

Parking

2

Listing Details

  • Property Type: Residential
  • Property Attached Yn: No
  • New Construction: Yes
  • Stories: 1
  • Year Built: 2021
  • Property Sub Type: Single Family Residence
  • Road Surface Type: Asphalt
  • Subdivision Name: Bannon Lakes
  • Architectural Style: Ranch
  • General Property Information Living Area2: 1605.0
  • General Property Information Waterfront YN: No
  • General Property Information New Construction YN: Yes
  • General Property Information List PriceSqFt2: 175.82
  • Cooling Central Air: Yes
  • Sewer:Public Sewer: Yes
  • Water Source Public: Yes
  • General Property Information Furnished: Unfurnished
  • Appliances Microwave: Yes
  • Flooring Tile: Yes
  • Architectural Style Ranch: Yes
  • Security Features Smoke Detector(s): Yes
  • Interior Features Primary Bathroom - Shower No Tub: Yes
  • General Property Information Association Phone: 904-733-3334
  • Property Condition Under Construction: Yes
  • Utilities Natural Gas Available: Yes
  • General Property Information Senior Community YN: Yes
  • General Property Information:Pool Private YN: No
  • Special Features: NewHome

Interior Features

  • Interior Amenities: Entrance Foyer, Kitchen Island, Pantry, Primary Bathroom - Shower No Tub, Split Bedrooms, Walk-In Closet(s)
  • Major Appliances: Dishwasher, Disposal, Gas Range, Microwave, Tankless Water Heater
  • Furnished: Unfurnished
  • Spa Features: Private
  • Accessibility Features: Accessible Common Area
  • Full Bathrooms: 2
  • Total Bedrooms: 2
  • Flooring: Tile
  • Living Area: 1605.0
  • ResoLivingAreaSource: Plans
  • Appliances Dishwasher: Yes
  • Appliances:Gas Range: Yes
  • Appliances:Tankless Water Heater: Yes
  • Interior Features:Kitchen Island: Yes
  • Interior Features:Pantry: Yes
  • Interior Features:Split Bedrooms: Yes
  • Interior Features:Walk-In Closet(s): Yes
  • Interior Features:Entrance Foyer: Yes

Exterior Features

  • Waterfront: No
  • Roof: Shingle
  • Lot Features: Sprinklers In Front, Sprinklers In Rear
  • Pool Features: None
  • Construction Type: Frame, Stucco
  • Patio And Porch Features: Front Porch
  • Property Condition: Under Construction
  • Construction Materials:Frame: Yes
  • Lot Features:Sprinklers in Front: Yes
  • Lot Features:Sprinklers In Rear: Yes
  • Patio And Porch Features:Front Porch: Yes
  • Construction Materials:Stucco: Yes
  • Accessibility Features:Accessible Common Area: Yes

Garage/Parking

  • Attached Garage: Yes
  • Garage Spaces: 2.0
  • Parking Features: Attached, Garage, Garage Door Opener
  • General Property Information:Garage Spaces: 2.0
  • Parking Features:Attached: Yes
  • Parking Features:Garage: Yes
  • Parking Features:Garage Door Opener: Yes

Utilities

  • Utilities: Natural Gas Available
  • Security: Smoke Detector(s)
  • Cooling: Central Air
  • Cooling Y N: Yes
  • Heating: Central
  • Heating Yn: Yes
  • Sewer: Public Sewer
  • Water Source: Public
  • Heating:Central: Yes

Condo/Co-op/Association

  • Association Fee: 156.0
  • Association Fee Frequency: Monthly
  • Senior Community: Yes
  • Amenities: Basketball Court, Clubhouse, Fitness Center, Jogging Path, Playground, Spa/Hot Tub, Tennis Court(s), Trash
  • Association Name: First Service
  • Phone: 904-733-3334
  • Association: Yes

Association/Amenities

  • General Property Information:Association YN: Yes
  • General Property Information:Association Fee: 156.0
  • General Property Information:Association Fee Frequency: Monthly
  • Association Amenities:Clubhouse: Yes
  • General Property Information:Association Name: First Service
  • Association Amenities:Basketball Court: Yes
  • Association Amenities:Fitness Center: Yes
  • Association Amenities:Playground: Yes
  • Association Amenities:Tennis Courts: Yes
  • Association Amenities:Jogging Path: Yes
  • Association Amenities:SpaHot Tub: Yes
  • Association Amenities:Trash: Yes
  • Association Fee Includes:Pest Control: Yes

Fee Information

  • Association Fee Includes: Pest Control

Schools

  • Elementary School: Mill Creek Academy
  • High School: Allen D. Nease
  • Middle Or Junior School: Mill Creek Academy

Lot Info

  • Current Use: Residential, Single Family
  • Parcel #: 0270151020

Ownership History

We collect this data history from publicly available records. To have your information removed, we recommend requesting removal directly through your county’s website.

Date Name Owned For Owner Type

Purchase Details

Closed on
Nov 4, 2021
Sold by
Bought by
Current Estimated Value
$357,965

Purchase Details

Listed on
Dec 5, 2020
Closed on
Apr 28, 2021
Sold by
Bought by
Seller's Agent
ANASTASIA PRIZZIA
PULTE REALTY OF NORTH FLORIDA, LLC.
Buyer's Agent
Sam Fold
SAM FOLDS, INC., REALTORS
List Price
$302,190
Sold Price
$282,190
Premium/Discount to List
-$20,000
-6.62%

Home Financials for this Owner

Home Financials are based on the most recent Mortgage that was taken out on this home.
Avg. Annual Appreciation
4.56%
Original Mortgage
$182,190
Interest Rate
3%
Mortgage Type
New Conventional
Source: Public Records

Purchase History

We collect this data history from publicly available records. To have your information removed, we recommend requesting removal directly through your county’s website.

Date Buyer Sale Price Title Company
$334,500 Title America Re Closings
$282,200 Pgp Title
Source: Public Records

Mortgage History

We collect this data history from publicly available records. To have your information removed, we recommend requesting removal directly through your county’s website.

Date Status Borrower Loan Amount
Previous Owner $182,190
Source: Public Records

Property History

We collect this data history from publicly available records. To have your information removed, we recommend requesting removal directly through your county’s website.

Date Event Price List to Sale Price per Sq Ft
12/25/2023 12/25/23 Off Market $282,190 -- --
12/17/2023 12/17/23 Off Market $282,190 -- --
04/28/2021 04/28/21 Sold $282,190 -6.6% $176 / Sq Ft
03/16/2021 03/16/21 Pending -- -- --
12/05/2020 12/05/20 For Sale $302,190 -- $188 / Sq Ft
Source: realMLS (Northeast Florida Multiple Listing Service)

Tax History

We collect this data history from publicly available records. To have your information removed, we recommend requesting removal directly through your county’s website.

Year Tax Paid Tax Assessment Tax Assessment Total Assessment is a certain percentage of the fair market value that is determined by local assessors to be the total taxable value of land and additions on the property. Land Improvement
2026 $4,135 $181,280 $36,257 $145,023
2025 $4,135 $177,725 $35,546 $142,179
2024 $4,091 $174,240 $34,849 $139,391
2023 $4,069 $170,824 $34,166 $136,658
2022 $4,025 $167,474 $33,496 $133,978
2021 $4,928 $164,190 $32,839 $131,351
2020 $3,969 $162,506 $32,502 $130,004
2019 $3,932 $159,320 $31,865 $127,455
2018 $3,897 $156,196 $31,240 $124,956
2017 $3,994 $153,133 $30,627 $122,506
2016 $1,637 $150,130 $30,026 $120,104
2015 -- $147,875 $29,575 $118,300
2014 $1,199 $109,300 $21,900 $87,400
Source: Public Records

Agents Affiliated with this Home

  • Section Image
See All Agents

Map

Source: realMLS (Northeast Florida Multiple Listing Service)

MLS Number: 1085405

realMLS (Northeast Florida Multiple Listing Service)

APN: 027015-1020

Your Personal Tour Guide

Ask me questions while you tour the home.